
Save
Ask
Tour
Hide
$699,900
31 Days On Site
1322 Stanley Park Drive 142Decatur, GA 30033
For Sale|Townhouse|Active
4
Beds
4
Total Baths
3
Full Baths
1
Partial Bath
2,160
SqFt
$324
/SqFt
2022
Built
Subdivision:
Parkside at Mason Mill
County:
Dekalb
Listing Courtesy Of: Norman Domingo of Xrealty.Net, LLC.
Broker: 888-838-9044
Prefer Ph#:support@xflatfeemls.net
Due to the health concerns created by Coronavirus we are offering personal 1-1 online video walkthough tours where possible.
Call Now: (404) 377-9000
Is this the listing for you? We can help make it yours.
(404) 377-9000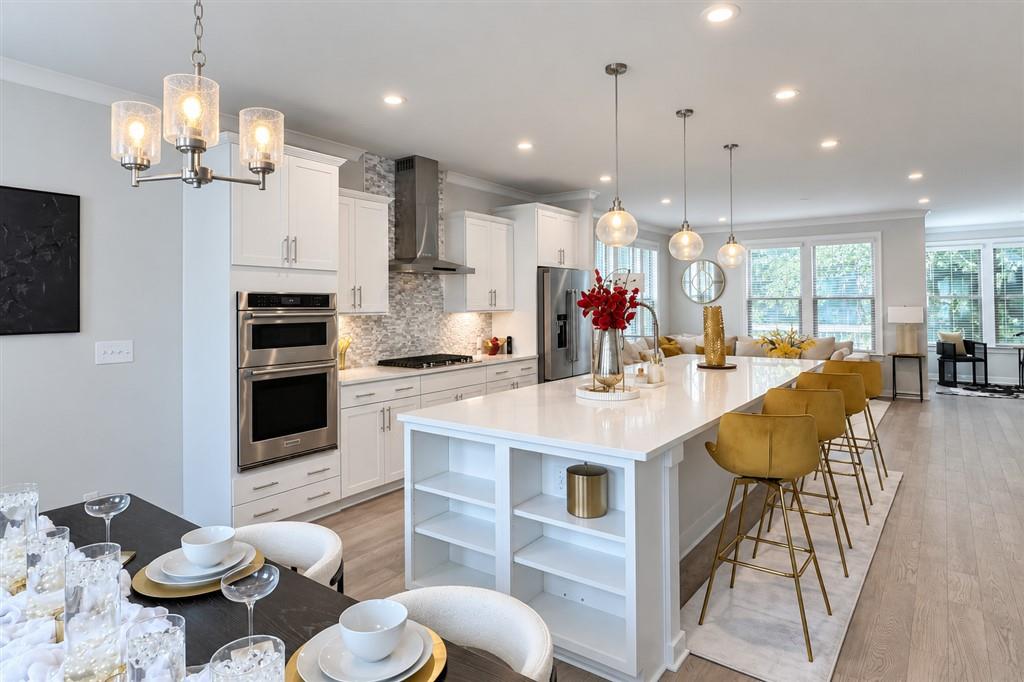
Save
Ask
Tour
Hide
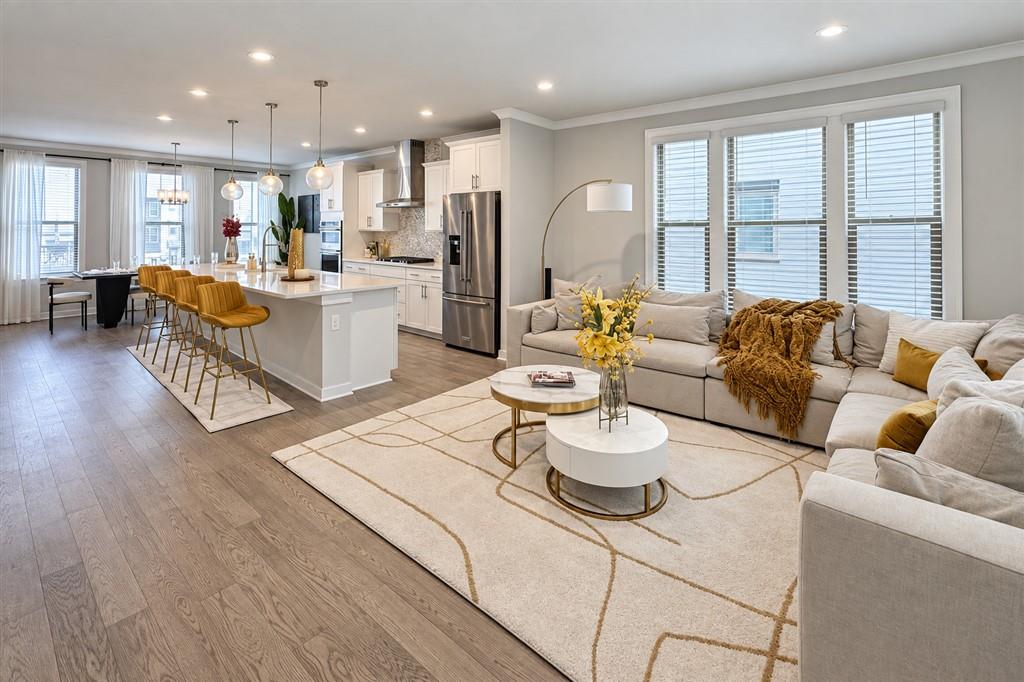
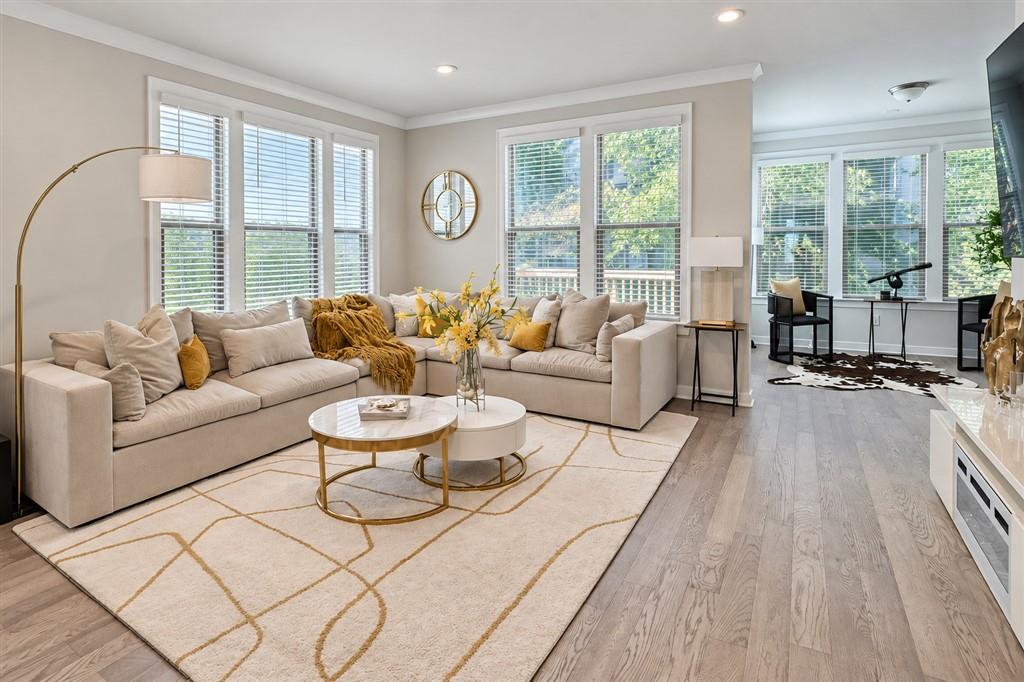
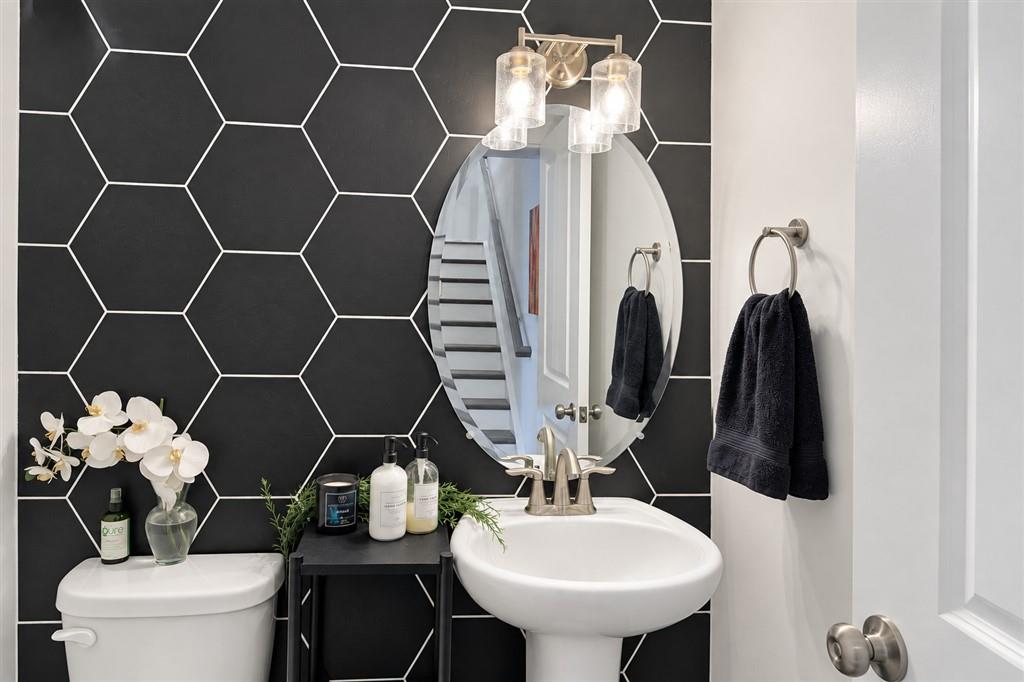
Nearly new 2023 Hutton end unit in Parkside at Mason Mill with $30K+ in upgrades and abundant natural light. Features upgraded hardwoods, quartz kitchen with extended island and KitchenAid appliances, sunroom, built-in office nook, and finished terrace level with full bath. The primary suite offers an oversized frameless shower and two walk-in closets. Enjoy a rear deck and covered patio, plus community pool, fitness center, clubhouse, dog park and trails. Guest parking is conveniently nearby. Minutes to Emory, CDC, VA, Decatur and Toco Hills shopping and dining.
Save
Ask
Tour
Hide
Listing Snapshot
Price
$699,900
Days On Site
31 Days
Bedrooms
4
Inside Area (SqFt)
2,160 sqft
Total Baths
4
Full Baths
3
Partial Baths
1
Lot Size
0.02 Acres
Year Built
2022
MLS Number
7838999
Status
Active
Property Tax
$8,789
HOA/Condo/Coop Fees
$335 monthly
Sq Ft Source
Public Records
Friends & Family
Recent Activity
| a month ago | Listing first seen on site | |
| a month ago | Listing updated with changes from the MLS |
General Features
Acres
0.02
Foundation
Slab
Garage
Yes
Garage Spaces
2
Land Lease
No
Levels
Three Or More
Parking
GarageGarage Door OpenerStorage
Property Sub Type
Townhouse
Sewer
Public Sewer
SqFt Total
2160
Style
Townhouse
Utilities
Other
Water Source
Public
Interior Features
Appliances
DishwasherDisposalElectric Water HeaterGas CooktopGas OvenGas RangeMicrowaveSelf Cleaning OvenOther
Basement
Bath/StubbedDaylightExterior EntryFinishedFullInterior Entry
Cooling
Ceiling Fan(s)Central Air
Fireplace Features
None
Flooring
Wood
Heating
Forced AirOther
Interior
Breakfast BarPantryKitchen IslandDouble VanityHigh Speed InternetHis and Hers ClosetsTray Ceiling(s)Walk-In Closet(s)
Laundry Features
Upper Level
Save
Ask
Tour
Hide
Exterior Features
Construction Details
BrickFrame
Exterior
Other
Fencing
None
Lot Features
Wooded
Other Structures
None
Patio And Porch
DeckPatio
Pool Features
None
Road Frontage
Private Road
Roof
CompositionMetal
Spa Features
None
View
Other
Waterfront Features
None
Waterview
Other
Community Features
Association Fee
$335.0
Association Fee Frequency
Monthly
Community Features
ClubhouseParkPoolSidewalksStreet LightsOther
Horse Property
None
Roads
Paved
Schools
School District
Unknown
Elementary School
Briar Vista
Middle School
Druid Hills
High School
Druid Hills
Listing Courtesy Of: Norman Domingo of Xrealty.Net, LLC.
Broker: 888-838-9044
Prefer Ph#:support@xflatfeemls.net
Listings identified with the FMLS IDX logo come from FMLS and are held by brokerage firms other than the owner of this website and the listing brokerage is identified in any listing details. Information is deemed reliable but is not guaranteed. If you believe any FMLS listing contains material that infringes your copyrighted work, please click here to review our DMCA policy and learn how to submit a takedown request.

© 2017-2026 First Multiple Listing Service, Inc.
Listings identified with the FMLS IDX logo come from FMLS and are held by brokerage firms other than the owner of this website and the listing brokerage is identified in any listing details. Information is deemed reliable but is not guaranteed. If you believe any FMLS listing contains material that infringes your copyrighted work, please click here to review our DMCA policy and learn how to submit a takedown request.
© 2017-2026 First Multiple Listing Service, Inc.
Neighborhood & Commute
Source: Walkscore
Save
Ask
Tour
Hide