Save
Ask
Tour
Hide
Share
$299,995
4 Days On Site

1401 Plaza Avenue SW
Atlanta, GA 30310

For Sale|Single Family Residence|Active
4
Beds
3
Total Baths
2
Full Baths
1
Partial Bath
2,600
SqFt
$115
/SqFt
1963
Built
Subdivision:
Bush Mountain Manor
County:
Fulton
Listing Courtesy Of: MARK SPAIN of Mark Spain Real Estate Broker: 770-886-9000 Prefer Ph#:homes@markspain.com

Due to the health concerns created by Coronavirus we are offering personal 1-1 online video walkthough tours where possible.
Call Now: (404) 377-9000
Is this the listing for you? We can help make it yours.
(404) 377-9000
1401 Plaza Avenue SW1401 Plaza Avenue SW1401 Plaza Avenue SW1401 Plaza Avenue SW
Save
Ask
Tour
Hide
Share

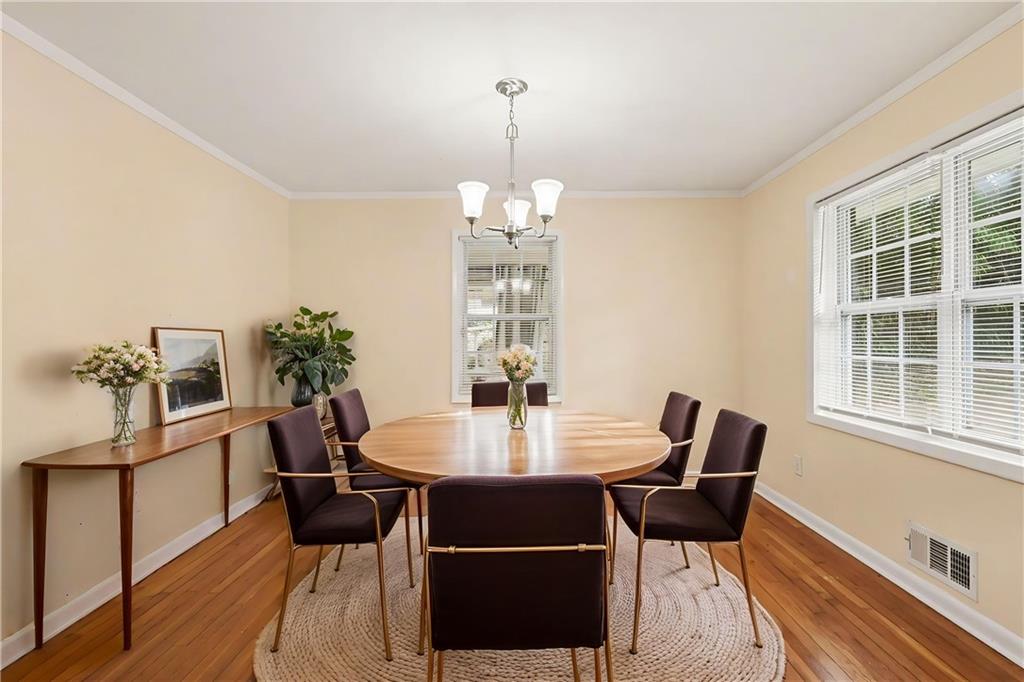
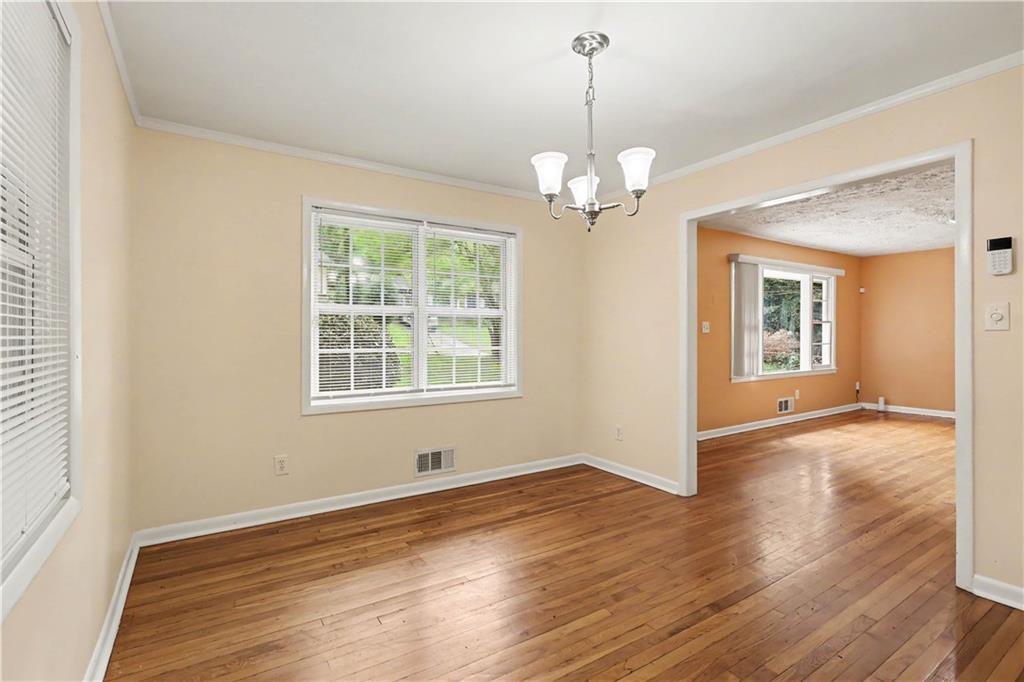
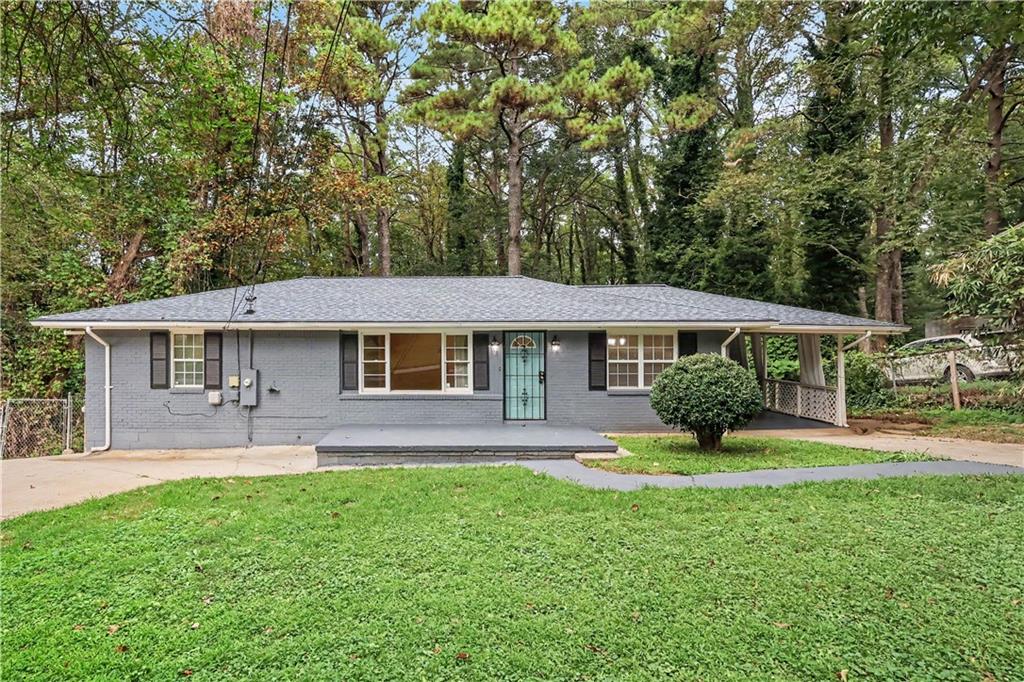
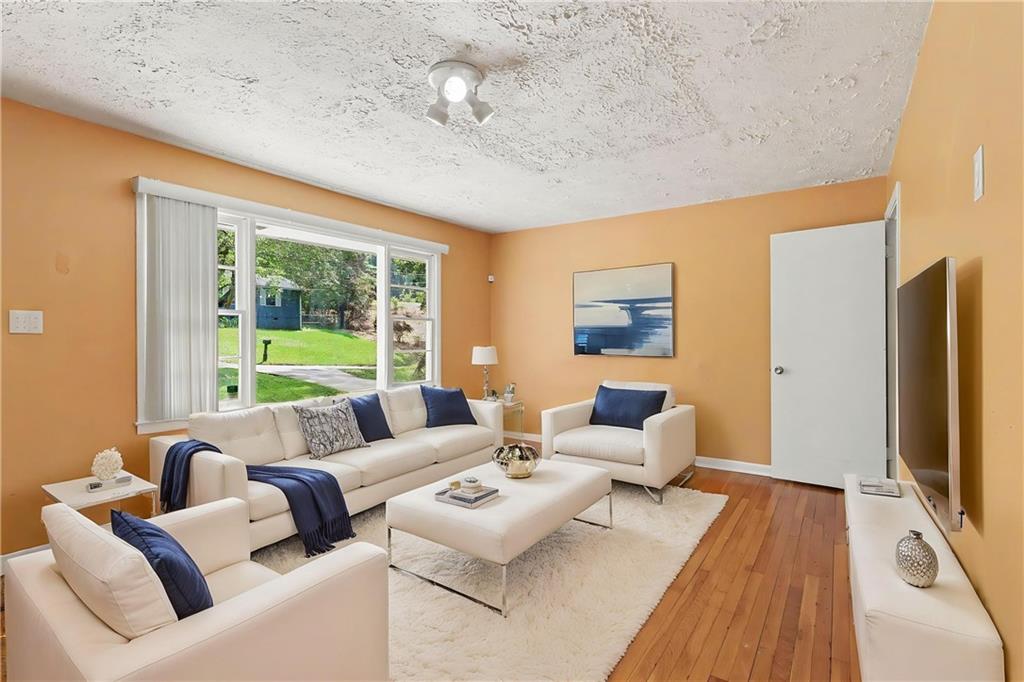
WELCOME HOME! Just.7 miles to Atlanta Beltline, Close to Lee White Development and Monday Night Brewery, THIS West End Bush Mountain Ranch Home is on a peaceful "cul-de-sac" end street on Atlanta Nature Preserve with full daylight walkout basement with interior access 3 bedrooms and 1.5 bathroom main level. 1 bedroom 1 bath, office, laundry room and living suite, dining area, game room, TV area, front patio in carport, and large backyard deck. Walking trails available in Preserve next door. Perfect home for first time buyers that are looking for location and affordability. It has also been a successful income producing rental and Airbnb for the past 9 years. NO HOA, 4 SIDE BRICK, TRANSFERRABLE HOME WARRANTY AND ROOF, HVAC,GUTTER, PLUMBING HAS ALL BEEN UPDATED. Priced to sell, you don't get better value than this. Its a solid home with no issues at all.

Save
Ask
Tour
Hide
Share
Listing Snapshot
Price 
$299,995
Days On Site 
4 Days
Bedrooms 
4
Inside Area (SqFt) 
2,600 sqft
Total Baths 
3
Full Baths 
2
Partial Baths 
1
Lot Size 
0.3264 Acres
Year Built 
1963
MLS® Number 
7838809
Status 
Active
Property Tax 
$5,375
HOA/Condo/Coop Fees 
N/A
Sq Ft Source 
Owner
Friends & Family
Recent Activity
4 days agoListing first seen on site
4 days agoListing updated with changes from the MLS®
General Features
Acres 
0.3264
Carport 
2
Foundation 
See Remarks
Land Lease 
No
Levels 
One
Parking 
Carport
Parking Spaces 
8
Property Sub Type 
Single Family Residence
Security 
Carbon Monoxide Detector(s)Smoke Detector(s)
Sewer 
Public Sewer
SqFt Above 
2600
SqFt Total 
2600
Style 
Traditional
Utilities 
Cable AvailableElectricity AvailableNatural Gas AvailablePhone AvailableWater Available
Water Source 
Public
Interior Features
Appliances 
DishwasherDisposalGas RangeMicrowaveRefrigerator
Basement 
DaylightFinishedWalk-Out Access
Cooling 
Ceiling Fan(s)Central Air
Electric 
220 Volts
Fireplace Features 
None
Flooring 
HardwoodTile
Heating 
Central
Interior 
Eat-in KitchenOtherMaster Downstairs
Laundry Features 
Common AreaIn Basement
Main Level Bedrooms 
3
Save
Ask
Tour
Hide
Share
Exterior Features
Exterior 
Private EntrancePrivate Yard
Fencing 
Back YardChain Link
Lot Features 
Back YardCul-De-SacFront YardLandscapedLevelOpen Lot
Other Structures 
None
Patio And Porch 
Deck
Pool Features 
None
Road Frontage 
None
Roof 
Composition
Spa Features 
None
View 
Other
Waterfront Features 
None
Waterview 
Other
Community Features
Community Features 
ParkRestaurantOther
Horse Property 
None
Financing Terms Available 
1031 ExchangeCashConventionalFHA
Roads 
Paved
Schools
School District
Unknown
Elementary School
Finch
Middle School
Sylvan Hills
High School
Carver - Muscogee
Listing Courtesy Of: MARK SPAIN of Mark Spain Real Estate Broker: 770-886-9000 Prefer Ph#:homes@markspain.com

Listings identified with the FMLS IDX logo come from FMLS and are held by brokerage firms other than the owner of this website and the listing brokerage is identified in any listing details. Information is deemed reliable but is not guaranteed. If you believe any FMLS listing contains material that infringes your copyrighted work, please click here to review our DMCA policy and learn how to submit a takedown request.



© 2017-2026 First Multiple Listing Service, Inc.

Neighborhood & Commute
Source: Walkscore
Save
Ask
Tour
Hide
Share