Save
Ask
Tour
Hide
Share
$579,000
9 Days On Site

1825 Bedfordshire Drive
Decatur, GA 30033

Single Family Residence|Coming Soon
3
Beds
2
Total Baths
2
Full Baths
2,352
SqFt
$246
/SqFt
1974
Built
Subdivision:
Harrington
County:
Dekalb
Listing Courtesy Of: MARK SPAIN of Mark Spain Real Estate Broker: 770-886-9000 Prefer Ph#:homes@markspain.com

Due to the health concerns created by Coronavirus we are offering personal 1-1 online video walkthough tours where possible.
Call Now: (404) 377-9000
Is this the listing for you? We can help make it yours.
(404) 377-9000
Save
Ask
Tour
Hide
Share

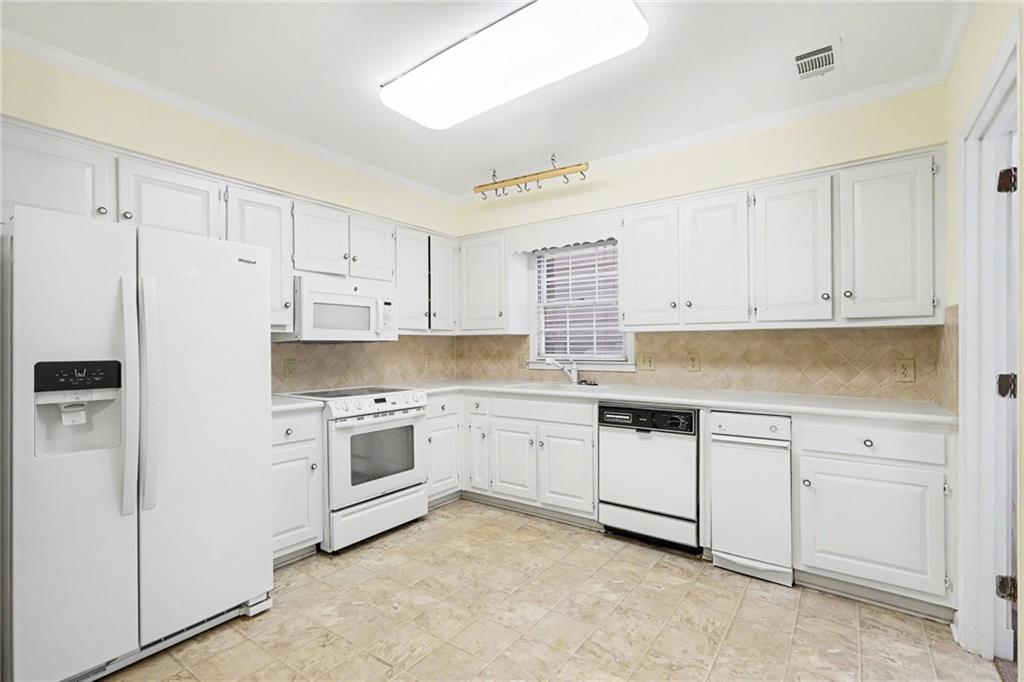
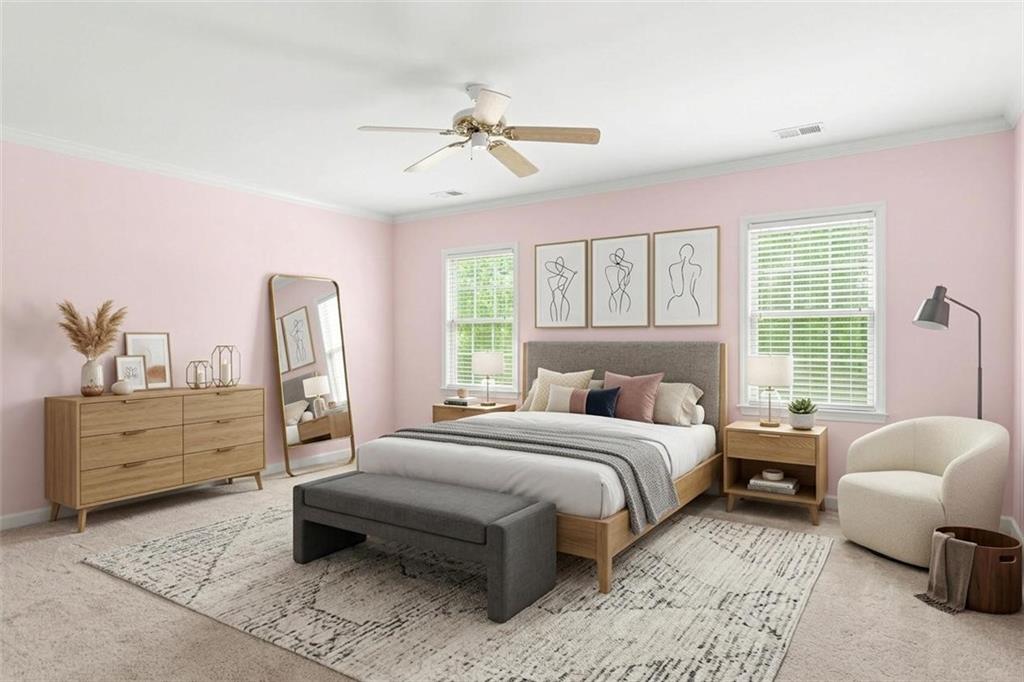
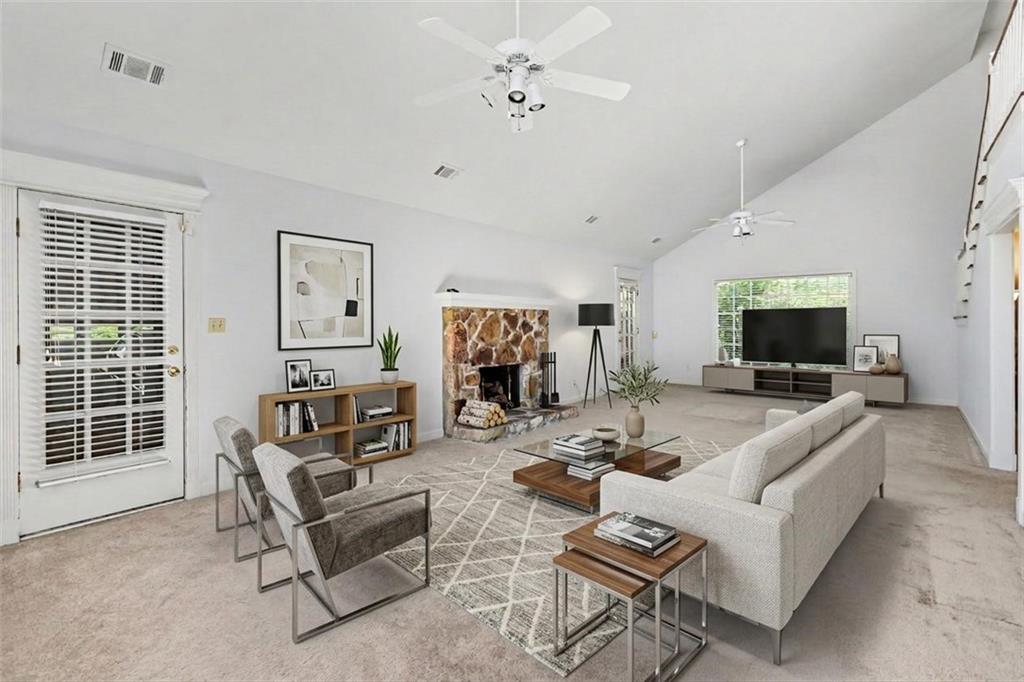
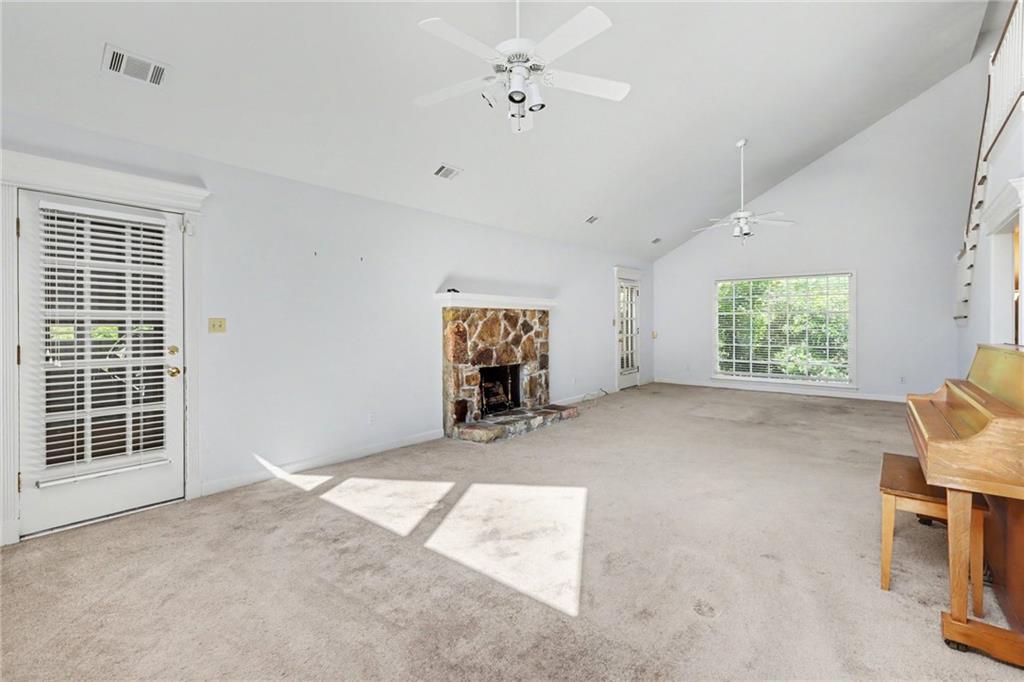
Bring your vision to Bedfordshire! Situated in the desirable Harrogate community, this home offers an exciting opportunity to create a space that reflects your style in an established Decatur neighborhood. Featuring three bedrooms plus a versatile first-level bonus room with a closet and window, the layout offers flexibility for a home office, guest space, or potential additional bedroom. A full bathroom and separate half bathroom on the first level add everyday convenience. The home’s dated finishes are reflected in the asking price, presenting an appealing opportunity for buyers ready to update and personalize. Reimagine the interiors, select the finishes you love, and make this home your own. With convenient access to Emory, the CDC, and downtown Decatur’s shopping and dining, this property brings together location, flexibility, and potential. Come discover what your vision could bring to life!

Save
Ask
Tour
Hide
Share
Listing Snapshot
Price 
$579,000
Days On Site 
9 Days
Bedrooms 
3
Inside Area (SqFt) 
2,352 sqft
Total Baths 
2
Full Baths 
2
Partial Baths 
N/A
Lot Size 
0.06 Acres
Year Built 
1974
MLS® Number 
7838739
Status 
Coming Soon
Property Tax 
$5,883
HOA/Condo/Coop Fees 
$41.67 monthly
Sq Ft Source 
Owner
Friends & Family
Recent Activity
a week agoListing first seen on site
a week agoListing updated with changes from the MLS®
General Features
Acres 
0.06
Attached Garage 
Yes
Foundation 
Brick/Mortar
Land Lease 
No
Levels 
Two
Parking 
Attached
Parking Spaces 
2
Property Sub Type 
Single Family Residence
Security 
Smoke Detector(s)
Sewer 
Public Sewer
SqFt Above 
2352
SqFt Total 
2352
Style 
ColonialTraditional
Utilities 
Electricity Available
Water Source 
Public
Interior Features
Appliances 
Other
Basement 
None
Cooling 
Central AirElectric
Fireplace 
Yes
Fireplace Features 
MasonryLiving Room
Fireplaces 
1
Flooring 
CarpetCeramic Tile
Heating 
CentralForced Air
Interior 
Cathedral Ceiling(s)Crown MoldingWalk-In Closet(s)
Laundry Features 
Main Level
Save
Ask
Tour
Hide
Share
Exterior Features
Construction Details 
BrickVinyl Siding
Exterior 
CourtyardRain GuttersLighting
Fencing 
WoodPrivacy
Lot Features 
Other
Other Structures 
None
Patio And Porch 
Patio
Pool Features 
None
Road Frontage 
City Street
Roof 
CompositionShingle
Spa Features 
None
View 
Other
Waterfront Features 
None
Waterview 
Other
Community Features
Association Fee 
$500.0
Association Fee Frequency 
Annually
Community Features 
Gated
Horse Property 
None
Roads 
Paved
Schools
School District
Unknown
Elementary School
Morningside-
Middle School
Sequoyah - DeKalb
High School
Clarkston
Listing Courtesy Of: MARK SPAIN of Mark Spain Real Estate Broker: 770-886-9000 Prefer Ph#:homes@markspain.com

Listings identified with the FMLS IDX logo come from FMLS and are held by brokerage firms other than the owner of this website and the listing brokerage is identified in any listing details. Information is deemed reliable but is not guaranteed. If you believe any FMLS listing contains material that infringes your copyrighted work, please click here to review our DMCA policy and learn how to submit a takedown request.



© 2017-2026 First Multiple Listing Service, Inc.

Neighborhood & Commute
Source: Walkscore
Save
Ask
Tour
Hide
Share