
2206 Deer Ridge DriveSmoke Rise, GA 30087
Due to the health concerns created by Coronavirus we are offering personal 1-1 online video walkthough tours where possible.
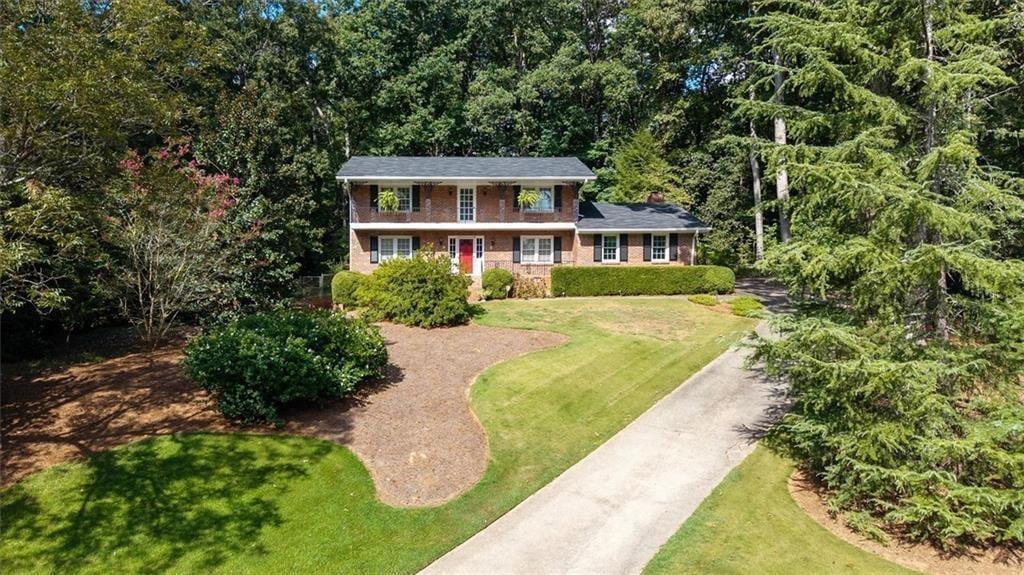
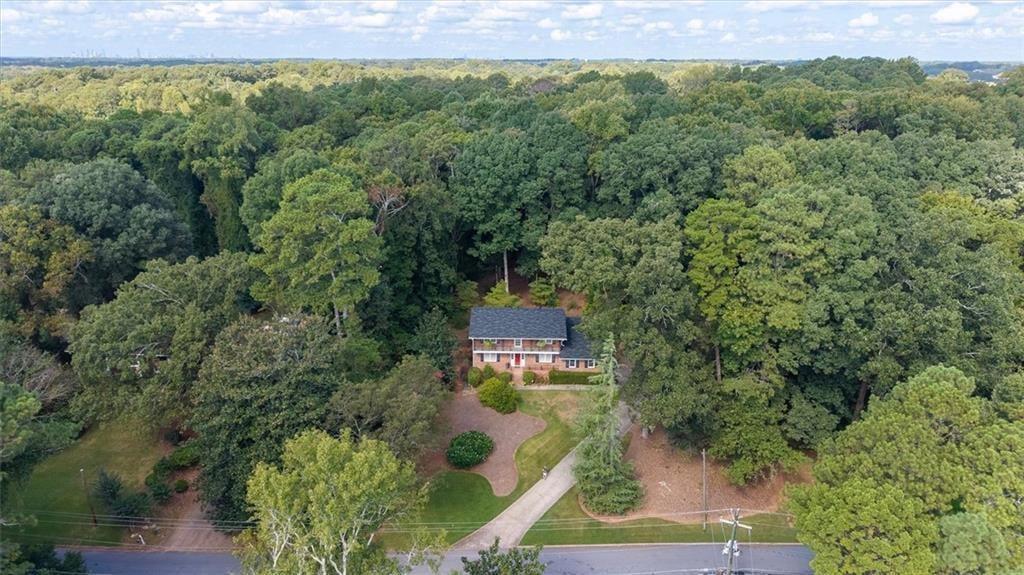
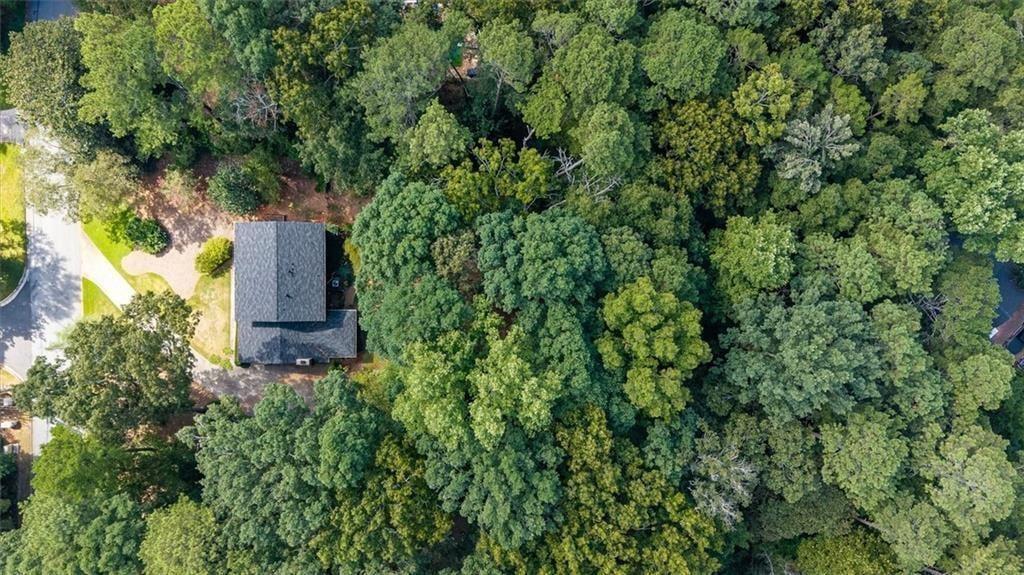
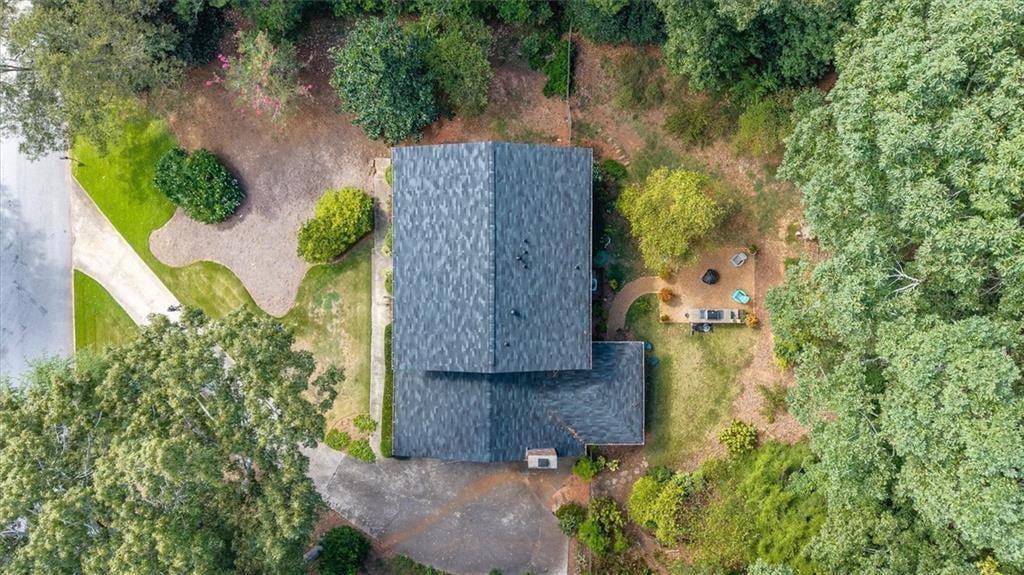
Welcome to this beautifully maintained brick home tucked deep within a private, wooded setting in Smoke Rise. A winding driveway leads to a New Orleans inspired residence surrounded by mature trees, lush landscaping, and the peaceful atmosphere this neighborhood is known for. Inside, the home offers bright, comfortable living spaces with large windows framing views of the natural surroundings. Living room and great room work well for entertaining and comfortable life. The kitchen, fully updated is the heart of this home. Take a look at the walk-in pantry. Cozy breakfast nook with storage benches. There is a bedroom and a bath on the main plus three more bedrooms upstairs including the primary. The spacious primary bedroom suite features warm hardwood floors, generous furniture placement, and abundant natural light. The spa inspired primary bath includes a jetted soaking tub, stone accented tilework, and a separate shower-an inviting retreat at the end of the day plus a balcony that extends the front of the house. The laundry is also upstairs. Outdoor living is exceptional here. Enjoy a charming screened porch perfect for morning coffee or quiet evenings overlooking the wooded backyard. A thoughtfully designed patio and grilling area with stone surround, fire pit zone, and multiple seating spaces creates an ideal environment for entertaining, relaxing, or simply enjoying nature. The lower level is daylight with a walk out. It is unfinished but has an Ever-Dry system making it dry. The roof is about 2 years old and windows have been replaced as well as several doors. This home blends privacy, character, and comfort in one of Smoke Rise's most established communities, with convenient access to parks, shopping, dining, and major commuter routes. A wonderful opportunity to experience the best of Smoke Rise living.
| 3 weeks ago | Status changed to Active | |
| 3 weeks ago | Price changed to $525,000 | |
| 3 weeks ago | Listing updated with changes from the MLS® | |
| 3 weeks ago | Listing first seen on site |
Listings identified with the FMLS IDX logo come from FMLS and are held by brokerage firms other than the owner of this website and the listing brokerage is identified in any listing details. Information is deemed reliable but is not guaranteed. If you believe any FMLS listing contains material that infringes your copyrighted work, please click here to review our DMCA policy and learn how to submit a takedown request.

© 2017-2026 First Multiple Listing Service, Inc.
Did you know? You can invite friends and family to your search. They can join your search, rate and discuss listings with you.