
1883 Bedfordshire CourtDecatur, GA 30033
Due to the health concerns created by Coronavirus we are offering personal 1-1 online video walkthough tours where possible.
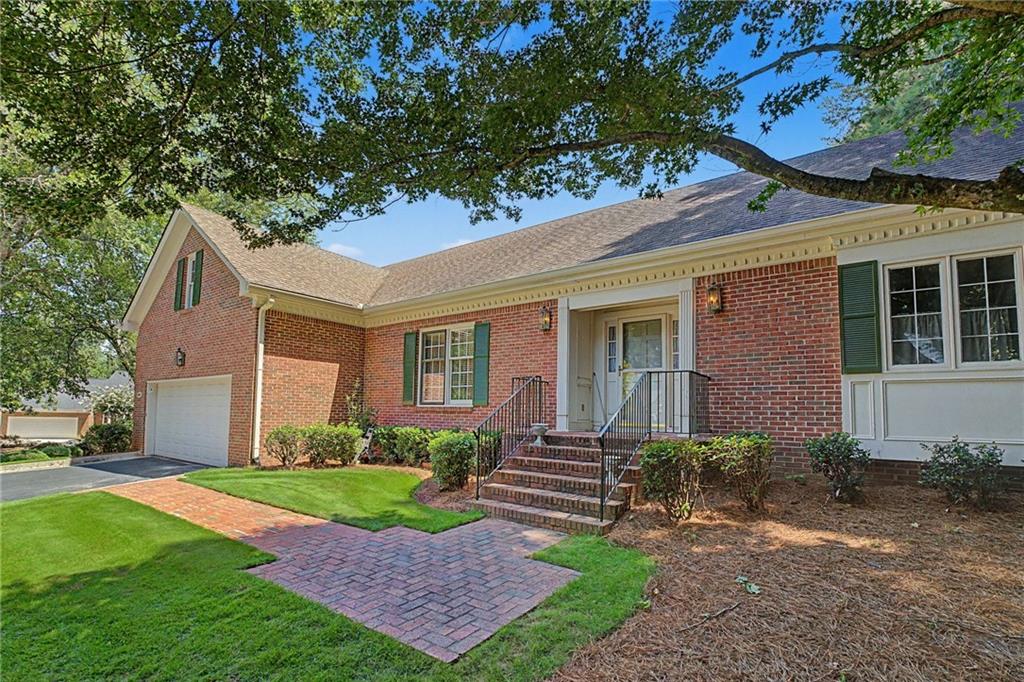
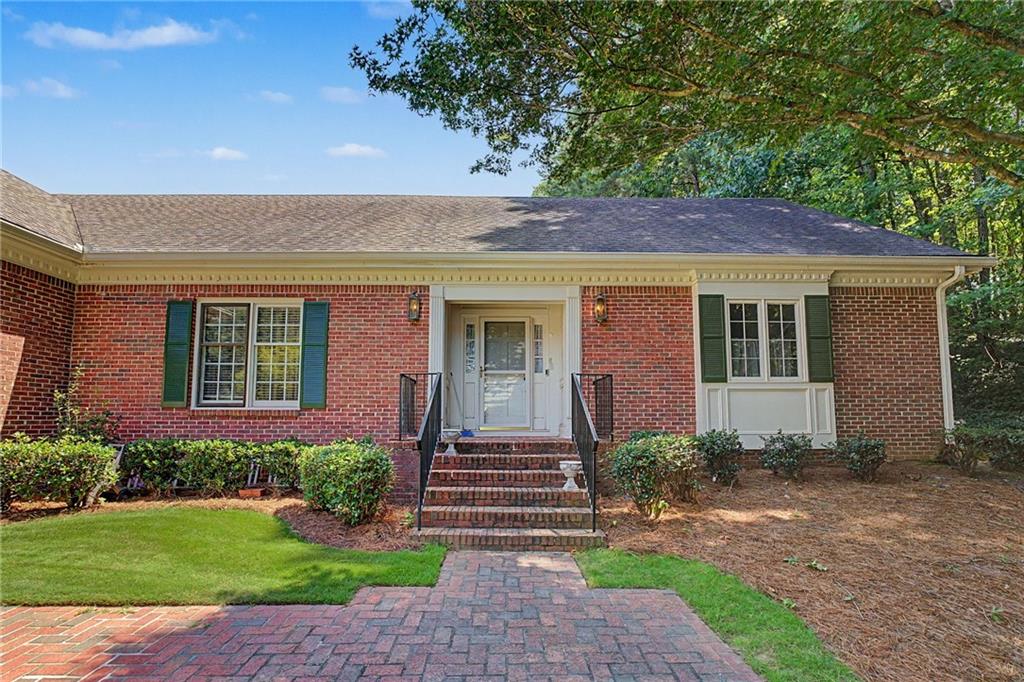
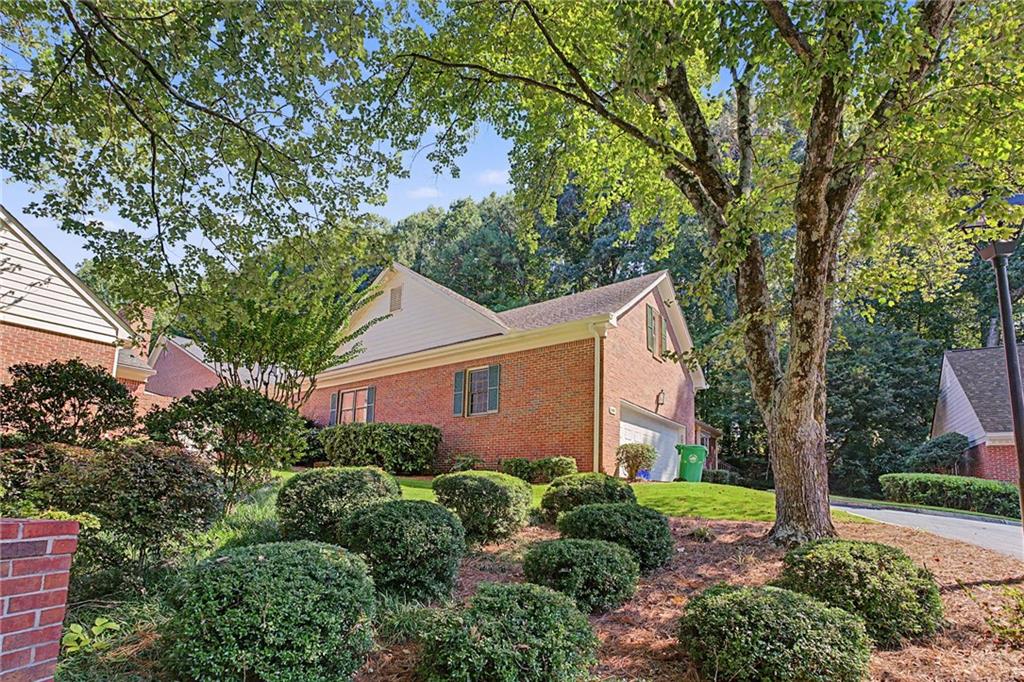
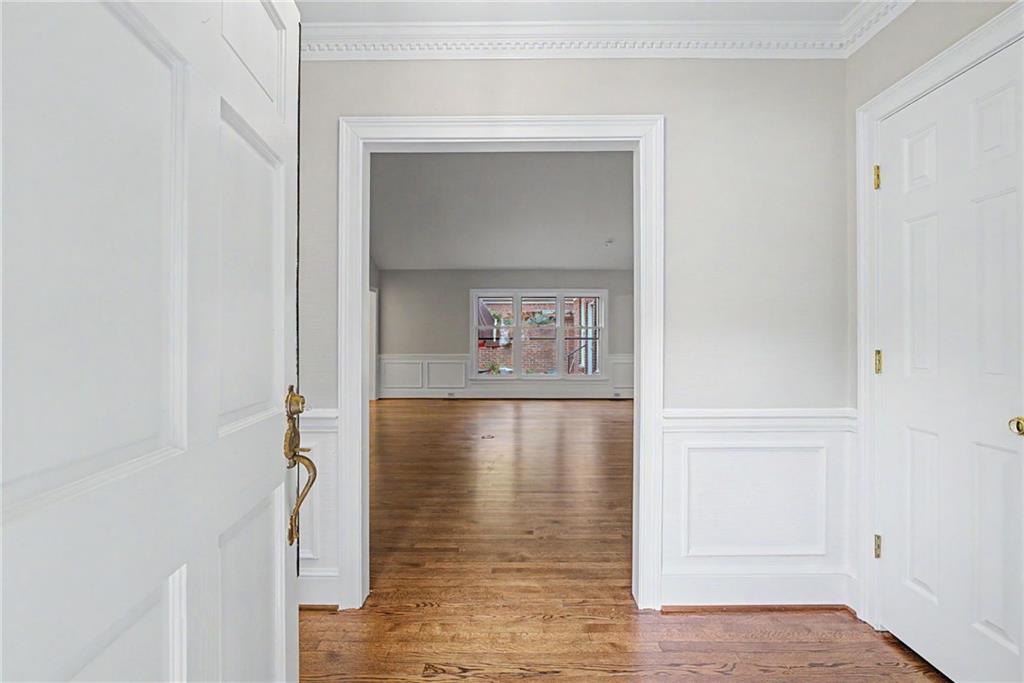
Welcome to Fabulous, Sought After Harrogate and 1883 Bedfordshire Court. This beautifully appointed 3-bedroom, 2.5-bath ranch-style home offers spacious and comfortable one-level living! - From the moment you enter the inviting foyer, you'll notice the home's architectural details, including elegant dentil molding, wainscoting, and beautiful hardwood floors throughout. The large family room is truly the heart of the home, featuring a dramatic vaulted ceiling, cozy fireplace, and built-in bookcases. The generous layout is ideal for both everyday living and entertaining. Just beyond the family room is a separate dining room with convenient access to the outdoor porch. The bright, updated kitchen features white cabinetry, stainless-steel appliances, a tile backsplash granite countertop, and a comfortable eat-in area. A large picture window brings abundant natural light into the space, while the kitchen sink overlooks the backyard. Access the oversized garage, complete with a newer custom-built ramp that offers convenient accessibility and easy entry into the home straight to the kitchen. The oversized primary suite provides a peaceful retreat, complemented by an impressive primary bath with a double vanity, walk-in closet, walk-in shower, and a newly installed walk-in tub. Just off the primary , an expansive sunroom/office offers exceptional flexibility. Use it as a bright home office, morning coffee retreat, sitting room, reading space, or simply a quiet place to relax. The room also provides direct access to the back porch. Two additional spacious bedrooms, 1.5 additional baths, and the laundry area are conveniently located off the main hallway. Storage is exceptional, with a large attic extending nearly the full length of the home, providing abundant space for seasonal decorations, storage, hobbies, and more. This home has been freshly painted throughout. This is a swim community, and HOA covers landscaping, water, sewer, grounds maintenance, cable and internet. Conveniently located less than 5 minutes from The Grove, Napoleans, Oak Grove Market,- incredible location!
| a week ago | Status changed to Active | |
| a week ago | Listing updated with changes from the MLS® | |
| 2 weeks ago | Listing first seen on site |
Listings identified with the FMLS IDX logo come from FMLS and are held by brokerage firms other than the owner of this website and the listing brokerage is identified in any listing details. Information is deemed reliable but is not guaranteed. If you believe any FMLS listing contains material that infringes your copyrighted work, please click here to review our DMCA policy and learn how to submit a takedown request.

© 2017-2026 First Multiple Listing Service, Inc.
Did you know? You can invite friends and family to your search. They can join your search, rate and discuss listings with you.