
744 E Side Avenue SEAtlanta, GA 30316
Due to the health concerns created by Coronavirus we are offering personal 1-1 online video walkthough tours where possible.
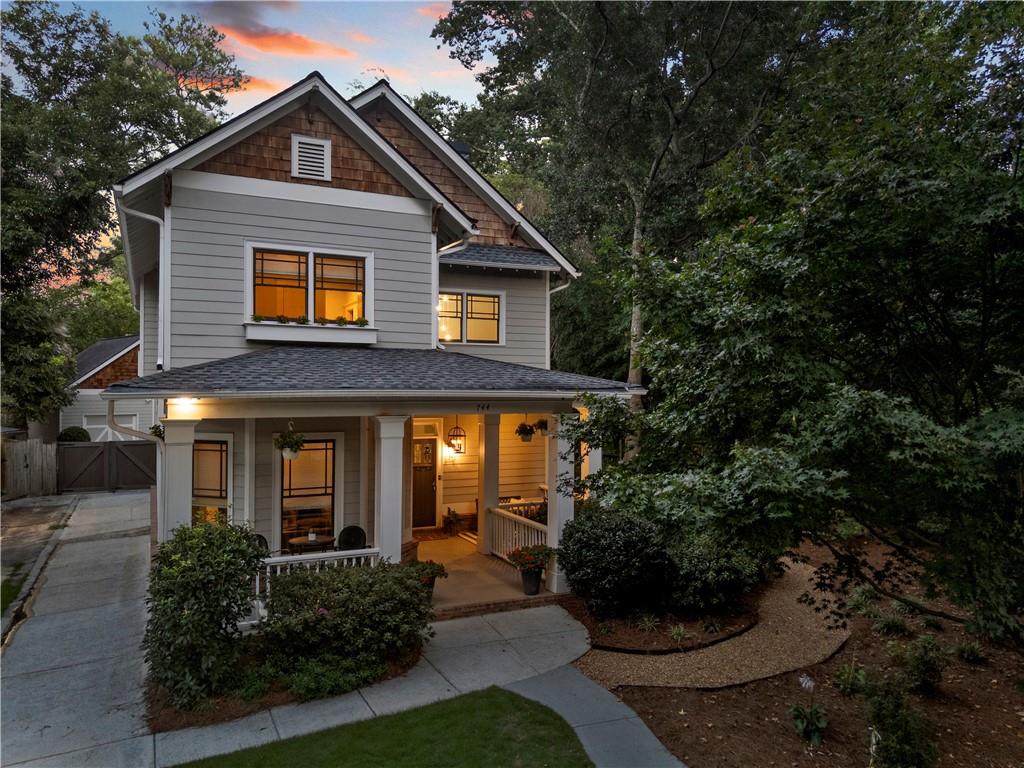
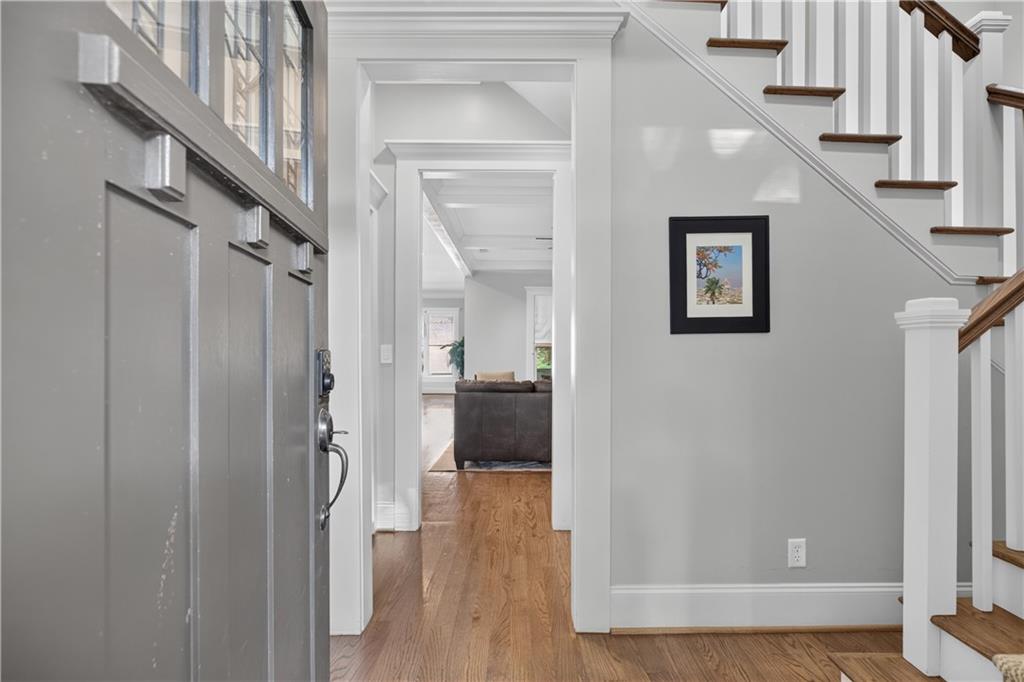
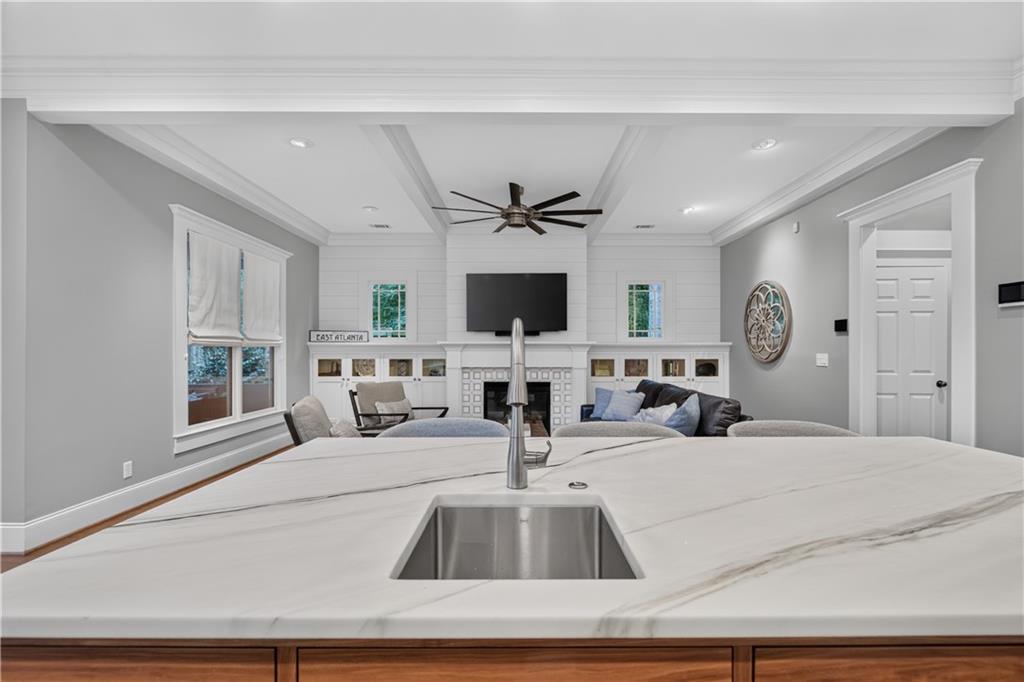
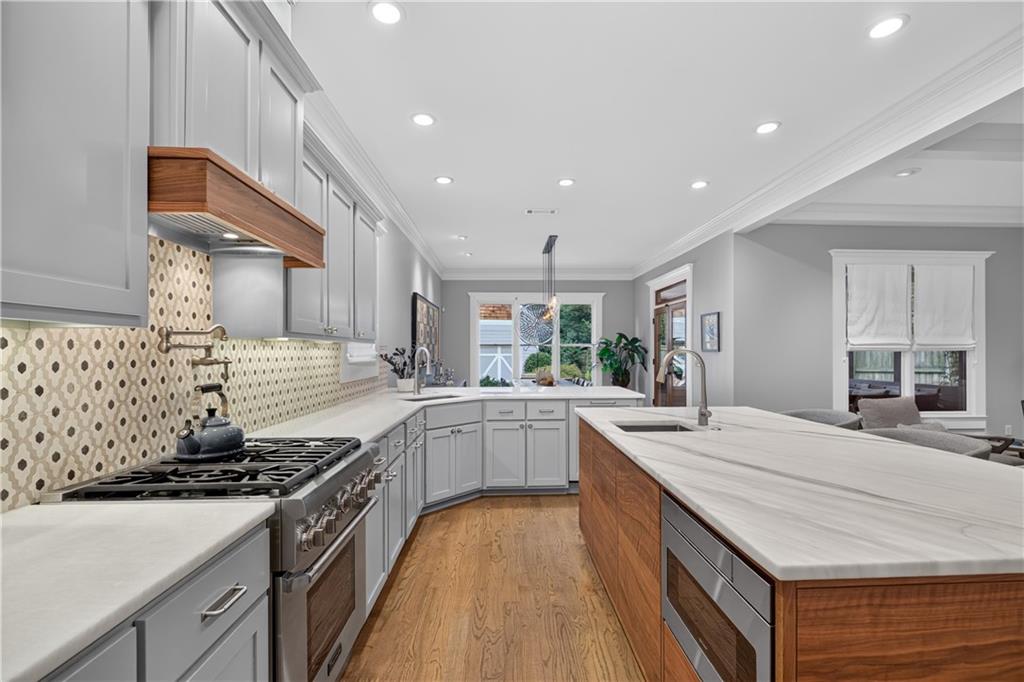
Luxury East Atlanta Village Estate - Perched in the heart of East Atlanta Village, this turn-key four-bedroom, three-and-a-half-bath home offers elevated craftsmanship, high-end design, and unmatched flexibility. The open-concept main floor features real hardwoods, soaring ceilings, a gas fireplace, and a grand formal dining room built to seat ten. At the center of the home, the completely renovated chef’s kitchen displays a custom island with perfectly matched grain flows cut from one piece of wood, dual Franke sinks, a pot filler, Thermador oven, Bosch dishwasher, real marble counters, and a butler's pantry. Smart details—like motion-sensored lighting in key closets and under-sink areas, custom built-ins, and an expansive under-stair pantry—provide subtle convenience. Roof was replaced in 2019 and HVAC in 2022. The upper levels feature hardwood floors on the second floor, leading to a spa-inspired primary suite finished in Taj Mahal quartzite, fully renovated guest baths, and Kohler fixtures throughout. The third floor offers a complete, private teen or guest suite with its own full bath, ideal for an executive office or extra living quarter. Dual-zone HVAC and a completed pre-listing inspection ensure total turn-key comfort. Outdoor living flows from a cozy front porch to a massive 19’ x 13.5’ tiled screened porch. Beyond lies a private retreat with a custom bluestone patio, built-in fire pit, and mature native landscaping. The oversized, detached two-car garage is large enough to accommodate two vehicles, a golf cart, and a full workbench with all of your tools, while the fully plumbed space above stands ready to finish as a luxury ADU or studio. Call to schedule a viewing today.
| a week ago | Status changed to Pending | |
| a week ago | Listing updated with changes from the MLS® | |
| 3 weeks ago | Listing first seen on site |
Listings identified with the FMLS IDX logo come from FMLS and are held by brokerage firms other than the owner of this website and the listing brokerage is identified in any listing details. Information is deemed reliable but is not guaranteed. If you believe any FMLS listing contains material that infringes your copyrighted work, please click here to review our DMCA policy and learn how to submit a takedown request.

© 2017-2026 First Multiple Listing Service, Inc.
Did you know? You can invite friends and family to your search. They can join your search, rate and discuss listings with you.