Save
Ask
Tour
Hide
Share
$570,172
34 Days On Site

926 Hughley Circle 1
Atlanta, GA 30316

For Sale|Condominium|Active
2
Beds
3
Total Baths
2
Full Baths
1
Partial Bath
1,470
SqFt
$388
/SqFt
2026
Built
Subdivision:
Stein Steel
County:
Fulton
Listing Courtesy Of: Paula Burr of EAH Brokerage, LP Broker: 770-541-5250 Prefer Ph#:pburr@empirehomes.com

Due to the health concerns created by Coronavirus we are offering personal 1-1 online video walkthough tours where possible.
Call Now: (404) 377-9000
Is this the listing for you? We can help make it yours.
(404) 377-9000
926 Hughley Circle 1926 Hughley Circle 1926 Hughley Circle 1926 Hughley Circle 1
Save
Ask
Tour
Hide
Share

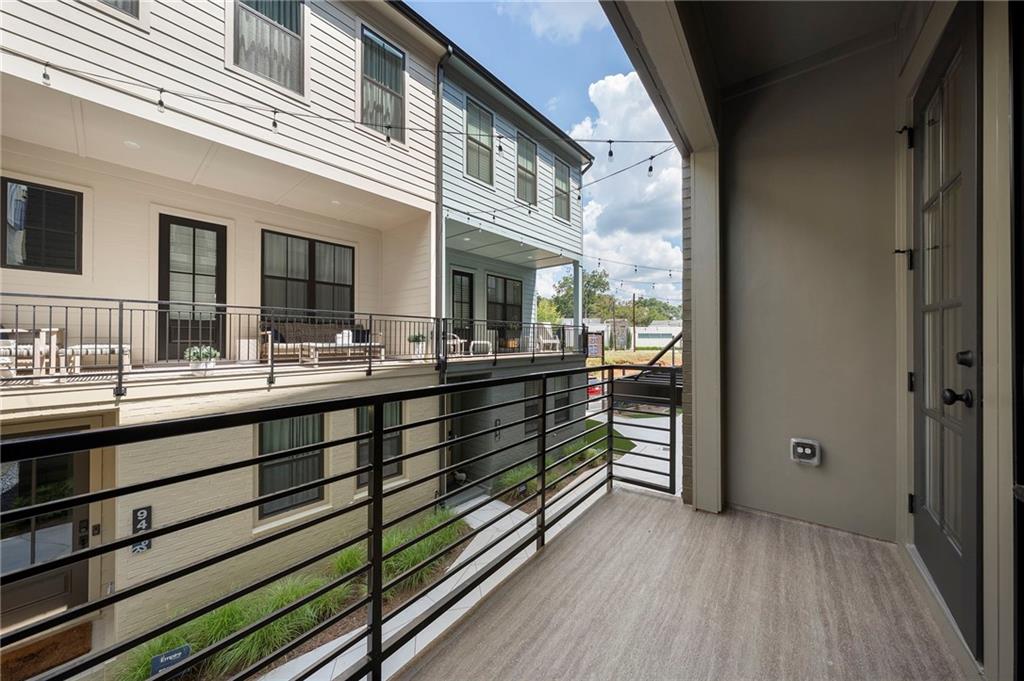
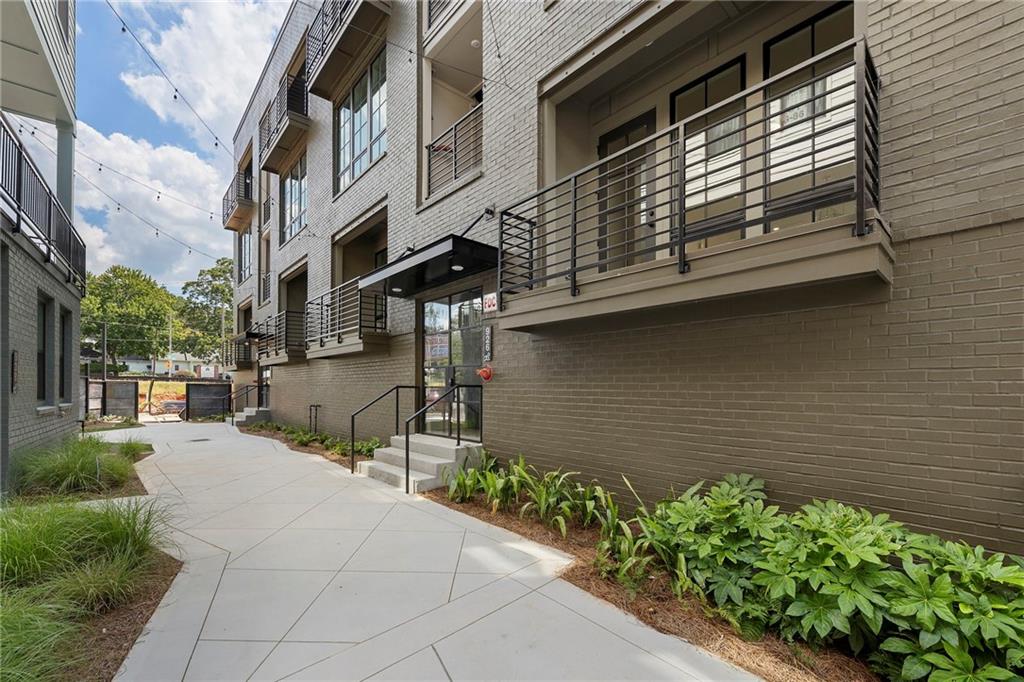
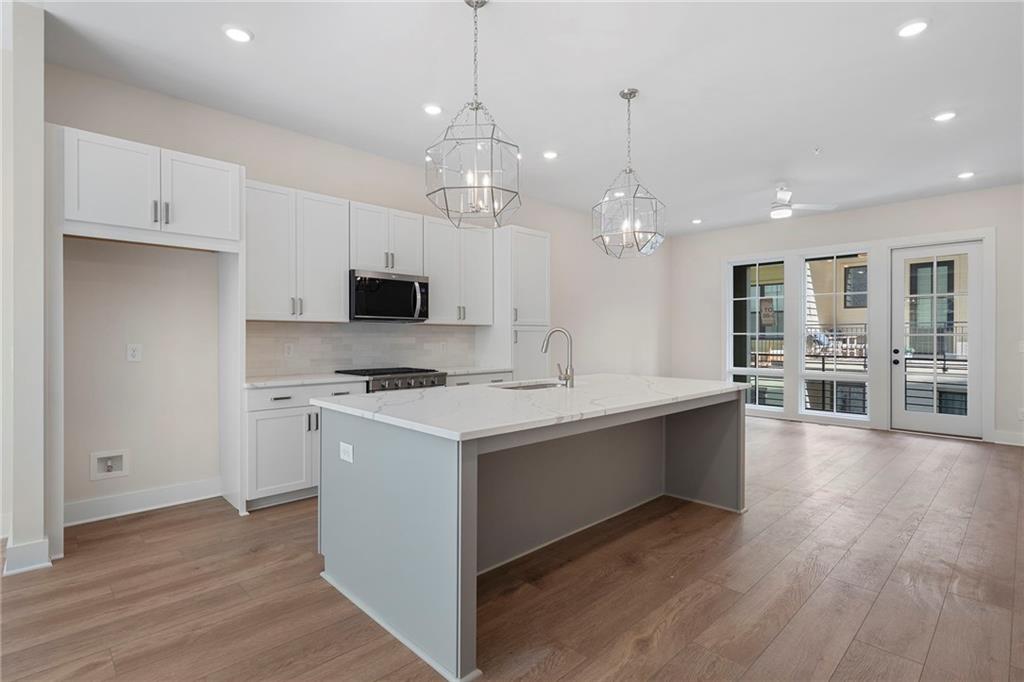
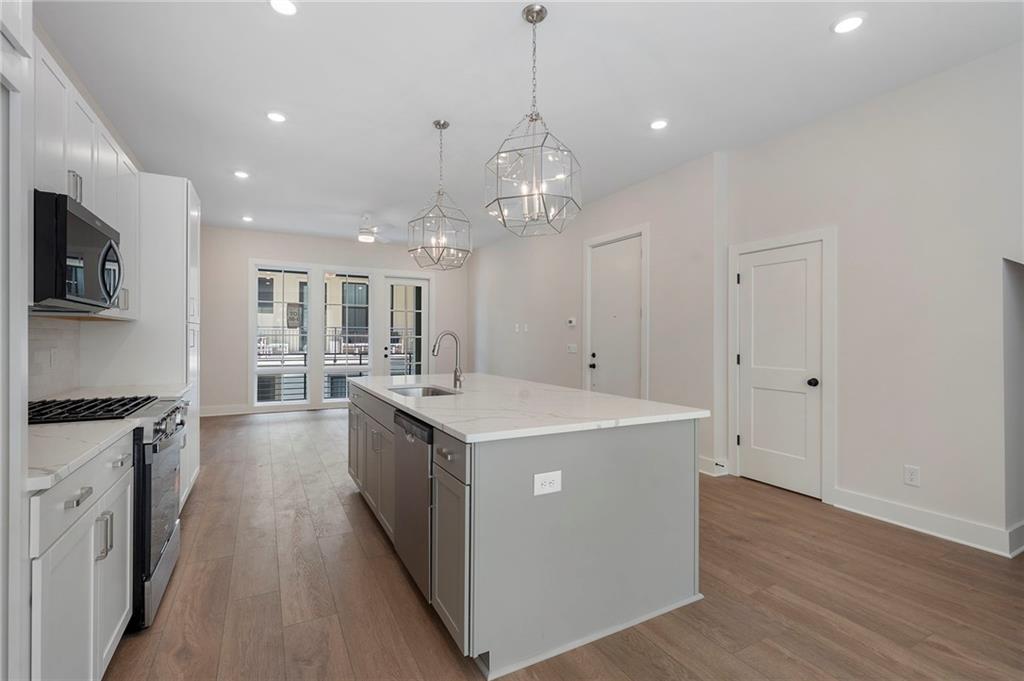
** 25,000 SMART MOVE SALES EVENT!** | Unpack your buying power with $25,000 in Seller Contributions toward financing plus an additional $2,500 with a preferred lender | Welcome to Stein Steel by Empire Homes - where modern design meets the character and energy of Reynoldstown! This two-level, 2BR/2BA residence offers a spacious main level with a beautifully designed kitchen, generous island, and plenty of room for gathering with family and friends. The private balcony extends the living space outdoors providing an additional space for relaxing or entertaining. Upstairs, the spacious primary suite features a walk-in closet and private bath with double vanities and a walk-in shower. The second bedroom also offers a walk-in closet along with a separate full bath featuring a tub. A private two-car garage adds another level of convenience. With the Atlanta BeltLine just outside your door, exploring Reynoldstown and the surrounding intown neighborhoods couldn't be easier. Discover neighborhood restaurants, independent shops, and local favorites all while enjoying the convenience of a connected lifestyle. Reynoldstown brings together the charm of an established neighborhood with the energy and convenience of intown Atlanta.

Save
Ask
Tour
Hide
Share
Listing Snapshot
Price 
$570,172
Days On Site 
34 Days
Bedrooms 
2
Inside Area (SqFt) 
1,470 sqft
Total Baths 
3
Full Baths 
2
Partial Baths 
1
Lot Size 
N/A
Year Built 
2026
MLS® Number 
7837763
Status 
Active
Property Tax 
N/A
HOA/Condo/Coop Fees 
$245 monthly
Sq Ft Source 
Builder
Friends & Family
Recent Activity
6 days agoPrice changed to $570,172
6 days agoListing updated with changes from the MLS®
a month agoStatus changed to Active
a month agoListing first seen on site
General Features
Attached Garage 
Yes
Foundation 
Slab
Garage 
Yes
Garage Spaces 
2
Green Energy Efficient 
AppliancesHVACInsulationThermostatWindows
Home Warranty 
Yes
Land Lease 
No
Levels 
Two
Parking 
AssignedAttachedCoveredDeededGarageGarage Faces Rear
Property Condition 
New Construction
Property Sub Type 
Condominium
Security 
Carbon Monoxide Detector(s)Fire Sprinkler SystemSecured Garage/ParkingSmoke Detector(s)
Sewer 
Public Sewer
SqFt Above 
1470
SqFt Total 
1470
Style 
Mid-Rise (up to 5 stories)
Utilities 
Cable AvailableElectricity AvailableNatural Gas AvailablePhone AvailableSewer AvailableWater Available
Water Source 
Public
Interior Features
Appliances 
DishwasherDisposalElectric Water HeaterGas RangeMicrowaveSelf Cleaning Oven
Basement 
None
Cooling 
Ceiling Fan(s)Central AirZoned
Electric 
220 Volts in Garage
Fireplace Features 
None
Flooring 
Tile
Heating 
CentralElectric
Interior 
Kitchen IslandDouble VanityWalk-In Closet(s)
Laundry Features 
Electric Dryer HookupLaundry ClosetUpper Level
Window Features 
Double Pane WindowsInsulated WindowsWood Frames
Save
Ask
Tour
Hide
Share
Exterior Features
Construction Details 
Cement Siding
Exterior 
BalconyRain Gutters
Fencing 
None
Lot Features 
LevelOther
Other Structures 
None
Patio And Porch 
Covered
Pool Features 
None
Road Frontage 
Other
Roof 
Other
Spa Features 
None
View 
Other
Waterfront Features 
None
Waterview 
Other
Windows/Doors 
Double Pane WindowsInsulated WindowsWood Frames
Community Features
Association Fee 
$245.0
Association Fee Frequency 
Monthly
Community Features 
ParkRestaurantSidewalks
Horse Property 
None
Financing Terms Available 
1031 ExchangeCashConventionalFHAVA Loan
Roads 
Paved
Schools
School District
Unknown
Elementary School
Burgess-Peterson
Middle School
Martin L. King Jr.
High School
Maynard Jackson
Listing Courtesy Of: Paula Burr of EAH Brokerage, LP Broker: 770-541-5250 Prefer Ph#:pburr@empirehomes.com

Listings identified with the FMLS IDX logo come from FMLS and are held by brokerage firms other than the owner of this website and the listing brokerage is identified in any listing details. Information is deemed reliable but is not guaranteed. If you believe any FMLS listing contains material that infringes your copyrighted work, please click here to review our DMCA policy and learn how to submit a takedown request.



© 2017-2026 First Multiple Listing Service, Inc.

Neighborhood & Commute
Source: Walkscore
Save
Ask
Tour
Hide
Share