Save
Ask
Tour
Hide
Share
$459,000
New Listing

1338 Mercer Avenue
East Point, GA 30344

Single Family Residence|Coming Soon
3
Beds
2
Total Baths
2
Full Baths
1,712
SqFt
$268
/SqFt
2005
Built
Subdivision:
Egan Park
County:
Fulton
Listing Courtesy Of: Carl Semien of Keller Williams Atlanta Classic Broker: 404-564-9500 Prefer Ph#:cwsemien@gmail.com

Due to the health concerns created by Coronavirus we are offering personal 1-1 online video walkthough tours where possible.
Call Now: (404) 377-9000
Is this the listing for you? We can help make it yours.
(404) 377-9000
Save
Ask
Tour
Hide
Share

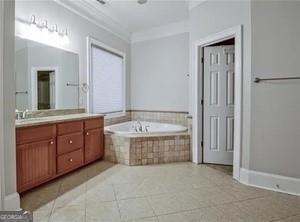
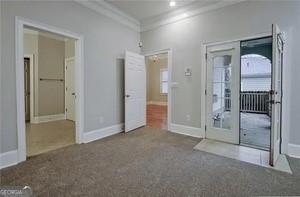
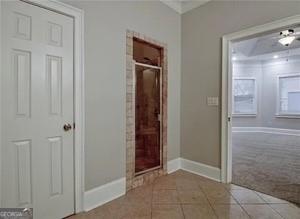
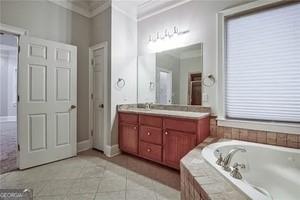
Walk to Woodward Academy from this beautifully maintained home featuring a charming wraparound covered front porch and impressive leaded-glass entry door. Inside, you'll find hardwood floors throughout the main living areas, 10-foot smooth ceilings, an extensive trim and molding package, and a desirable split-bedroom floor plan. The spacious formal dining room features a triple-box tray ceiling, while the vaulted great room offers built-in bookcases and cabinetry, a TV niche, and a cozy gas fireplace. The kitchen is well appointed with stained wood cabinetry, granite countertops, a breakfast bar, pantry, wall oven, microwave, gas cooktop, refrigerator, and dishwasher. The primary suite features a tray ceiling and bay window, while the primary bath includes a corner soaking tub, separate tiled shower, granite countertop, tile flooring, and walk-in closet. A separate laundry room offers tile flooring, stained wood cabinets, and a window for natural light. Enjoy outdoor living from the covered rear porch overlooking the fenced backyard. The property also includes a detached oversized one-car garage with automatic opener. Convenient location, classic architectural details, and generous living spaces make this home a standout.

Save
Ask
Tour
Hide
Share
Listing Snapshot
Price 
$459,000
Days On Site 
0 Days
Bedrooms 
3
Inside Area (SqFt) 
1,712 sqft
Total Baths 
2
Full Baths 
2
Partial Baths 
N/A
Lot Size 
0.1997 Acres
Year Built 
2005
MLS® Number 
7837512
Status 
Coming Soon
Property Tax 
$5,041
HOA/Condo/Coop Fees 
N/A
Sq Ft Source 
Public Records
Friends & Family
Recent Activity
8 hours agoListing first seen on site
8 hours agoListing updated with changes from the MLS®
General Features
Acres 
0.1997
Foundation 
Slab
Land Lease 
No
Levels 
One
Parking 
DetachedDriveway
Property Sub Type 
Single Family Residence
Security 
Carbon Monoxide Detector(s)Smoke Detector(s)
Sewer 
Public Sewer
SqFt Total 
1712
Style 
Ranch
Utilities 
Cable AvailableElectricity AvailableNatural Gas AvailablePhone AvailableSewer AvailableUnderground UtilitiesWater Available
Water Source 
Public
Interior Features
Appliances 
DishwasherDisposalGas CooktopGas OvenRefrigerator
Basement 
None
Cooling 
Electric
Electric 
220 Volts
Fireplace 
Yes
Fireplace Features 
Factory BuiltFamily Room
Fireplaces 
1
Flooring 
CarpetHardwood
Heating 
CentralNatural Gas
Interior 
Breakfast BarPantryCathedral Ceiling(s)Crown MoldingDouble VanityWalk-In Closet(s)Master Downstairs
Laundry Features 
In Hall
Main Level Bedrooms 
3
Master Bedroom 
Level - Main
Save
Ask
Tour
Hide
Share
Exterior Features
Construction Details 
Cement Siding
Exterior 
None
Fencing 
Back Yard
Lot Features 
Back YardFront YardLevel
Other Structures 
None
Patio And Porch 
Patio
Pool Features 
None
Road Frontage 
City Street
Roof 
Composition
Spa Features 
None
View 
Other
Waterfront Features 
None
Waterview 
Other
Community Features
Community Features 
Airport/RunwayParkStreet Lights
Horse Property 
None
Roads 
Asphalt
Schools
School District
Unknown
Elementary School
Parkside
Middle School
Paul D. West
High School
Tri-Cities
Listing Courtesy Of: Carl Semien of Keller Williams Atlanta Classic Broker: 404-564-9500 Prefer Ph#:cwsemien@gmail.com

Listings identified with the FMLS IDX logo come from FMLS and are held by brokerage firms other than the owner of this website and the listing brokerage is identified in any listing details. Information is deemed reliable but is not guaranteed. If you believe any FMLS listing contains material that infringes your copyrighted work, please click here to review our DMCA policy and learn how to submit a takedown request.



© 2017-2026 First Multiple Listing Service, Inc.

Neighborhood & Commute
Source: Walkscore
Save
Ask
Tour
Hide
Share