Save
Ask
Tour
Hide
Share
$499,900
5 Days On Site

5525 Princeton Run Trail
Tucker, GA 30084

For Sale|Single Family Residence|Active
4
Beds
4
Total Baths
3
Full Baths
1
Partial Bath
2,631
SqFt
$190
/SqFt
2007
Built
Subdivision:
Princeton Crossing
County:
Gwinnett
Listing Courtesy Of: Alishan Nanji of Peak Capital Partner Broker: 678-779-1289 Prefer Ph#:shan.nanji@peakcapitalpartner.com

Due to the health concerns created by Coronavirus we are offering personal 1-1 online video walkthough tours where possible.
Call Now: (404) 377-9000
Is this the listing for you? We can help make it yours.
(404) 377-9000
5525 Princeton Run Trail5525 Princeton Run Trail5525 Princeton Run Trail5525 Princeton Run Trail
Save
Ask
Tour
Hide
Share

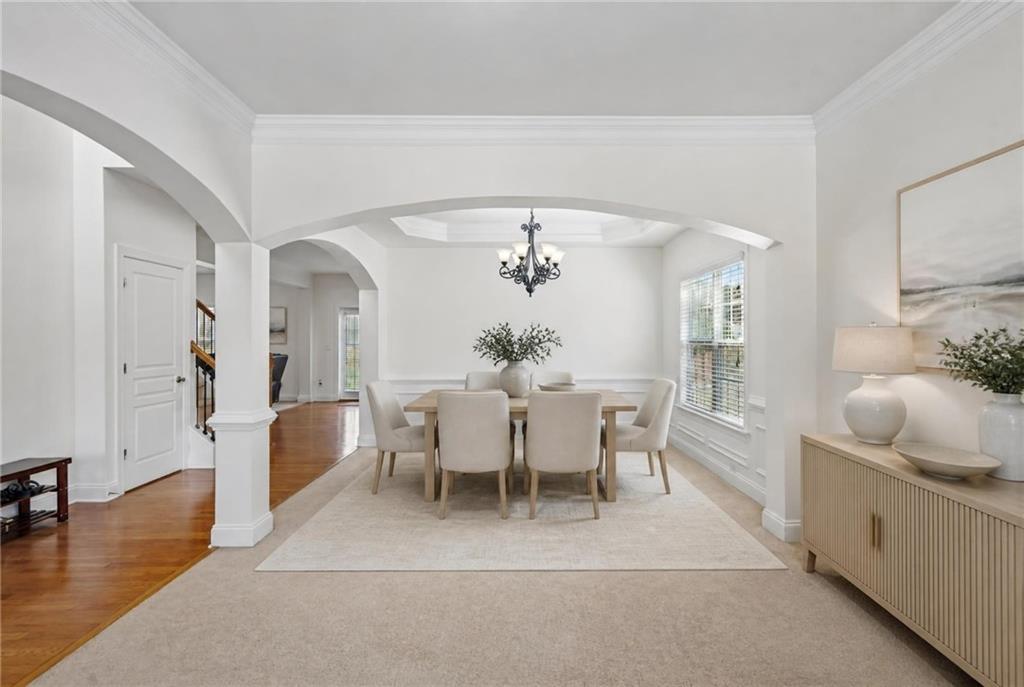
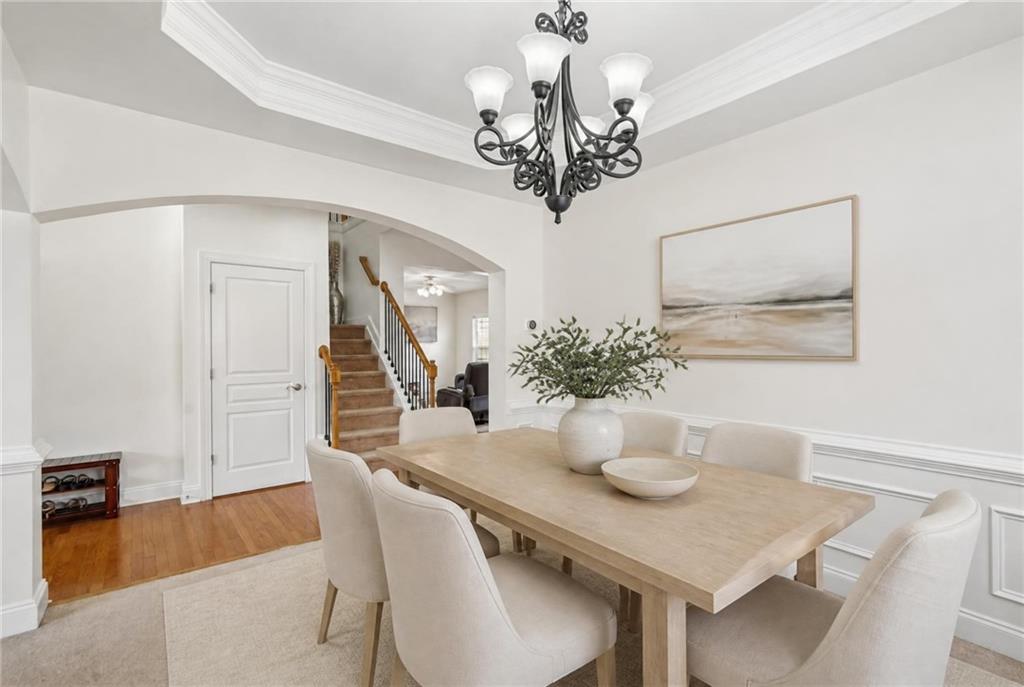
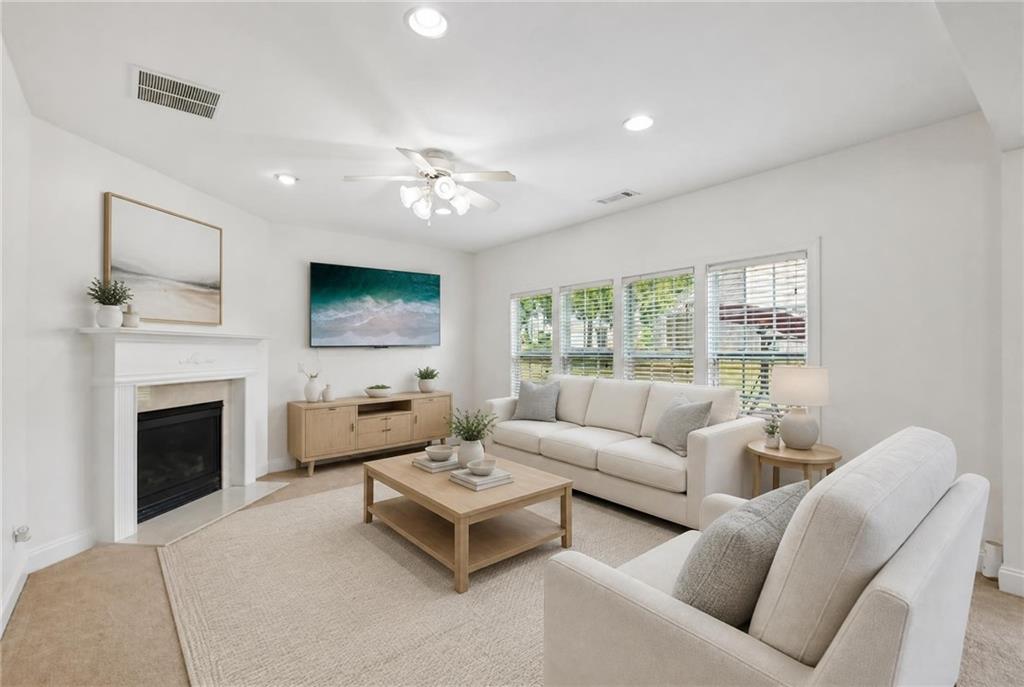
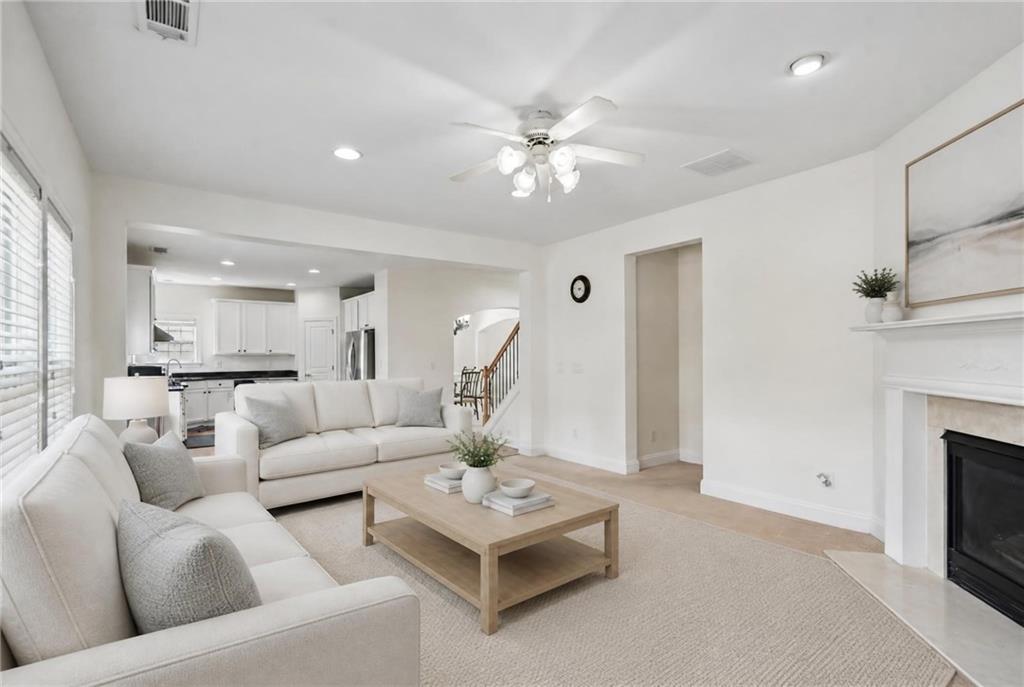
Welcome to 5525 Princeton Run Trail, a naturally bright and spacious 4-bedroom, 3.5-bath home offering a flexible two-story layout, thoughtful updates, and excellent everyday functionality. Fresh interior paint and newly painted cabinetry give the home a clean, refreshed feel, while updated bathrooms add to its move-in-ready appeal. Upstairs, the oversized primary suite provides a true retreat with a separate sitting area and a beautifully renovated primary bathroom featuring updated tile and modern finishes throughout. An additional bedroom includes its own private en-suite bath, providing added flexibility for guests, extended family, a home office, or multi-generational living. Major improvements offer added peace of mind, including a roof replaced approximately five years ago. The HVAC system and water heater have been well maintained, and are in excellent condition. Additional features include hardwood and carpet flooring, a welcoming fireplace, an attached garage, and a convenient main-level powder room. The open backyard provides plenty of space to relax, entertain, play, or create your own personalized outdoor retreat. Located in the desirable Princeton Crossing community, residents enjoy access to a neighborhood pool, tennis courts, playgrounds, sidewalks, and inviting community amenities. Conveniently situated near shopping, dining, entertainment, and major roadways for easy access throughout the area. A spacious, updated home with a versatile floor plan, desirable community amenities, and several major improvements already completed—ready for its next owner to make it home.

Save
Ask
Tour
Hide
Share
Listing Snapshot
Price 
$499,900
Days On Site 
5 Days
Bedrooms 
4
Inside Area (SqFt) 
2,631 sqft
Total Baths 
4
Full Baths 
3
Partial Baths 
1
Lot Size 
0.13 Acres
Year Built 
2007
MLS® Number 
7837173
Status 
Active
Property Tax 
$5,667
HOA/Condo/Coop Fees 
$50 monthly
Sq Ft Source 
Public Records
Friends & Family
Recent Activity
5 days agoStatus changed to Active
5 days agoListing updated with changes from the MLS®
6 days agoListing first seen on site
General Features
Acres 
0.13
Attached Garage 
Yes
Foundation 
Slab
Garage 
Yes
Garage Spaces 
2
Land Lease 
No
Levels 
Two
Parking 
AttachedDrivewayGarage
Parking Spaces 
2
Property Condition 
Updated/Remodeled
Property Sub Type 
Single Family Residence
Security 
Security System LeasedSmoke Detector(s)
Sewer 
Public Sewer
SqFt Above 
2631
SqFt Total 
2631
Style 
A-FrameTraditional
Utilities 
Cable AvailableElectricity AvailableNatural Gas AvailableSewer AvailableUnderground UtilitiesWater Available
Water Source 
Public
Interior Features
Appliances 
DishwasherDisposalDouble OvenGas CooktopGas OvenRange HoodRefrigeratorWasher
Basement 
None
Cooling 
Central AirZoned
Electric 
220 Volts
Fireplace 
Yes
Fireplace Features 
Family RoomInsertLiving RoomMasonry
Fireplaces 
1
Flooring 
CarpetHardwood
Heating 
Fireplace InsertCentralForced AirZoned
Interior 
Beamed CeilingsDouble VanityHigh Speed InternetSmart HomeVaulted Ceiling(s)Walk-In Closet(s)Other
Laundry Features 
In HallLaundry RoomLower Level
Window Features 
Double Pane Windows
Save
Ask
Tour
Hide
Share
Exterior Features
Construction Details 
BrickBrick VeneerWood Siding
Exterior 
GardenPrivate YardOther
Fencing 
None
Lot Features 
Back YardClearedFront YardLandscapedLevelPrivate
Other Structures 
Storage
Patio And Porch 
DeckFront PorchRear Porch
Pool Features 
None
Road Frontage 
Private Road
Roof 
CompositionShingle
Spa Features 
None
View 
NeighborhoodTrees/WoodsOther
Waterfront Features 
None
Waterview 
NeighborhoodTrees/WoodsOther
Windows/Doors 
Double Pane Windows
Community Features
Association Fee 
$600.0
Association Fee Frequency 
Annually
Community Features 
PlaygroundPoolSidewalksTennis Court(s)
Horse Property 
None
Financing Terms Available 
CashConventionalFHAVA Loan
Roads 
AsphaltConcretePaved
Schools
School District
Unknown
Elementary School
Arcado
Middle School
Trickum
High School
Parkview
Listing Courtesy Of: Alishan Nanji of Peak Capital Partner Broker: 678-779-1289 Prefer Ph#:shan.nanji@peakcapitalpartner.com

Listings identified with the FMLS IDX logo come from FMLS and are held by brokerage firms other than the owner of this website and the listing brokerage is identified in any listing details. Information is deemed reliable but is not guaranteed. If you believe any FMLS listing contains material that infringes your copyrighted work, please click here to review our DMCA policy and learn how to submit a takedown request.



© 2017-2026 First Multiple Listing Service, Inc.

Neighborhood & Commute
Source: Walkscore
Save
Ask
Tour
Hide
Share