Save
Ask
Tour
Hide
Share
$3,250,000
6 Days On Site

2425 Peachtree Road NE 1605
Atlanta, GA 30305

For Sale|Condominium|Active
3
Beds
4
Total Baths
3
Full Baths
1
Partial Bath
2,985
SqFt
$1,089
/SqFt
2024
Built
Subdivision:
The Dillon Buckhead
County:
Fulton
Listing Courtesy Of: DENISE A JOINER of Beacham and Company Broker: 404-261-6300 Prefer Ph#:denisejoiner@beacham.com

Due to the health concerns created by Coronavirus we are offering personal 1-1 online video walkthough tours where possible.
Call Now: (404) 377-9000
Is this the listing for you? We can help make it yours.
(404) 377-9000
2425 Peachtree Road NE 16052425 Peachtree Road NE 16052425 Peachtree Road NE 16052425 Peachtree Road NE 1605
Save
Ask
Tour
Hide
Share

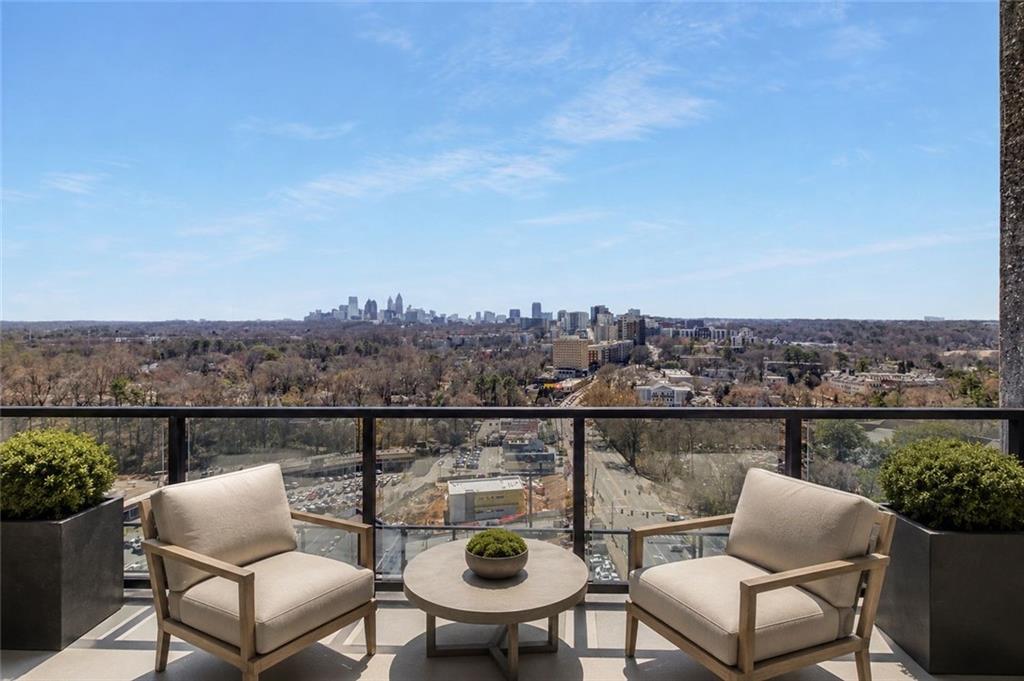
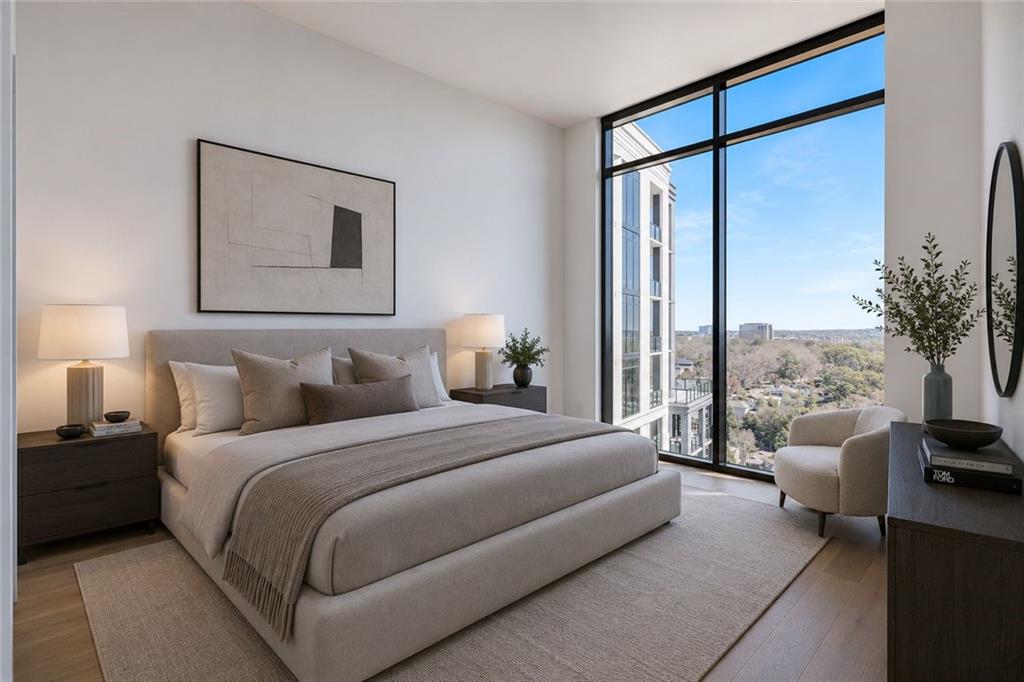
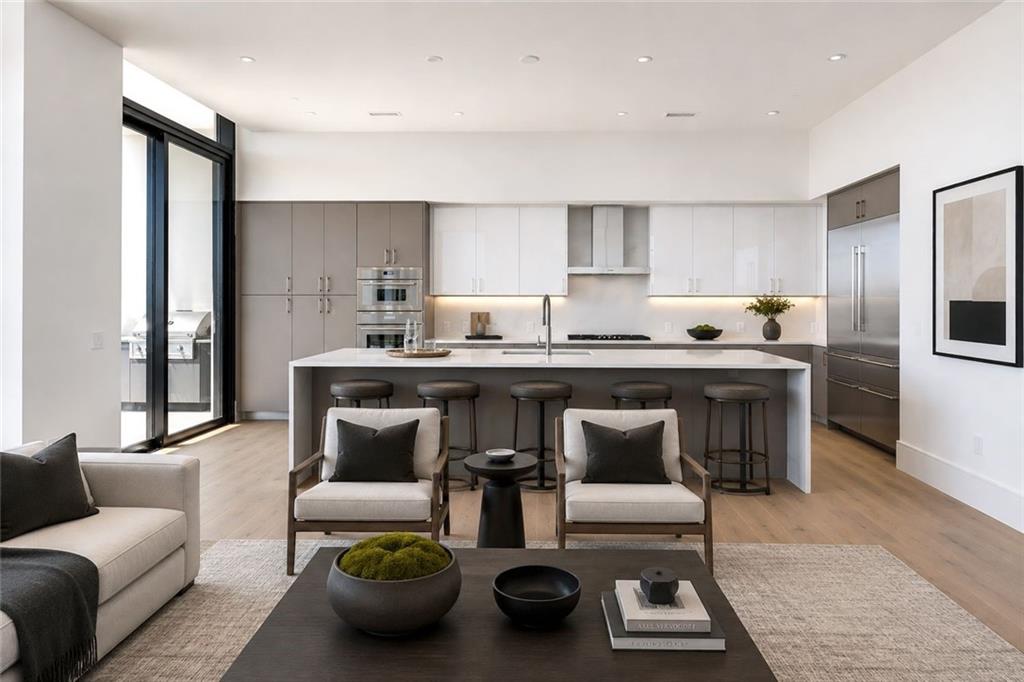
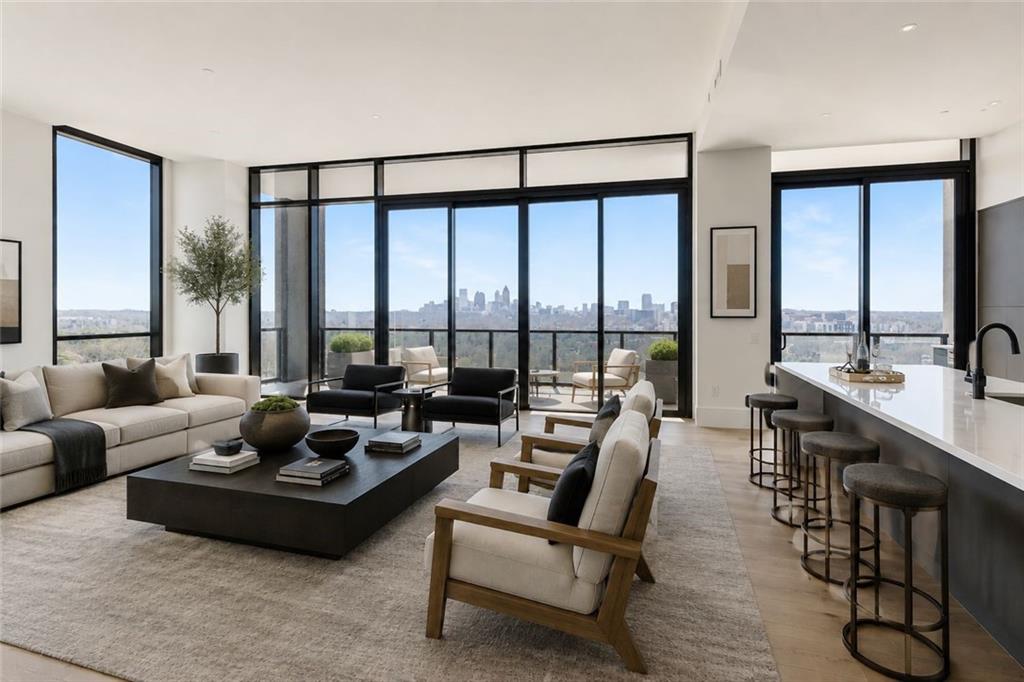
Elevate your perspective from the 16th floor of The Dillon, Buckhead’s newest crown jewel of sophisticated tower living. This brand-new, never-occupied penthouse residence offers a rare blend of modern architectural scale and private club luxury, spanning nearly 3,000 square feet of pristine living space. From the moment you enter, the 12-foot ceilings and floor-to-ceiling glass create a sense of boundless airiness. The heart of this home is a true chef’s kitchen, featuring bespoke Italian cabinetry, sleek quartz countertops, and a premium stainless steel suite including a double oven and dedicated wine cooler. Whether you're hosting a formal dinner or enjoying a quiet morning, the open-concept layout flows effortlessly toward the outdoors. The crown jewel of this residence is the massive, expansive terrace. It offers a front-row seat to the Midtown and Downtown skylines and the lush treetop canopy that defines Buckhead. The primary suite serves as a true sanctuary, complete with a windowed marble ensuite featuring a soaking tub, double vanities, and a spacious walk-in closet. finished with custom perfection. Two additional bedrooms provide ample space for guests or a home office, all finished with the same meticulous attention to detail. Life at The Dillon extends far beyond your front door. Residents enjoy an unparalleled resort-style amenity package: spend your afternoons by the pool in a private cabana, challenge friends on the pickleball court, or retreat to the moody, sophisticated speakeasy bar. The building also features a state-of-the-art fitness center, a golf simulator, a private screening room, and "The Hub" co-working lounge for seamless productivity. Complete with 24/7 concierge and valet service, this residence represents the pinnacle of Atlanta high-rise living. Experience the luxury of being the very first to call #1605 home.

Save
Ask
Tour
Hide
Share
Listing Snapshot
Price 
$3,250,000
Days On Site 
6 Days
Bedrooms 
3
Inside Area (SqFt) 
2,985 sqft
Total Baths 
4
Full Baths 
3
Partial Baths 
1
Lot Size 
N/A
Year Built 
2024
MLS® Number 
7837070
Status 
Active
Property Tax 
$45,000
HOA/Condo/Coop Fees 
$4,282 monthly
Sq Ft Source 
Builder
Friends & Family
Recent Activity
17 hours agoStatus changed to Active
17 hours agoListing updated with changes from the MLS®
6 days agoListing first seen on site
General Features
Foundation 
Pillar/Post/Pier
Garage 
Yes
Garage Spaces 
2
Land Lease 
No
Levels 
One
Parking 
DeededGarageValet
Property Condition 
New Construction
Property Sub Type 
Condominium
Security 
Smoke Detector(s)Carbon Monoxide Detector(s)Closed Circuit Camera(s)Fire AlarmFire Sprinkler SystemKey Card EntrySecured Garage/ParkingSecurity Gate
Sewer 
Public Sewer
SqFt Above 
2985
SqFt Total 
2985
Style 
ContemporaryHigh Rise (6 or more stories)
Utilities 
Cable AvailableElectricity AvailableNatural Gas AvailablePhone AvailableSewer AvailableUnderground UtilitiesWater Available
Water Source 
Public
Interior Features
Appliances 
DishwasherDisposalDouble OvenGas CooktopMicrowaveRefrigerator
Basement 
None
Cooling 
Central AirZoned
Electric 
220 Volts
Fireplace Features 
None
Flooring 
Hardwood
Heating 
Electric
Interior 
Breakfast BarKitchen IslandDouble VanityElevatorEntrance FoyerWalk-In Closet(s)Master Downstairs
Laundry Features 
In Hall
Main Level Bedrooms 
3
Window Features 
Insulated Windows
Save
Ask
Tour
Hide
Share
Exterior Features
Exterior 
Balcony
Fencing 
None
Lot Features 
Other
Other Structures 
None
Patio And Porch 
Deck
Pool Features 
HeatedIn Ground
Road Frontage 
City Street
Roof 
Other
Spa Features 
Community
View 
City
Waterfront Features 
None
Waterview 
City
Windows/Doors 
Insulated Windows
Community Features
Accessibility Features 
Accessible DoorsAccessible Elevator Installed
Association Fee 
$2141.0
Association Fee Frequency 
Monthly
Additional Association Fee 
$25692.0
Additional Association Fee Frequency 
Annually
Community Features 
Fitness CenterPool
Horse Property 
None
Financing Terms Available 
CashConventional
Roads 
Paved
Schools
School District
Unknown
Elementary School
E. Rivers
Middle School
Willis A. Sutton
High School
North Atlanta
Listing Courtesy Of: DENISE A JOINER of Beacham and Company Broker: 404-261-6300 Prefer Ph#:denisejoiner@beacham.com

Listings identified with the FMLS IDX logo come from FMLS and are held by brokerage firms other than the owner of this website and the listing brokerage is identified in any listing details. Information is deemed reliable but is not guaranteed. If you believe any FMLS listing contains material that infringes your copyrighted work, please click here to review our DMCA policy and learn how to submit a takedown request.



© 2017-2026 First Multiple Listing Service, Inc.

Neighborhood & Commute
Source: Walkscore
Save
Ask
Tour
Hide
Share