Save
Ask
Tour
Hide
Share
$324,900
25 Days On Site

3071 Lenox Road NE 11
Atlanta, GA 30324

For Sale|Condominium|Active
2
Beds
3
Total Baths
2
Full Baths
1
Partial Bath
1,730
SqFt
$188
/SqFt
1987
Built
Subdivision:
The Vanderbilt
County:
Fulton
Listing Courtesy Of: Teena Francis of Keller Williams Realty Peachtree Rd. Broker: 404-419-3500 Prefer Ph#:teenarpfrancis@gmail.com

Due to the health concerns created by Coronavirus we are offering personal 1-1 online video walkthough tours where possible.
Call Now: (404) 377-9000
Is this the listing for you? We can help make it yours.
(404) 377-9000
3071 Lenox Road NE 113071 Lenox Road NE 113071 Lenox Road NE 113071 Lenox Road NE 11
Save
Ask
Tour
Hide
Share

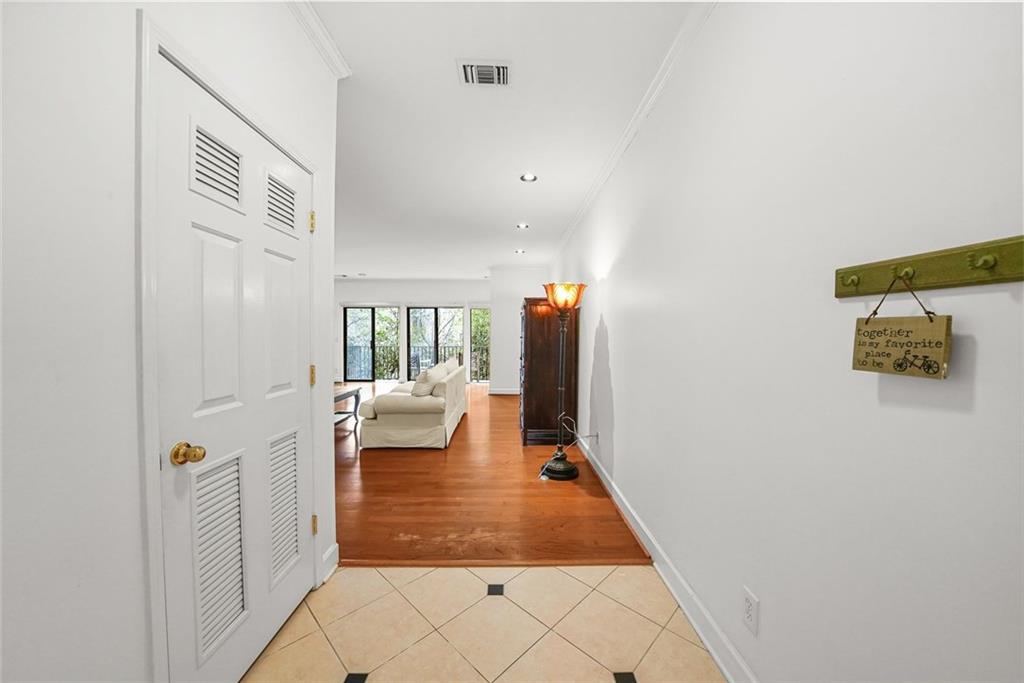
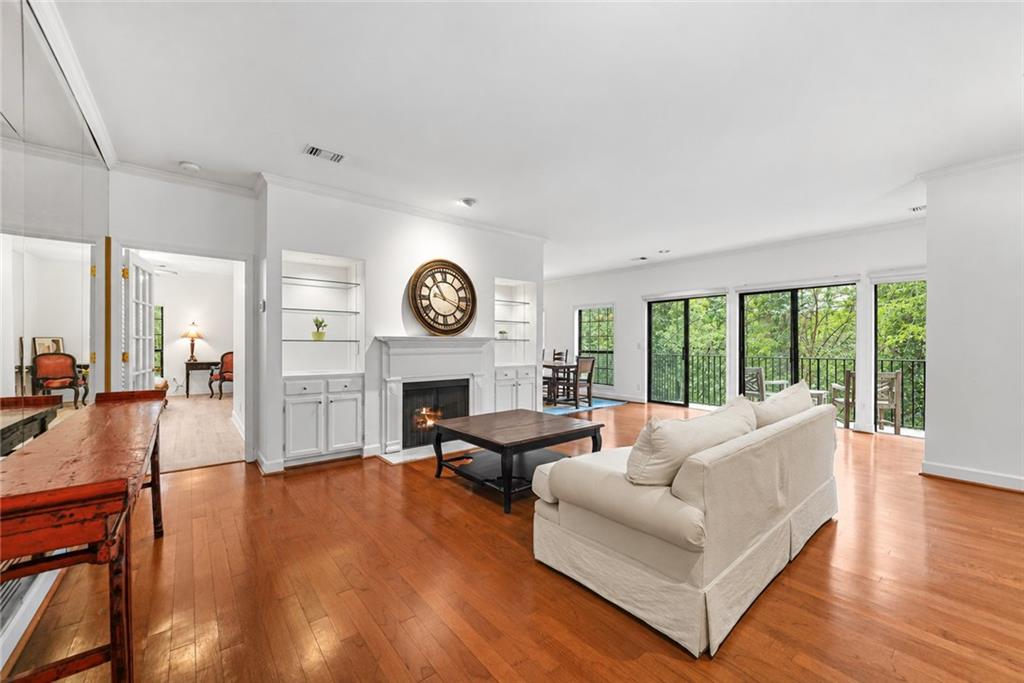
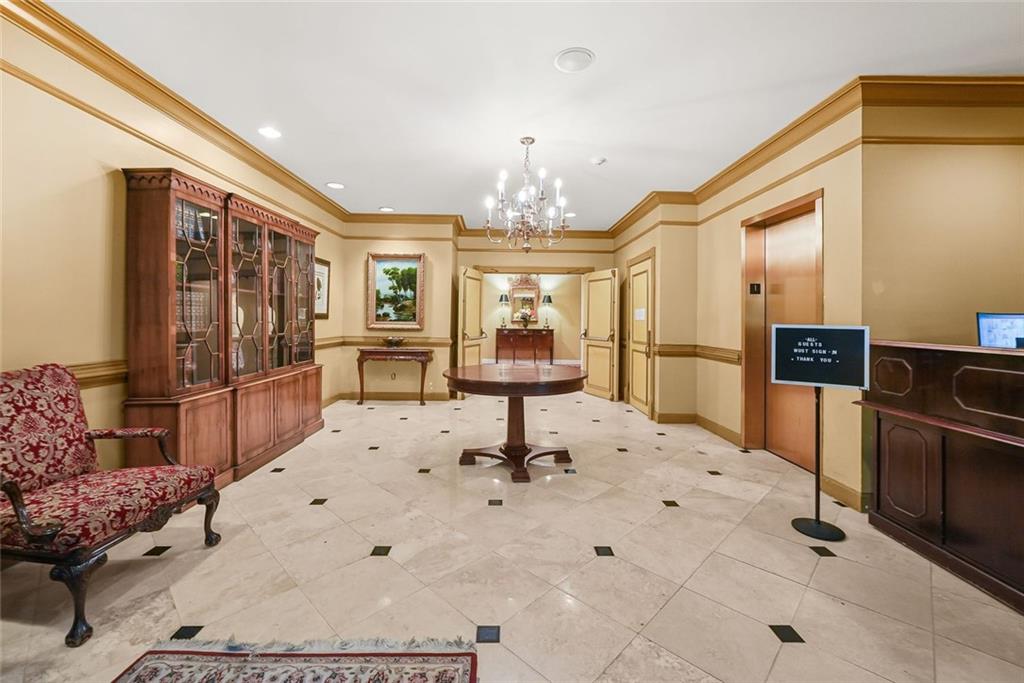
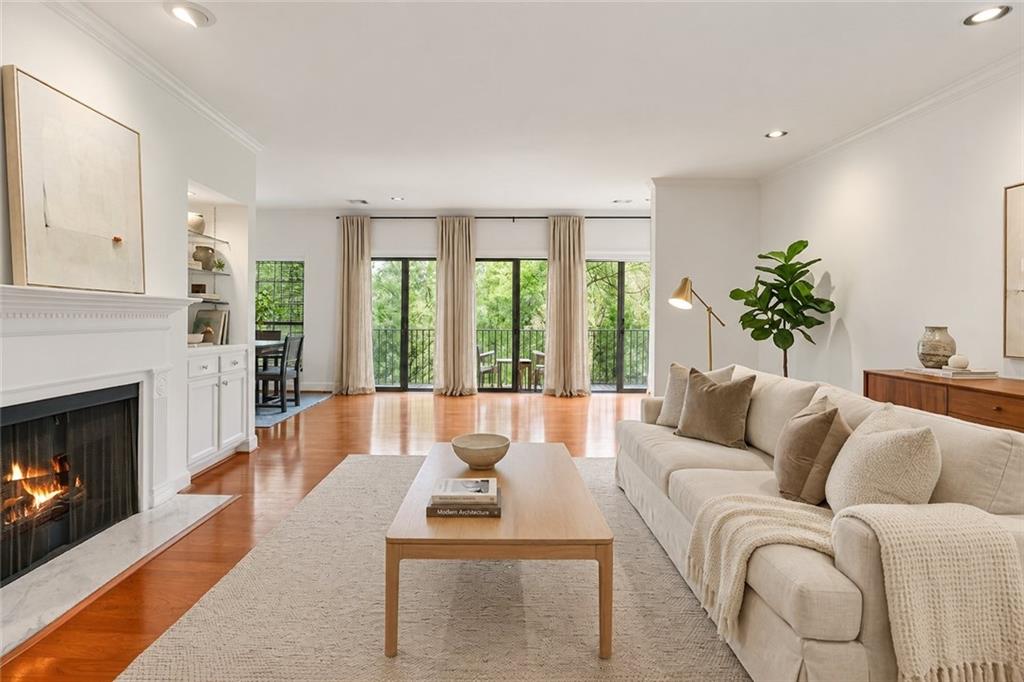
Welcome to effortless Buckhead living at The Vanderbilt! This spacious residence offers 1,736 sq ft of comfortable, well-designed living space in a gated community just minutes from some of Atlanta’s best shopping, dining, and entertainment. Step inside to a bright, open layout designed for both everyday living and entertaining. Gather around the gas fireplace, host dinner for up to 12 in the generous dining area, or enjoy your morning coffee on the private balcony overlooking the community. The split-bedroom floor plan provides added privacy, with the primary suite tucked away from the secondary bedroom. The primary retreat features two walk-in closets and a spacious bath with a Jacuzzi tub. The second bedroom offers flexibility for guests, a home office, or additional living space. Residents of The Vanderbilt enjoy a saltwater pool, fitness center, controlled-access entry, concierge service Monday–Friday, and secure storage. All of this in a prime Buckhead location near Lenox Square, Phipps Plaza, GA-400, restaurants, shopping, and nearby trails. If you’re looking for more space, less upkeep, and a prime Buckhead location, this is one you’ll want to see. Schedule your private tour today!

Save
Ask
Tour
Hide
Share
Listing Snapshot
Price 
$324,900
Days On Site 
25 Days
Bedrooms 
2
Inside Area (SqFt) 
1,730 sqft
Total Baths 
3
Full Baths 
2
Partial Baths 
1
Lot Size 
0.039 Acres
Year Built 
1987
MLS® Number 
7836991
Status 
Active
Property Tax 
N/A
HOA/Condo/Coop Fees 
$684 monthly
Sq Ft Source 
Owner
Friends & Family
Recent Activity
2 weeks agoStatus changed to Active
2 weeks agoPrice changed to $324,900
2 weeks agoListing updated with changes from the MLS®
4 weeks agoListing first seen on site
General Features
Acres 
0.039
Carport 
2
Foundation 
Slab
Green Energy Efficient 
Water Heater
Land Lease 
No
Levels 
Three Or More
Parking 
AssignedDeededCarport
Parking Spaces 
2
Property Sub Type 
Condominium
Security 
Smoke Detector(s)Security Gate
Sewer 
Public Sewer
SqFt Above 
1730
SqFt Total 
1730
Style 
Mid-Rise (up to 5 stories)French ProvincialContemporary
Utilities 
Other
Water Source 
Public
Interior Features
Appliances 
DishwasherElectric RangeMicrowaveRange HoodRefrigerator
Basement 
None
Cooling 
Ceiling Fan(s)Central Air
Electric 
220 Volts
Fireplace 
Yes
Fireplace Features 
Glass DoorsLiving RoomRaised Hearth
Fireplaces 
1
Flooring 
HardwoodTileWood
Heating 
Forced AirNatural Gas
Interior 
Breakfast BarEat-in KitchenPantryDouble VanityRecessed LightingWalk-In Closet(s)Vaulted Ceiling(s)His and Hers Closets
Laundry Features 
Laundry ClosetIn Bathroom
Main Level Bedrooms 
2
Save
Ask
Tour
Hide
Share
Exterior Features
Construction Details 
BrickStucco
Exterior 
BalconyGardenStorageLighting
Fencing 
Wrought IronFenced
Lot Features 
WoodedPrivate
Other Structures 
Pool HouseStorage
Patio And Porch 
None
Pool Features 
In GroundSalt Water
Road Frontage 
Private Road
Roof 
Other
Spa Features 
None
View 
Trees/Woods
Waterfront Features 
None
Waterview 
Trees/Woods
Community Features
Accessibility Features 
Therapeutic WhirlpoolAccessible Entrance
Association Fee 
$684.0
Association Fee Frequency 
Monthly
Community Features 
ClubhouseFitness CenterSidewalks
Horse Property 
None
Financing Terms Available 
CashConventional
Roads 
Asphalt
Schools
School District
Unknown
Elementary School
Sara Rawson Smith
Middle School
Willis A. Sutton
High School
North Atlanta
Listing Courtesy Of: Teena Francis of Keller Williams Realty Peachtree Rd. Broker: 404-419-3500 Prefer Ph#:teenarpfrancis@gmail.com

Listings identified with the FMLS IDX logo come from FMLS and are held by brokerage firms other than the owner of this website and the listing brokerage is identified in any listing details. Information is deemed reliable but is not guaranteed. If you believe any FMLS listing contains material that infringes your copyrighted work, please click here to review our DMCA policy and learn how to submit a takedown request.



© 2017-2026 First Multiple Listing Service, Inc.

Neighborhood & Commute
Source: Walkscore
Save
Ask
Tour
Hide
Share