Save
Ask
Tour
Hide
Share
$729,900
5 Days On Site

2402 Lynn Iris Drive
Decatur, GA 30032

For Sale|Single Family Residence|Active
4
Beds
4
Total Baths
3
Full Baths
1
Partial Bath
3,100
SqFt
$235
/SqFt
2025
Built
Subdivision:
NA
County:
Dekalb
Listing Courtesy Of: Kelley Kesterson of Pathfinder Realty Broker: 678-854-0060 Prefer Ph#:kelley.kesterson@gmail.com

Due to the health concerns created by Coronavirus we are offering personal 1-1 online video walkthough tours where possible.
Call Now: (404) 377-9000
Is this the listing for you? We can help make it yours.
(404) 377-9000
2402 Lynn Iris Drive2402 Lynn Iris Drive2402 Lynn Iris Drive2402 Lynn Iris Drive
Save
Ask
Tour
Hide
Share

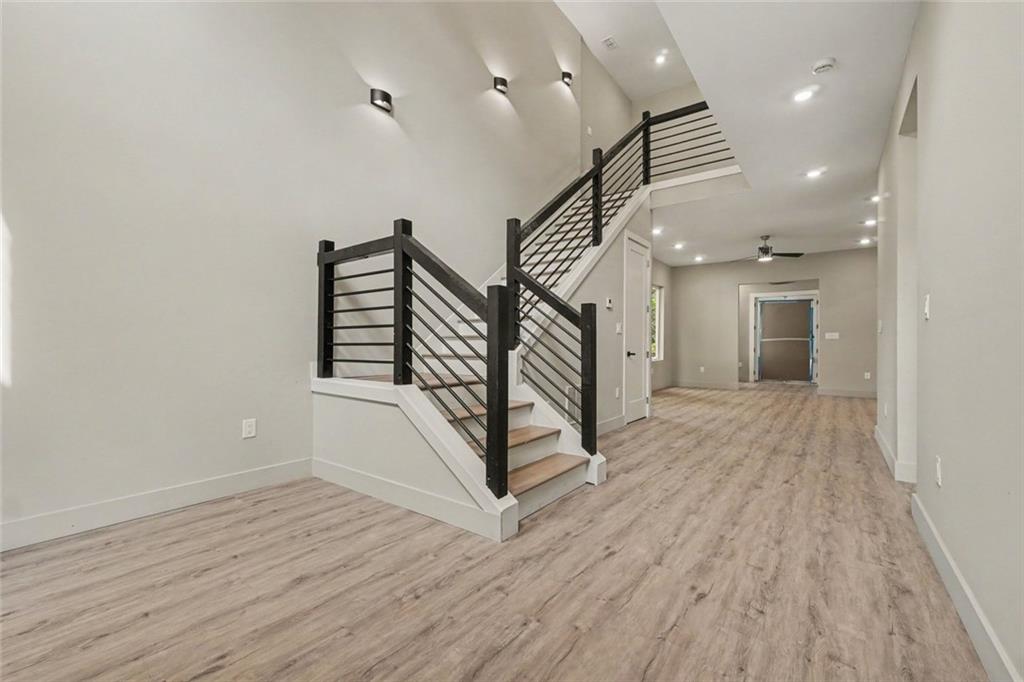
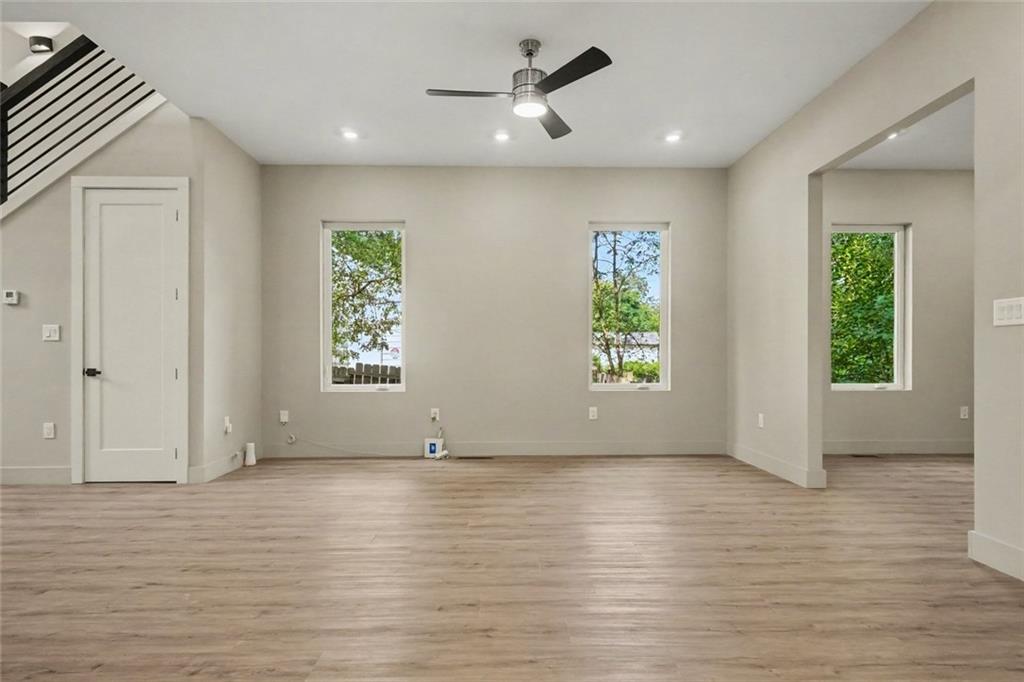
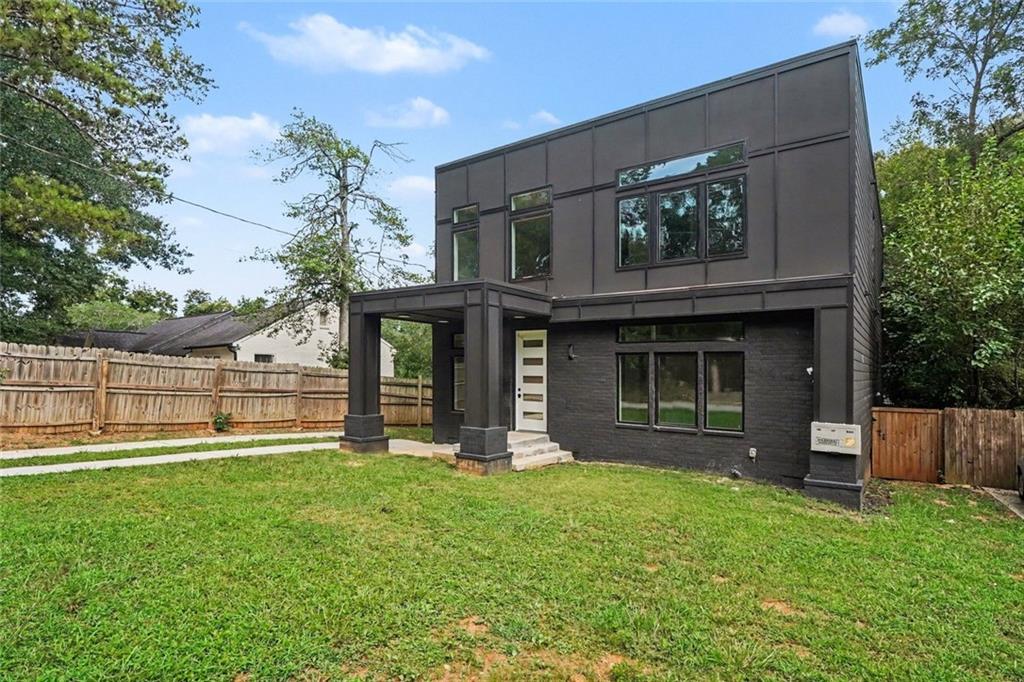
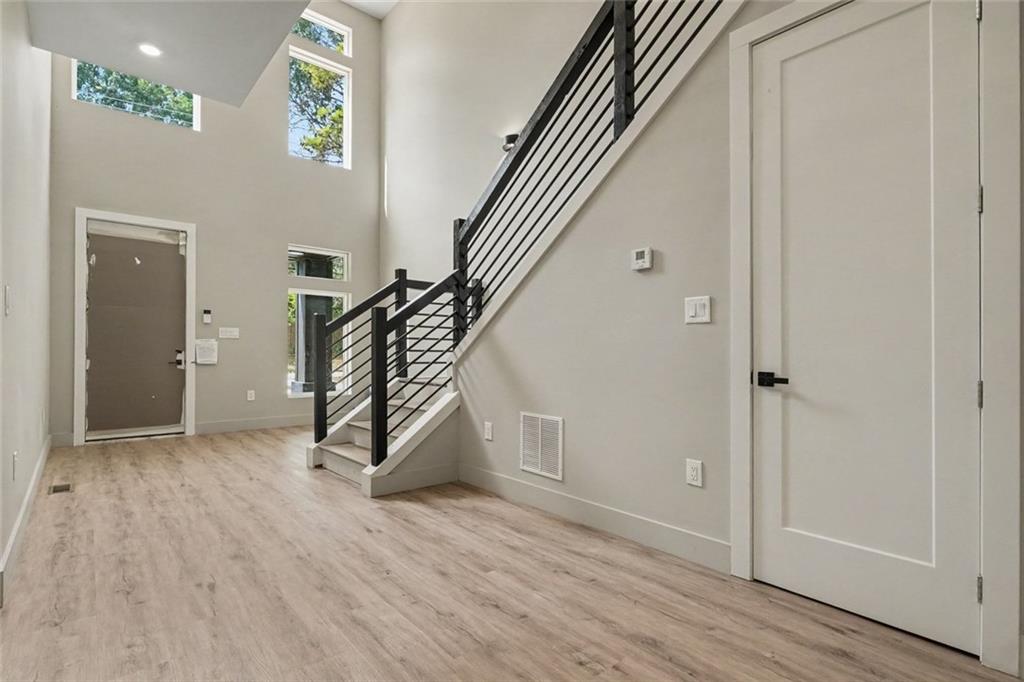
Modern design and plenty of space come together in this 4-bedroom, 3.5-bath home in Eastlake Terrace. Built in 2025, the home features soaring ceilings in the two-story foyer and an open floor plan that connects the living, dining, and kitchen areas. The kitchen features modern cabinetry, upgraded appliances, plenty of counter space, and a layout that works well for everyday living or entertaining. A bedroom with a private full bath on the main level provides additional flexibility for guests, a home office, or other needs. Upstairs, the oversized primary suite features two walk-in closets and a spacious bath with a freestanding soaking tub and separate shower. Two additional bedrooms and a versatile bonus area provide even more room to spread out. Outside, you'll find a private fenced backyard with a new deck. Additional features include a main-level laundry room and modern finishes throughout. Conveniently located near shopping, dining, parks, major roadways, and all that the Eastlake Terrace and Decatur area have to offer. Schedule your showing and come take a closer look!

Save
Ask
Tour
Hide
Share
Listing Snapshot
Price 
$729,900
Days On Site 
5 Days
Bedrooms 
4
Inside Area (SqFt) 
3,100 sqft
Total Baths 
4
Full Baths 
3
Partial Baths 
1
Lot Size 
0.17 Acres
Year Built 
2025
MLS® Number 
7836467
Status 
Active
Property Tax 
$4,317
HOA/Condo/Coop Fees 
N/A
Sq Ft Source 
N/A
Friends & Family
Recent Activity
3 days agoStatus changed to Active
3 days agoPrice changed to $729,900
3 days agoListing updated with changes from the MLS®
5 days agoListing first seen on site
General Features
Acres 
0.17
Foundation 
Slab
Land Lease 
No
Levels 
Two
Parking 
Assigned
Property Sub Type 
Single Family Residence
Sewer 
Public Sewer
Special Circumstances 
Real Estate Owned
SqFt Above 
3100
Style 
Contemporary
Utilities 
Cable AvailableElectricity AvailablePhone AvailableSewer AvailableWater Available
Water Source 
Public
Interior Features
Appliances 
DishwasherRefrigerator
Basement 
None
Cooling 
Central Air
Electric 
220 Volts
Fireplace Features 
None
Flooring 
OtherVinyl
Heating 
Central
Interior 
PantryKitchen IslandOtherWalk-In Closet(s)
Laundry Features 
In Kitchen
Main Level Bedrooms 
1
Save
Ask
Tour
Hide
Share
Exterior Features
Construction Details 
Concrete
Exterior 
None
Fencing 
Back YardFencedPrivacyWood
Lot Features 
Level
Other Structures 
None
Patio And Porch 
Deck
Pool Features 
None
Road Frontage 
None
Roof 
Composition
Spa Features 
None
View 
Neighborhood
Waterfront Features 
None
Waterview 
Neighborhood
Community Features
Community Features 
None
Horse Property 
None
Roads 
None
Schools
School District
Unknown
Elementary School
Toney
Middle School
Columbia - Dekalb
High School
Columbia
Listing Courtesy Of: Kelley Kesterson of Pathfinder Realty Broker: 678-854-0060 Prefer Ph#:kelley.kesterson@gmail.com

Listings identified with the FMLS IDX logo come from FMLS and are held by brokerage firms other than the owner of this website and the listing brokerage is identified in any listing details. Information is deemed reliable but is not guaranteed. If you believe any FMLS listing contains material that infringes your copyrighted work, please click here to review our DMCA policy and learn how to submit a takedown request.



© 2017-2026 First Multiple Listing Service, Inc.

Neighborhood & Commute
Source: Walkscore
Save
Ask
Tour
Hide
Share