Save
Ask
Tour
Hide
Share
$474,900
3 Days On Site

1566 Conway Road
Decatur, GA 30032

For Sale|Single Family Residence|Active
3
Beds
3
Total Baths
2
Full Baths
1
Partial Bath
1,834
SqFt
$259
/SqFt
2001
Built
Subdivision:
Columbia Acres
County:
Dekalb
Listing Courtesy Of: DARRELL HAHN of Coldwell Banker Realty Broker: 770-993-9200 Prefer Ph#:darrell.hahn@coldwellbankeratlanta.com

Due to the health concerns created by Coronavirus we are offering personal 1-1 online video walkthough tours where possible.
Call Now: (404) 377-9000
Is this the listing for you? We can help make it yours.
(404) 377-9000
Upcoming Open Houses
Due to COVID-19, we recommend you verify Open Houses before attending.
Sat, Sep 19, 12:00 PM - 3:00 PM
1566 Conway Road1566 Conway Road1566 Conway Road1566 Conway Road
Save
Ask
Tour
Hide
Share

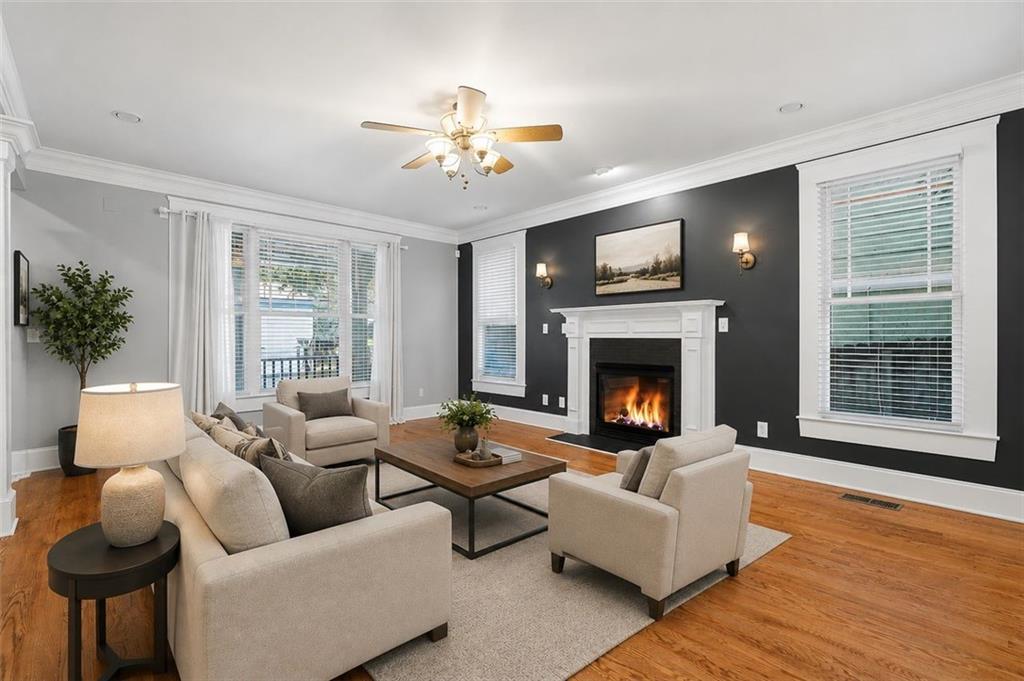
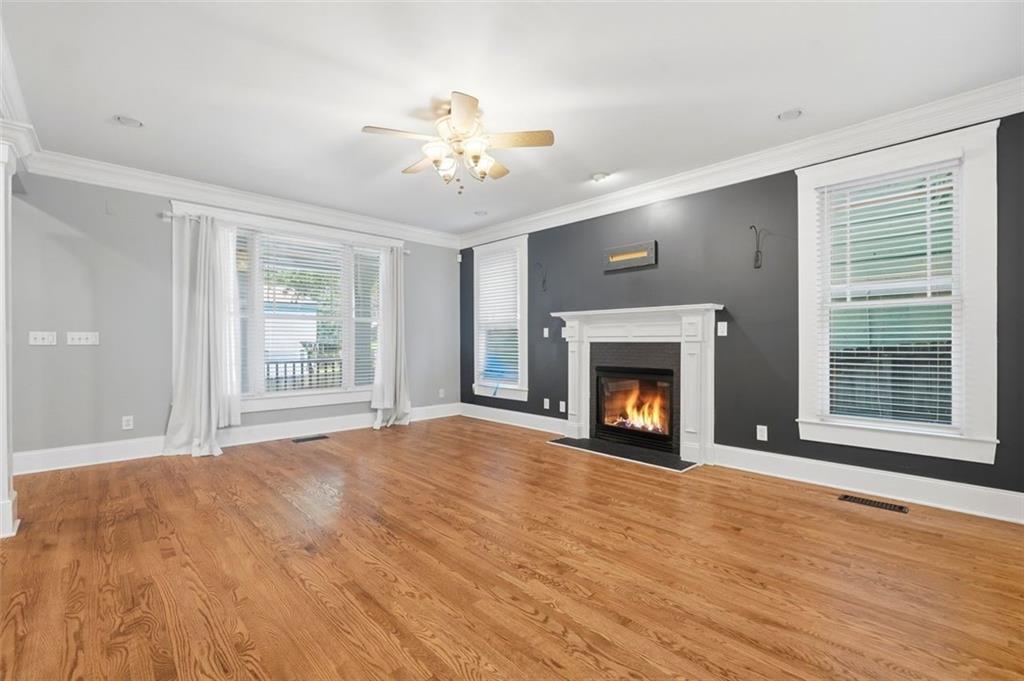
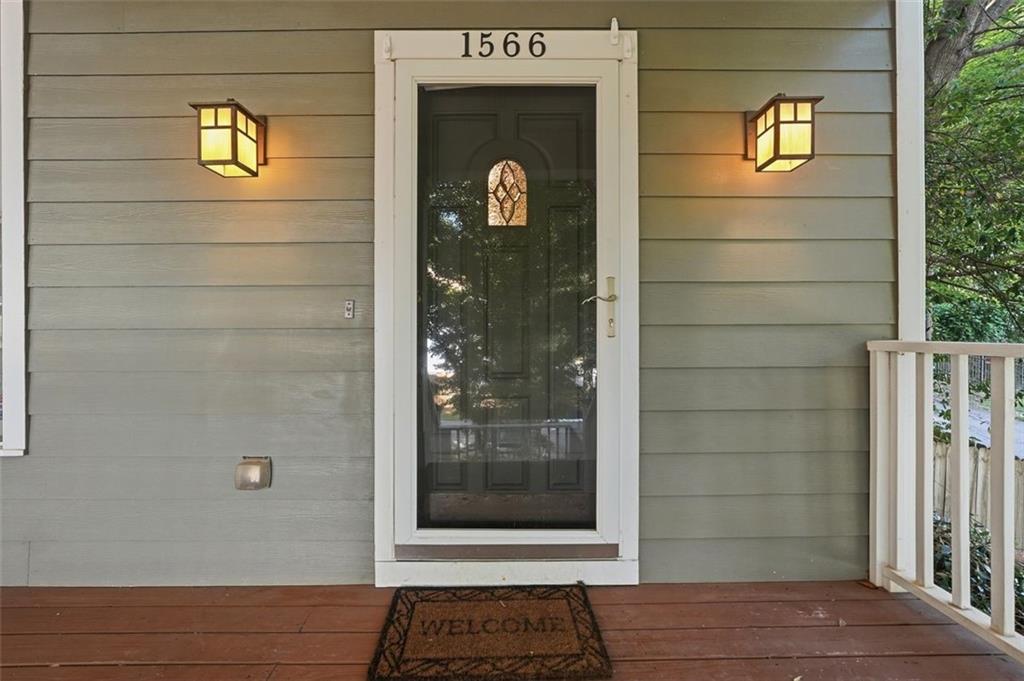
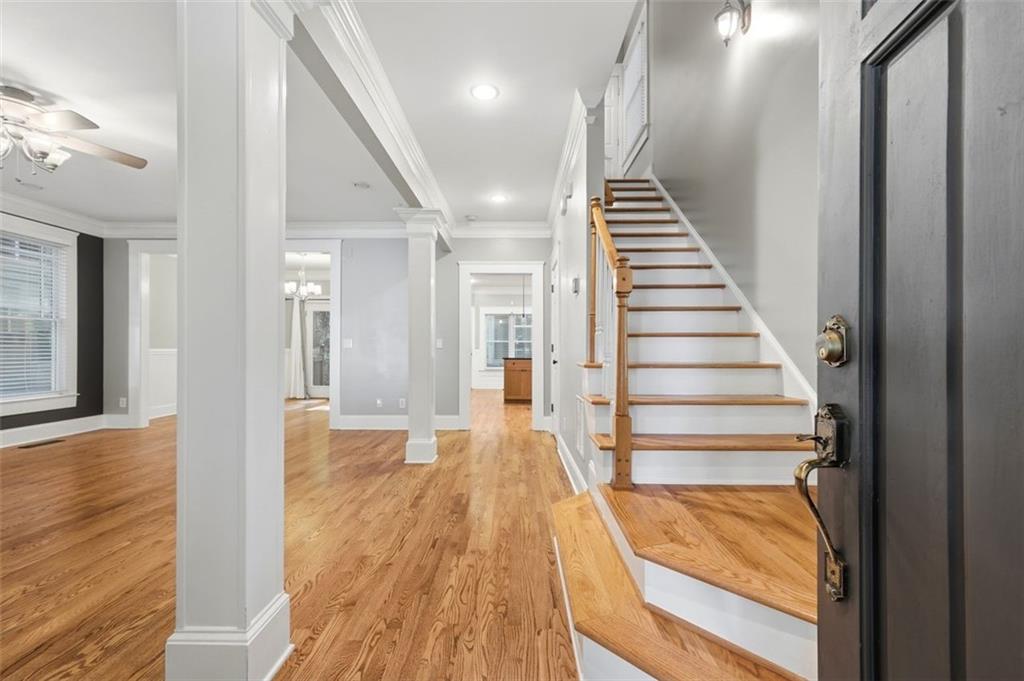
Welcome home to this stunning 2-story Charleston style gem sitting proudly on a corner lot in the heart of Decatur! From the moment you arrive, the sprawling front porch invites you to slow down and soak in everything this beautiful home has to offer. Step inside into this open concept main floor with hardwoods throughout. Designed for effortless entertaining that flows seamlessly out to the rear deck and backyard spaces. The kitchen is all about flow, allowing easy access to the living room, formal dining room, or to host backyard grill-outs! Classic white subway tile backsplash flows beautifully against the black granite countertops, giving the space a timeless yet modern touch. All 3 bedrooms are located on the second floor allowing for relaxing privacy. The primary bedroom features a custom designed closet, dual vanity, soaking tub and walk-in shower. Step through the private French doors onto your own balcony and start every morning exactly the way you deserve. Two separate driveways provide ample parking for everyone. The detached 2-car garage with electric car charging station is truly one of a kind, one of only a handful in the entire area! The room above the garage is insulated and waiting for your own touch. Need a workspace, want a hobby room or just some extra storage? The options are limitless! The location can't be beat 10 minutes to Decatur Square, 15 minutes to Emory University, 20 minutes to Stone Mountain Park, and just 5 minutes to the East Decatur Greenway trailhead, with golf courses, hospitals, and parks all close by. This is not just a home, this is a lifestyle! Seller offering a 1-year home warranty

Save
Ask
Tour
Hide
Share
Listing Snapshot
Price 
$474,900
Days On Site 
3 Days
Bedrooms 
3
Inside Area (SqFt) 
1,834 sqft
Total Baths 
3
Full Baths 
2
Partial Baths 
1
Lot Size 
0.17 Acres
Year Built 
2001
MLS® Number 
7836235
Status 
Active
Property Tax 
$7,875
HOA/Condo/Coop Fees 
N/A
Sq Ft Source 
Owner
Friends & Family
Recent Activity
4 days agoListing first seen on site
4 days agoListing updated with changes from the MLS®
General Features
Acres 
0.17
Foundation 
Concrete Perimeter
Garage 
Yes
Garage Spaces 
2
Land Lease 
No
Levels 
Two
Parking 
DetachedGarageGarage Door OpenerGarage Faces Side
Parking Spaces 
5
Property Sub Type 
Single Family Residence
Security 
Security SystemSecurity System OwnedSmoke Detector(s)
Sewer 
Public Sewer
SqFt Above 
1834
SqFt Total 
1834
Style 
Traditional
Utilities 
Cable AvailableElectricity AvailableNatural Gas AvailablePhone AvailableSewer AvailableWater Available
Water Source 
Public
Interior Features
Appliances 
DishwasherDisposalElectric Water HeaterGas CooktopGas OvenMicrowaveRefrigerator
Basement 
Crawl Space
Cooling 
Ceiling Fan(s)Central AirElectric
Fireplace 
Yes
Fireplace Features 
Family RoomGas LogGas StarterGlass DoorsLiving Room
Fireplaces 
1
Flooring 
CarpetCeramic TileHardwood
Heating 
CentralNatural Gas
Interior 
Eat-in KitchenPantryDouble VanityHigh Speed InternetHis and Hers ClosetsWalk-In Closet(s)
Laundry Features 
Laundry RoomUpper Level
Save
Ask
Tour
Hide
Share
Exterior Features
Construction Details 
Cement Siding
Exterior 
Gas GrillPrivate EntrancePrivate Yard
Fencing 
Back YardFencedWood
Lot Features 
Back YardCorner LotFront Yard
Other Structures 
WorkshopGarage(s)
Patio And Porch 
CoveredDeckFront Porch
Pool Features 
None
Road Frontage 
City Street
Roof 
Composition
Spa Features 
None
View 
Other
Waterfront Features 
None
Waterview 
Other
Community Features
Community Features 
ParkPlaygroundRestaurantStreet Lights
Horse Property 
None
Financing Terms Available 
CashConventionalFHA
Roads 
Asphalt
Schools
School District
Unknown
Elementary School
Peachcrest
Middle School
Mary McLeod Bethune
High School
Towers
Listing Courtesy Of: DARRELL HAHN of Coldwell Banker Realty Broker: 770-993-9200 Prefer Ph#:darrell.hahn@coldwellbankeratlanta.com

Listings identified with the FMLS IDX logo come from FMLS and are held by brokerage firms other than the owner of this website and the listing brokerage is identified in any listing details. Information is deemed reliable but is not guaranteed. If you believe any FMLS listing contains material that infringes your copyrighted work, please click here to review our DMCA policy and learn how to submit a takedown request.



© 2017-2026 First Multiple Listing Service, Inc.

Neighborhood & Commute
Source: Walkscore
Save
Ask
Tour
Hide
Share