
3998 Columns DriveMarietta, GA 30067
Due to the health concerns created by Coronavirus we are offering personal 1-1 online video walkthough tours where possible.
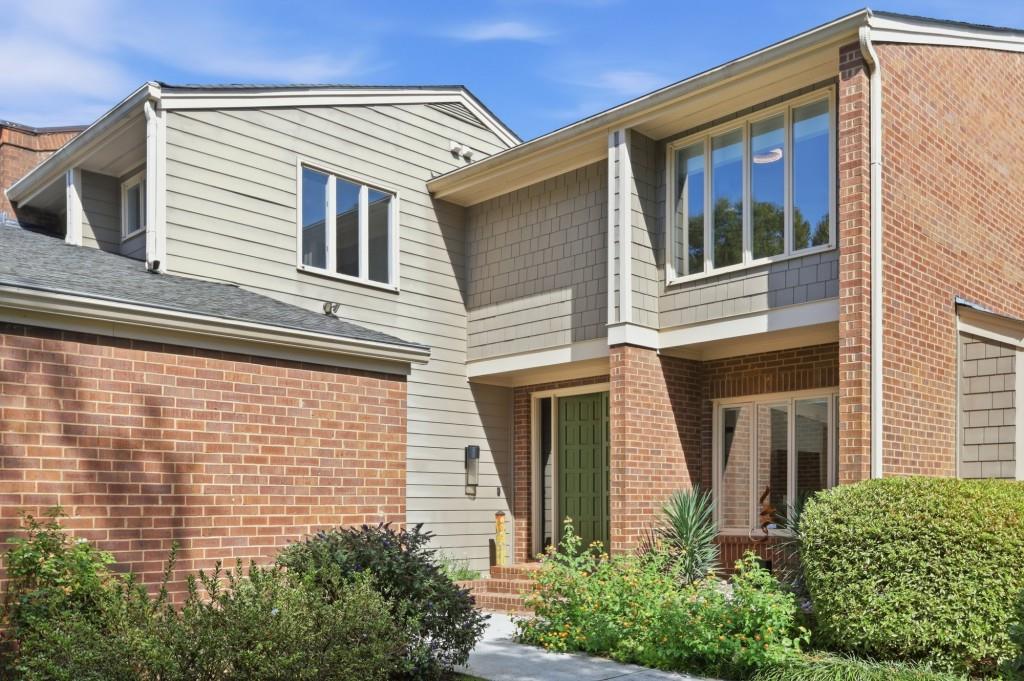
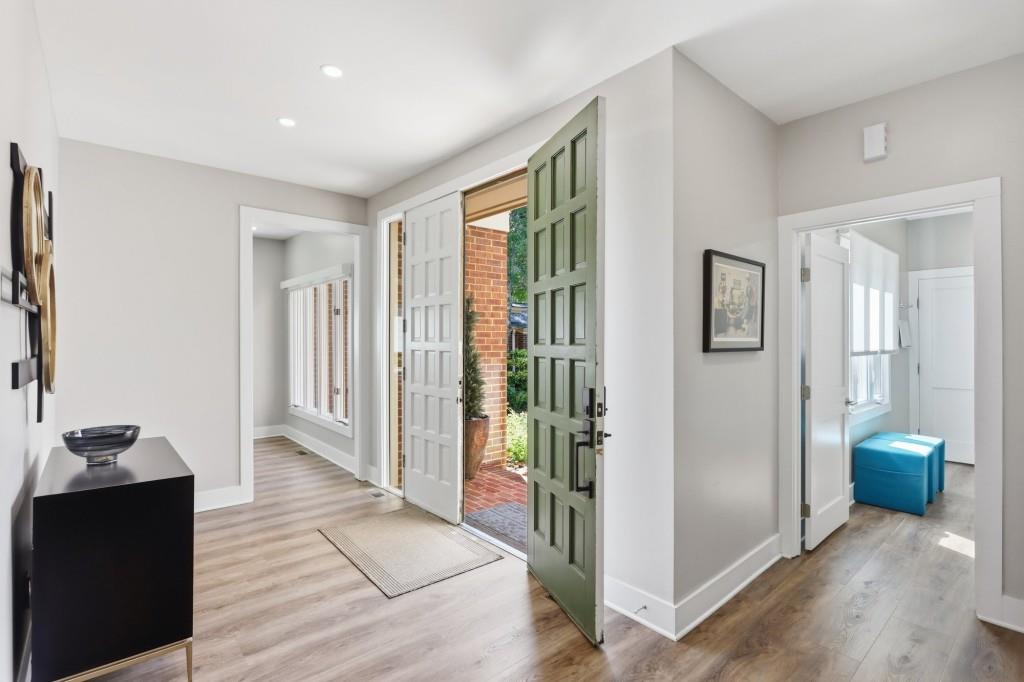
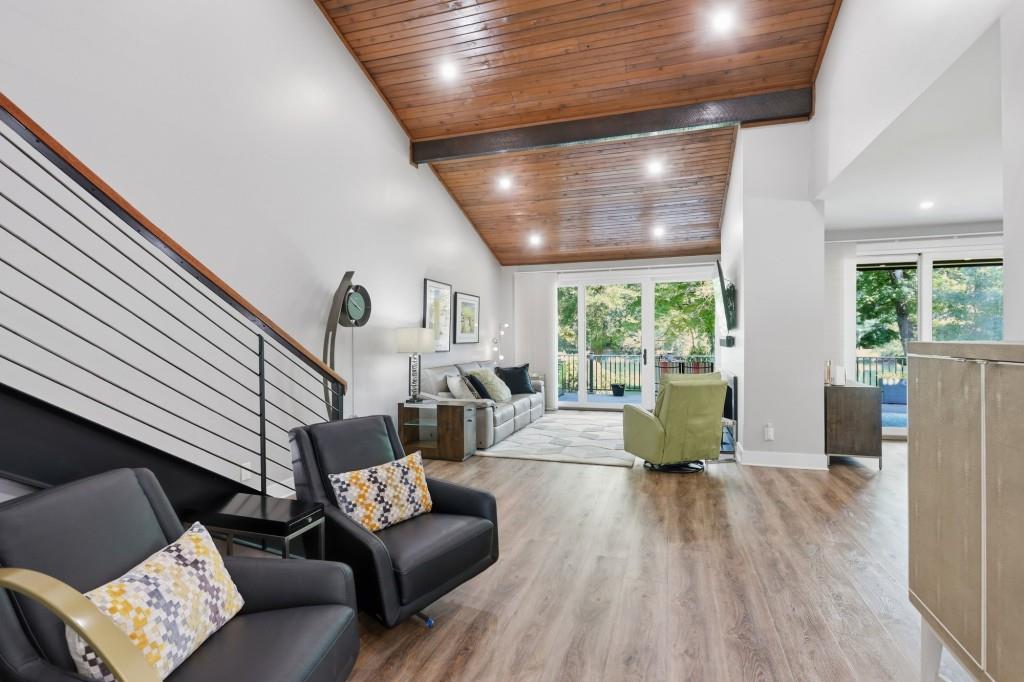
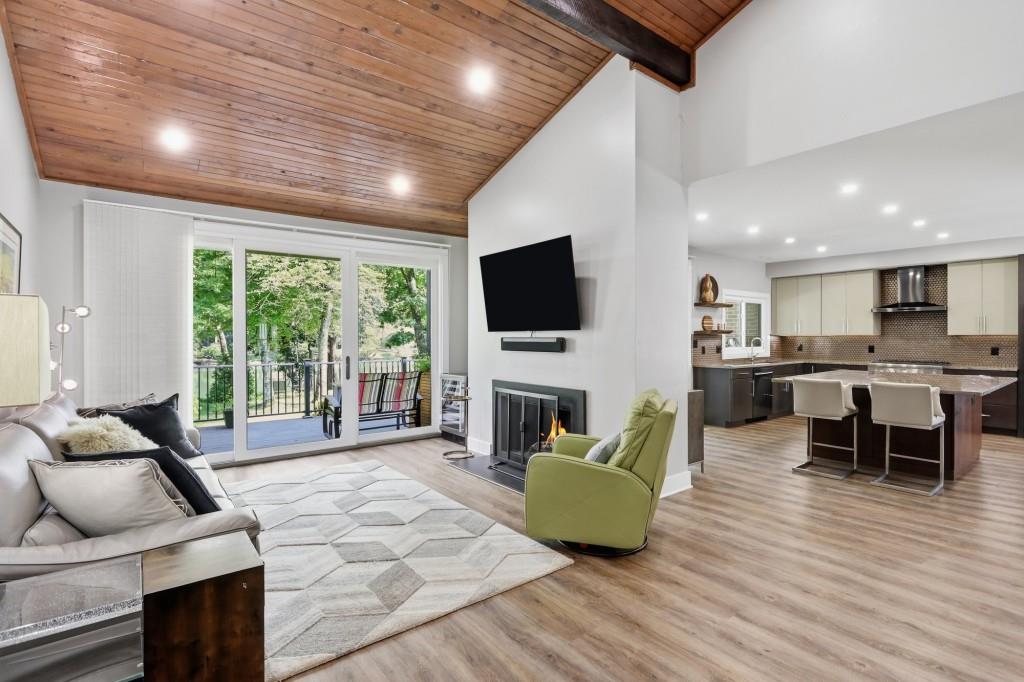
A rare opportunity to experience refined riverfront living on prestigious Columns Drive. Set directly along the Chattahoochee River, this exceptional four-bedroom, three-bath townhome pairs an extraordinary natural setting with extensive, thoughtfully executed renovations. With only two residences in the building, enjoy the privacy of having a neighbor on just one side while taking in gorgeous river views from both levels.The reimagined main level was designed for effortless entertaining. Walls were removed to create an open, light-filled kitchen anchored by an impressive oversized island with abundant space for gathering, dining and entertaining. A six-burner Thermador gas cooktop, beautiful finishes and views of the Chattahoochee elevate the space, while newer high-quality laminate flooring flows throughout. The former powder room has also been converted into a full bath, adding valuable flexibility and functionality to the main level.One of the home's most distinctive architectural features is the custom welded staircase, which replaced the original staircase to create a striking focal point while opening additional living space and providing clever storage underneath.Upstairs, the primary suite is a true retreat where tranquil river views provide a beautiful backdrop to everyday life. The primary bath has been completely renovated from top to bottom and features a large soaking tub and sophisticated finishes. An oversized walk-in primary closet with custom built-ins provides exceptional storage and organization. Two additional bedrooms provide plenty of room for guests, while the fourth bedroom/flex space offers wonderful versatility as a home office, fitness room, media space or additional guest retreat.Step outside to discover what truly sets this home apart. The riverfront porch features newly finished decking and remote-controlled screens that transform it into a screened retreat at the touch of a button. Start the morning with coffee overlooking the Chattahoochee, unwind in the evening as hummingbirds visit and deer wander through the landscape, or head down toward the river for a quiet moment by the water.Additional improvements include a tankless water heater, a new heat pump serving the main level, a newer upstairs HVAC system and a roof replaced in 2017.The location offers an exceptional combination of natural beauty and convenience. Enjoy easy access to the trails, parks and outdoor recreation along the Chattahoochee, while golf enthusiasts will appreciate being just a short distance from Atlanta Country Club.Beautifully renovated, remarkably private and surrounded by nature, this is far more than a townhome. It is a distinctive riverfront lifestyle for the discerning buyer seeking sophisticated living, exceptional outdoor access and one of the most special settings along coveted Columns Drive.
| 2 weeks ago | Status changed to Active Under Contract | |
| 2 weeks ago | Listing updated with changes from the MLS® | |
| 4 weeks ago | Listing first seen on site |
Listings identified with the FMLS IDX logo come from FMLS and are held by brokerage firms other than the owner of this website and the listing brokerage is identified in any listing details. Information is deemed reliable but is not guaranteed. If you believe any FMLS listing contains material that infringes your copyrighted work, please click here to review our DMCA policy and learn how to submit a takedown request.

© 2017-2026 First Multiple Listing Service, Inc.
Did you know? You can invite friends and family to your search. They can join your search, rate and discuss listings with you.