Save
Ask
Tour
Hide
Share
$1,095,000
7 Days On Site

1903 Ridgewood Drive NE
Atlanta, GA 30307

For Sale|Single Family Residence|Active Under Contract
5
Beds
5
Total Baths
5
Full Baths
3,579
SqFt
$306
/SqFt
1931
Built
Subdivision:
Druid Hills
County:
Dekalb
Listing Courtesy Of: Amy Tozer of Keller Williams Realty Metro Atlanta Broker: 404-564-5560 Prefer Ph#:AmyTozer@kw.com

Due to the health concerns created by Coronavirus we are offering personal 1-1 online video walkthough tours where possible.
Call Now: (404) 377-9000
Is this the listing for you? We can help make it yours.
(404) 377-9000
1903 Ridgewood Drive NE1903 Ridgewood Drive NE1903 Ridgewood Drive NE1903 Ridgewood Drive NE
Save
Ask
Tour
Hide
Share

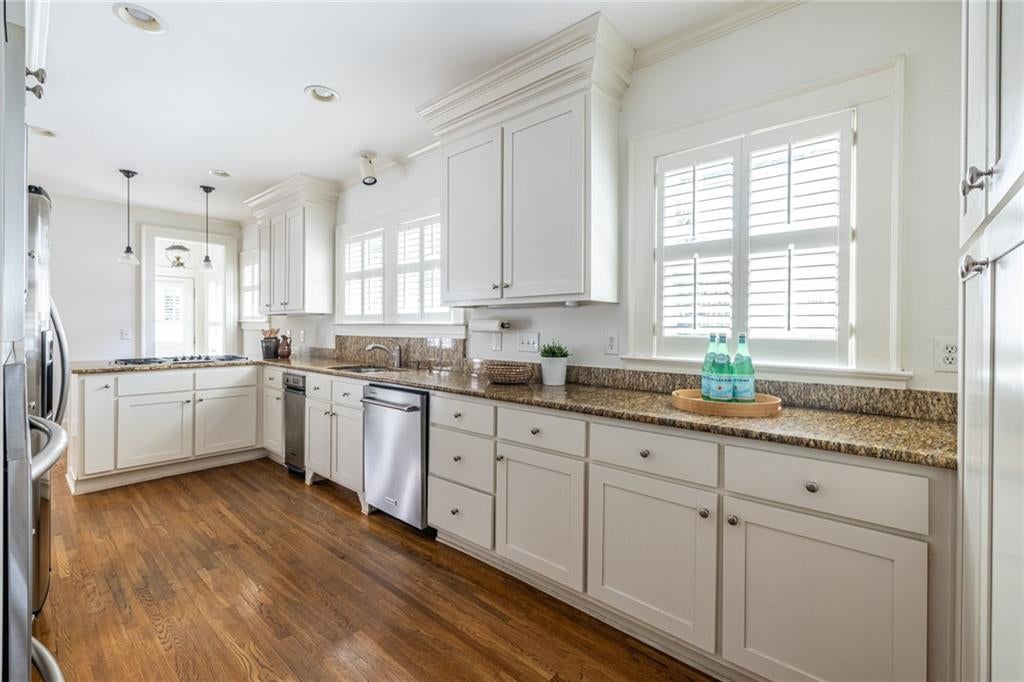
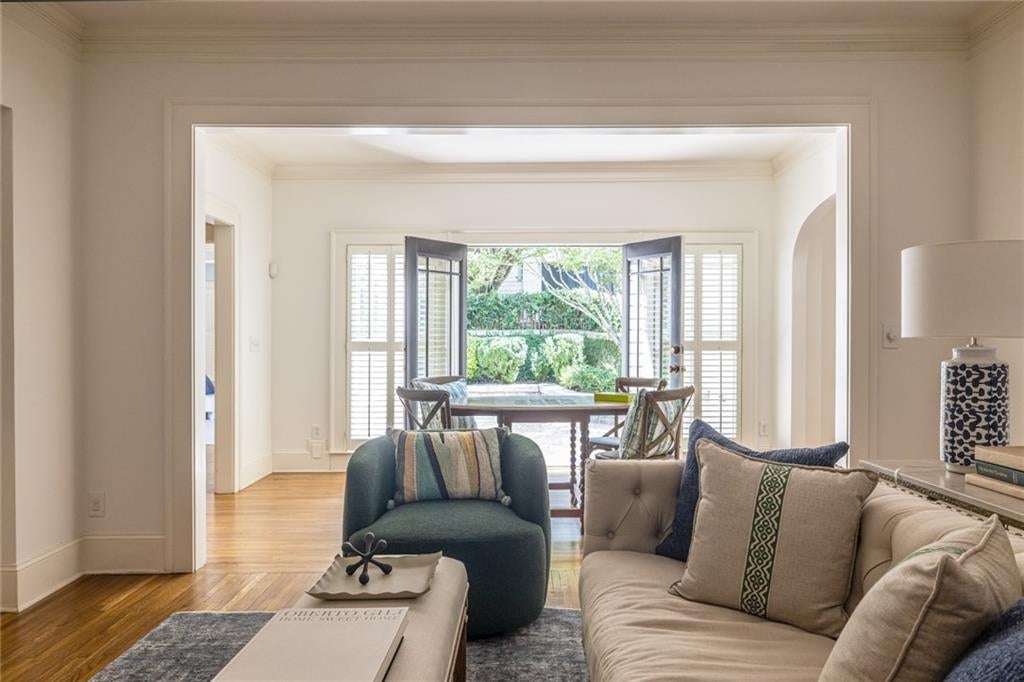
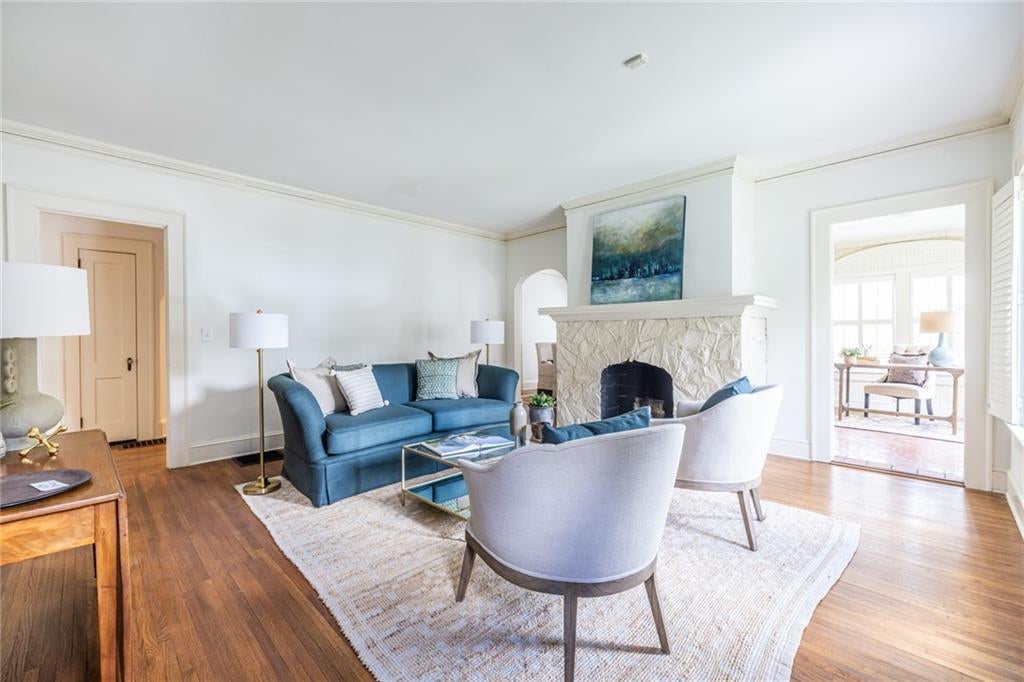
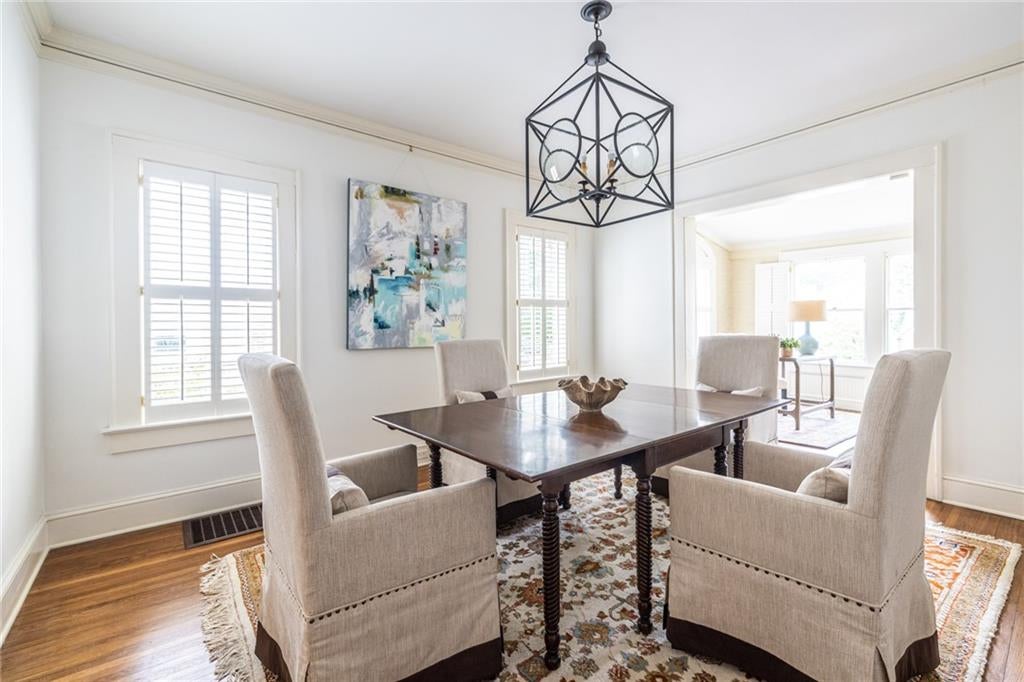
You know at first glance this Tudor Revival cottage is special. Its brick and granite façade with diamond pane casement windows, catslide roof, and arched front door with wrought iron hardware hint at the historic details inside. Enter into the living room with its original oak floors, arched doorways, and massive granite fireplace. Off the living room, a light-filled sunroom with original tile floor would make a perfect office. A wide galley kitchen connects to the dining room and the family room. French doors in the family room open to a generous patio and professionally landscaped back yard, making entertaining a pleasure. But don’t mistake “cottage” for “small” because this home has four bedrooms and four bathrooms. The spacious primary suite and two secondary bedrooms are on the main floor, and the fourth bedroom suite is upstairs. Above the two-car garage is a legal one-bedroom apartment. While this 95-year-old home has been thoughtfully preserved and expanded, its systems have also been well maintained. The basement is fully encapsulated; the roof, two HVAC systems, water heater, and water line are all six years old or newer. Steps from Emory University, the CDC, and the shops and restaurants of Emory Village, 1903 Ridgewood provides the best of historic Druid Hills living.

Save
Ask
Tour
Hide
Share
Listing Snapshot
Price 
$1,095,000
Days On Site 
7 Days
Bedrooms 
5
Inside Area (SqFt) 
3,579 sqft
Total Baths 
5
Full Baths 
5
Partial Baths 
N/A
Lot Size 
0.27 Acres
Year Built 
1931
MLS® Number 
7835316
Status 
Active Under Contract
Property Tax 
$17,035
HOA/Condo/Coop Fees 
N/A
Sq Ft Source 
Owner
Friends & Family
Recent Activity
yesterdayStatus changed to Active Under Contract
yesterdayListing updated with changes from the MLS®
a week agoListing first seen on site
General Features
Acres 
0.27
Foundation 
Block
Garage 
Yes
Garage Spaces 
2
Land Lease 
No
Levels 
Two
Parking 
DetachedDrivewayGarageGarage Faces FrontKitchen LevelSee Remarks
Parking Spaces 
2
Property Sub Type 
Single Family Residence
Security 
Security SystemCarbon Monoxide Detector(s)Security System OwnedSmoke Detector(s)
Sewer 
Public Sewer
SqFt Above 
3579
SqFt Total 
3579
Style 
CottageTudor
Utilities 
Cable AvailableElectricity AvailableNatural Gas AvailablePhone AvailableSewer AvailableWater Available
Water Source 
Public
Interior Features
Appliances 
DishwasherDisposalDryerElectric OvenGas CooktopMicrowaveRefrigeratorSelf Cleaning OvenTrash CompactorWasher
Basement 
DaylightExterior EntryInterior EntryUnfinished
Cooling 
Ceiling Fan(s)Central AirElectricGas
Electric 
220 Volts in Laundry
Fireplace 
Yes
Fireplace Features 
DecorativeGas LogLiving RoomMasonry
Fireplaces 
1
Flooring 
CarpetCeramic TileHardwood
Heating 
CentralElectricNatural GasSeparate Meters
Interior 
Breakfast BarPantryBookcasesCrown MoldingDouble VanityHigh Speed InternetTray Ceiling(s)Walk-In Closet(s)Master Downstairs
Laundry Features 
Laundry RoomMain Level
Main Level Bedrooms 
3
Window Features 
Plantation Shutters
Save
Ask
Tour
Hide
Share
Exterior Features
Construction Details 
Wood Siding
Exterior 
GardenPrivate EntrancePrivate Yard
Fencing 
Back YardChain Link
Lot Features 
Back YardFront YardLandscapedRectangular Lot
Other Structures 
None
Patio And Porch 
Patio
Pool Features 
None
Road Frontage 
City Street
Roof 
Composition
Spa Features 
None
View 
Neighborhood
Waterfront Features 
None
Waterview 
Neighborhood
Windows/Doors 
Plantation Shutters
Community Features
Community Features 
CurbsStreet Lights
Horse Property 
None
Roads 
Asphalt
Schools
School District
Unknown
Elementary School
Fernbank
Middle School
Druid Hills
High School
Druid Hills
Listing Courtesy Of: Amy Tozer of Keller Williams Realty Metro Atlanta Broker: 404-564-5560 Prefer Ph#:AmyTozer@kw.com

Listings identified with the FMLS IDX logo come from FMLS and are held by brokerage firms other than the owner of this website and the listing brokerage is identified in any listing details. Information is deemed reliable but is not guaranteed. If you believe any FMLS listing contains material that infringes your copyrighted work, please click here to review our DMCA policy and learn how to submit a takedown request.



© 2017-2026 First Multiple Listing Service, Inc.

Neighborhood & Commute
Source: Walkscore
Save
Ask
Tour
Hide
Share