
752 Moreland Avenue SE 4Atlanta, GA 30316
Due to the health concerns created by Coronavirus we are offering personal 1-1 online video walkthough tours where possible.
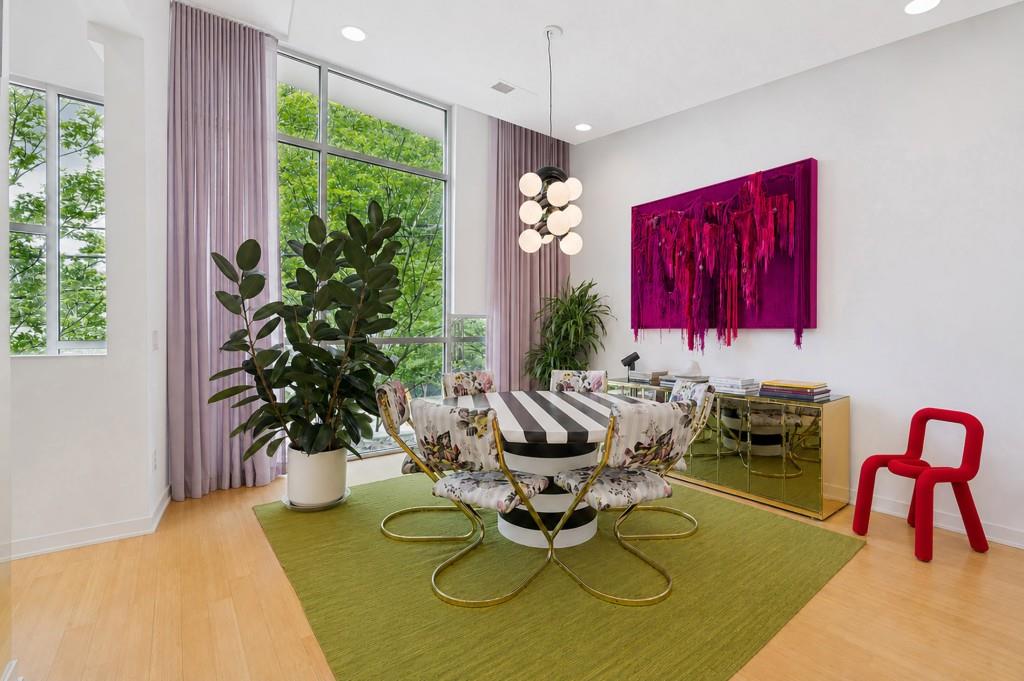
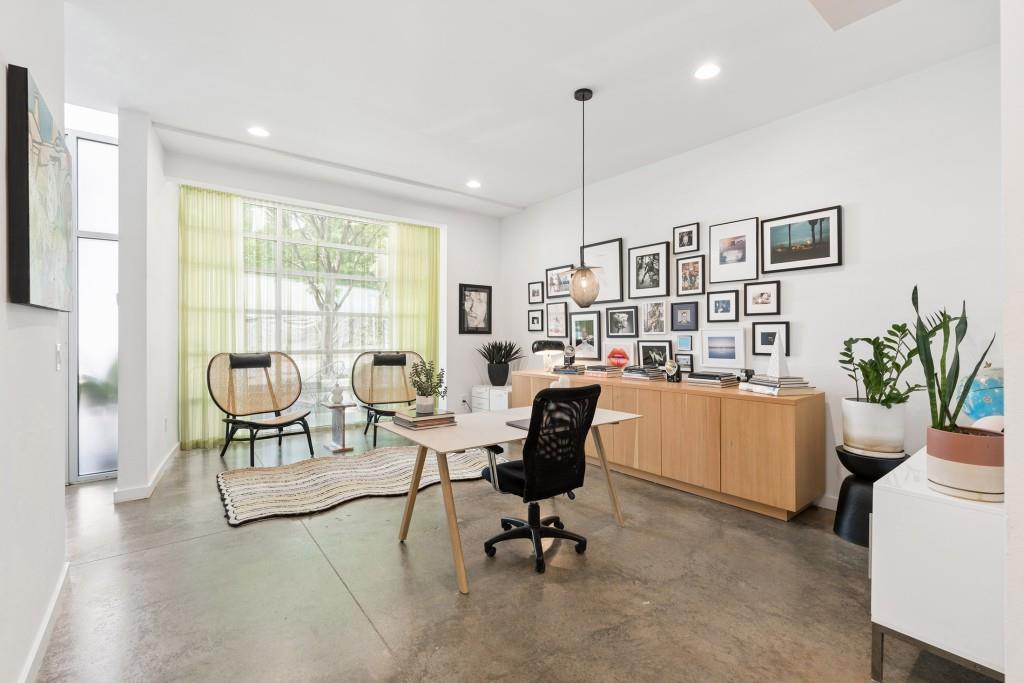
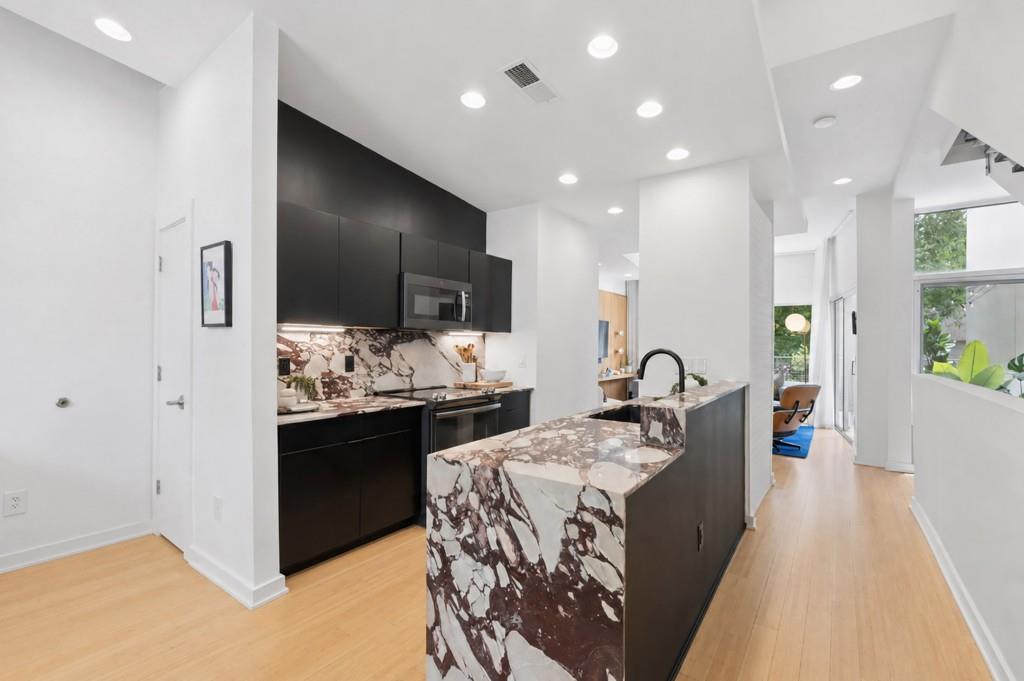
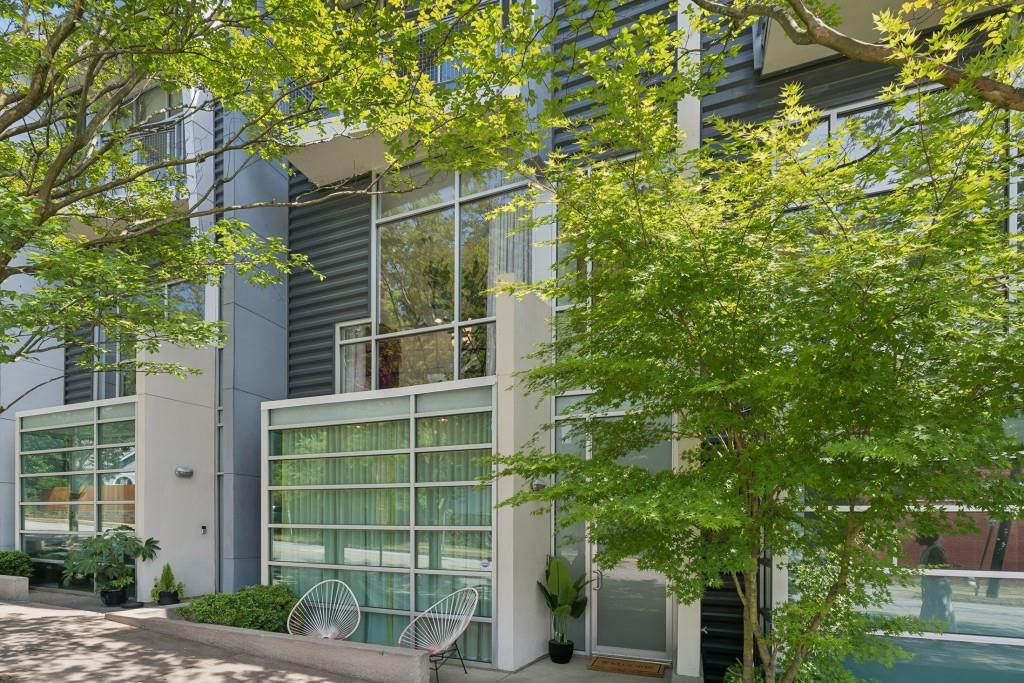
Designer finishes, flexible live/work zoning, lower DeKalb County property taxes, and the energy of East Atlanta Village come together in this distinctive three-story townhome at The Continental. One of just nine residences in this boutique community, Unit 4 offers 2,019 square feet of thoughtfully designed living space, a private garage, and more than $65,000 in custom upgrades—all just steps from the heart of EAV. • Zoned MRC-1-C (Mixed Residential Commercial), the property offers a unique level of flexibility, with the HOA permitting certain approved in-home businesses. The ground level features a versatile third bedroom/flex space ideal for a home office, studio, gym, guest suite, or live/work setup, along with a powder room and direct garage access. • Upstairs, the main living level makes an immediate statement with soaring 10+ foot ceilings, abundant natural light, wide-plank bamboo flooring, and a custom European White Oak feature wall with integrated floating shelving. The spacious great room opens to a private balcony and flows seamlessly into the dining area and chef-inspired kitchen, where a marble waterfall island, full-height marble backsplash, matte black appliances, and ceiling-height cabinetry create a polished, modern centerpiece. • The top floor offers two generous bedroom suites, each with its own ensuite bath, walk-in closet, and floor-to-ceiling windows overlooking lush, tree-lined surroundings. Additional designer details throughout the home include marble countertops and vanities, bespoke wall treatments, custom window treatments, curated lighting, and premium finishes. • Dual access from quieter Ormewood Avenue and the rear guest parking area adds everyday convenience, while the location puts some of Atlanta's best neighborhood amenities right outside your door. A short stroll brings you to Brownwood Park (tennis, trails, playgrounds) and East Atlanta Village's restaurants, coffee shops, boutiques, fitness studios, nightlife, and neighborhood favorites, with the Eastside BeltLine Trail less than a 15-minute walk away. • Adding to the appeal, the home's DeKalb County location offers comparatively lower property taxes than many nearby City of Atlanta properties—an especially valuable advantage for buyers seeking an intown lifestyle without the same tax burden. • Whether you're looking for a sophisticated primary residence, a home that accommodates work and life under one roof, or simply more space and flexibility in one of Atlanta's most vibrant neighborhoods, this property delivers a combination that's increasingly difficult to find.
| 4 weeks ago | Listing first seen on site | |
| 4 weeks ago | Listing updated with changes from the MLS® |
Listings identified with the FMLS IDX logo come from FMLS and are held by brokerage firms other than the owner of this website and the listing brokerage is identified in any listing details. Information is deemed reliable but is not guaranteed. If you believe any FMLS listing contains material that infringes your copyrighted work, please click here to review our DMCA policy and learn how to submit a takedown request.

© 2017-2026 First Multiple Listing Service, Inc.