Save
Ask
Tour
Hide
Share
$330,000
15 Days On Site

845 Mildred Place
Atlanta, GA 30318

For Sale|Single Family Residence|Active
4
Beds
3
Total Baths
3
Full Baths
1,463
SqFt
$226
/SqFt
2004
Built
Subdivision:
None
County:
Fulton
Listing Courtesy Of: LaTonya Dasher of Latlin Bevsho Realty, Inc. Broker: 404-281-4834 Prefer Ph#:latonya_dasher@yahoo.com

Due to the health concerns created by Coronavirus we are offering personal 1-1 online video walkthough tours where possible.
Call Now: (404) 377-9000
Is this the listing for you? We can help make it yours.
(404) 377-9000
845 Mildred Place845 Mildred Place845 Mildred Place845 Mildred Place
Save
Ask
Tour
Hide
Share

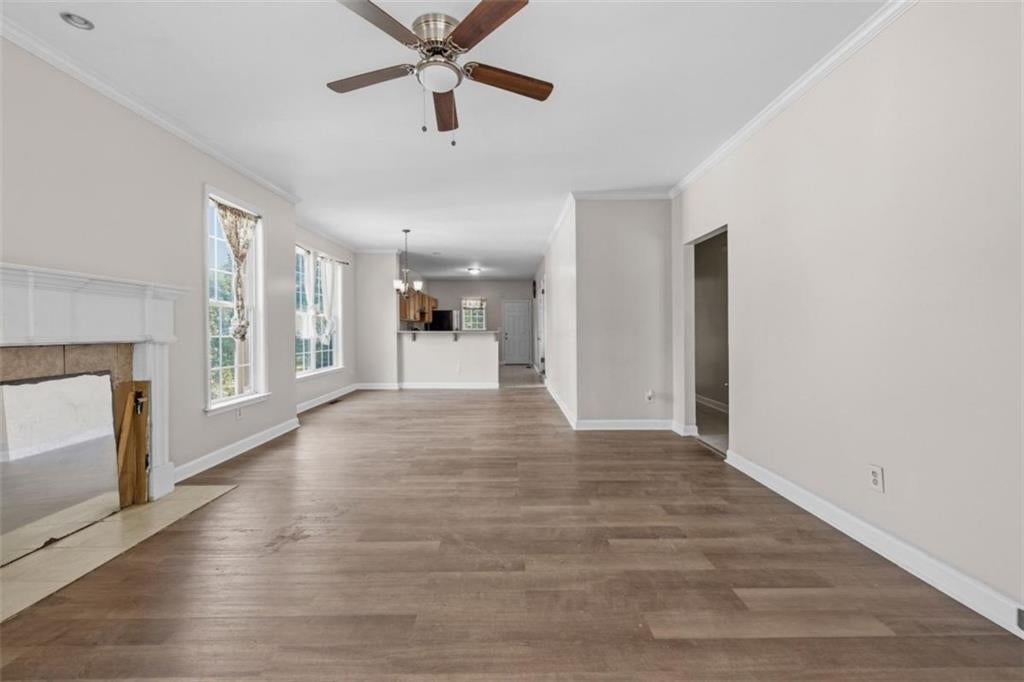
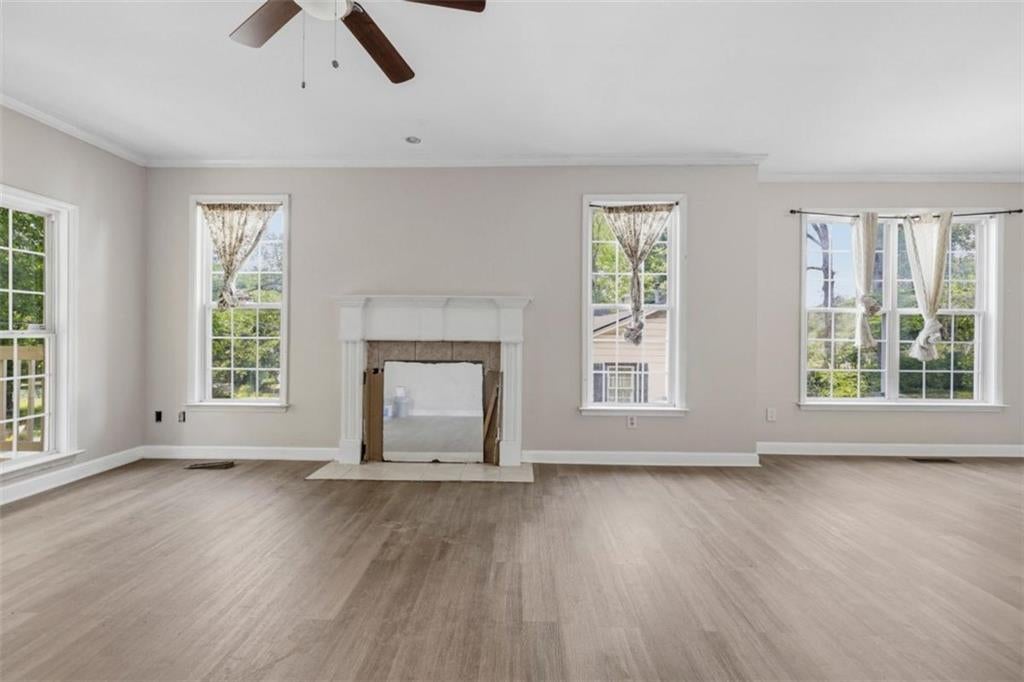
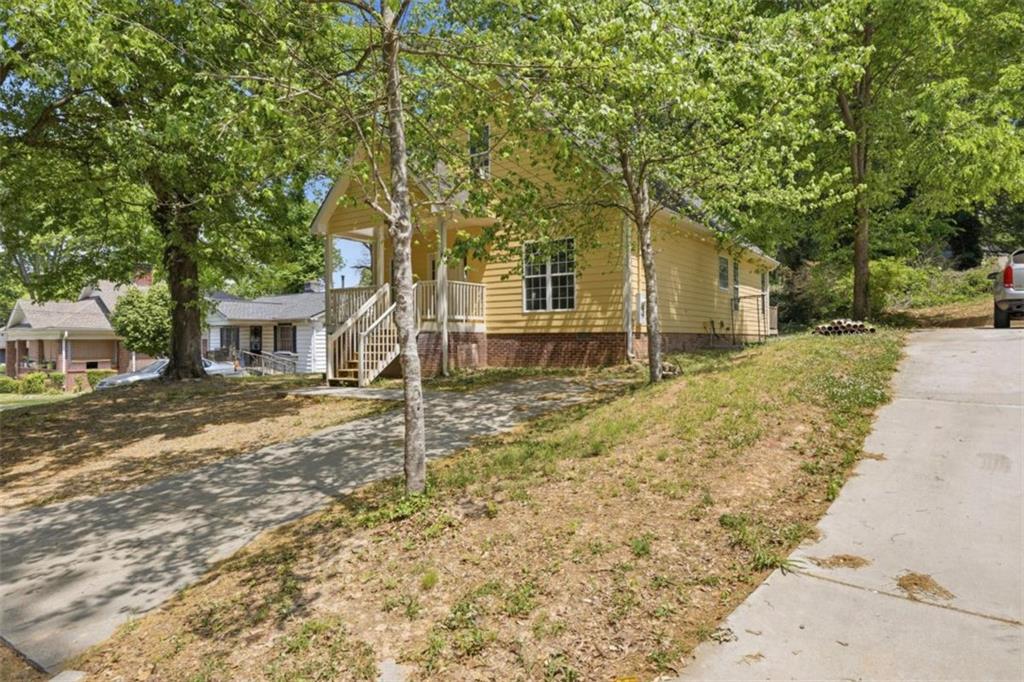
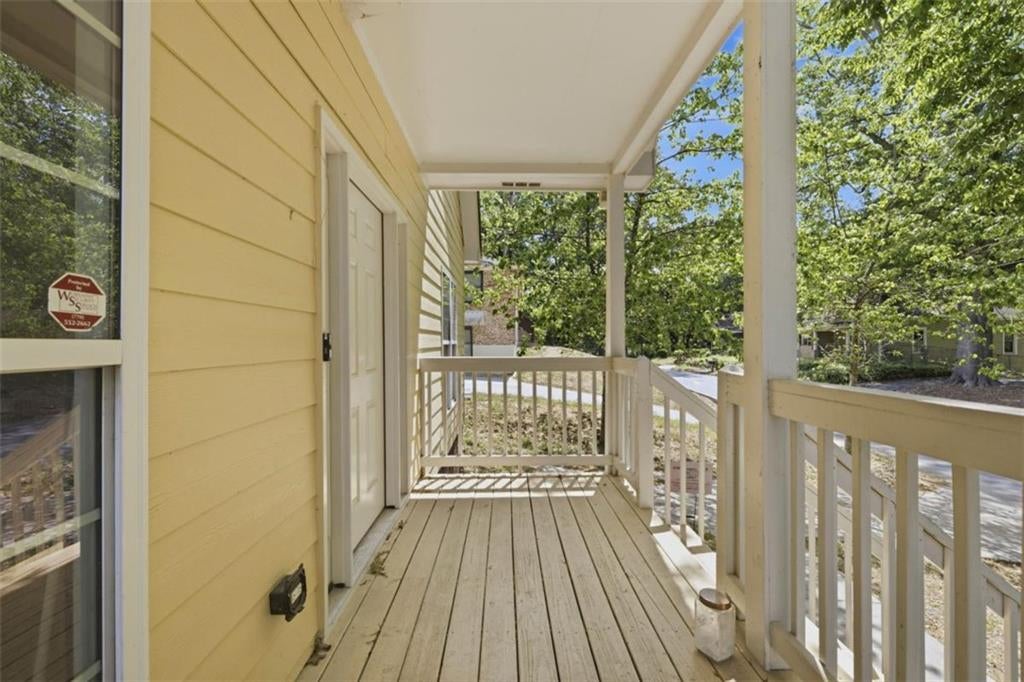
4 Bedroom Ranch Style home in Northwest Atlanta, with a 2 bedroom, 1 full bath loft in Grove Park, home offers an open floor plan, with dining/living room combo, a real wood burning fireplace in the living room, a bright, naturally lite and updated kitchen with appliances, hardwood flooring thoughout the main level, except for the 2 full baths, which have tile flooring, 2 large bedrooms, the primary suite sporting french doors that open to the back deck, take the beautiful wood stairs up to the Loft level where you will find carpet in the hallway and 2 spacious bedrooms, tile in the full bathroom. The lot is level and there is a spacious front yard and a nice sized back yard to look over as you barbecue on the full length deck at the back. This home is available and minutes away from shopping, transportation, entertainment and schools. Go, Show and let's close!

Save
Ask
Tour
Hide
Share
Listing Snapshot
Price 
$330,000
Days On Site 
15 Days
Bedrooms 
4
Inside Area (SqFt) 
1,463 sqft
Total Baths 
3
Full Baths 
3
Partial Baths 
N/A
Lot Size 
0.207 Acres
Year Built 
2004
MLS® Number 
7834555
Status 
Active
Property Tax 
$4,297
HOA/Condo/Coop Fees 
N/A
Sq Ft Source 
Appraiser
Friends & Family
Recent Activity
15 hours agoStatus changed to Active
15 hours agoPrice changed to $330,000
15 hours agoListing updated with changes from the MLS®
2 weeks agoListing first seen on site
General Features
Acres 
0.207
Foundation 
Brick/MortarSlab
Green Energy Efficient 
Thermostat
Land Lease 
No
Levels 
Two
Parking 
Parking Pad
Property Sub Type 
Single Family Residence
Security 
Smoke Detector(s)Carbon Monoxide Detector(s)Fire Alarm
Sewer 
Public Sewer
SqFt Above 
1463
SqFt Total 
1463
Style 
A-FrameModernTraditional
Utilities 
Cable AvailableElectricity AvailablePhone AvailableWater Available
Water Source 
Public
Interior Features
Appliances 
DishwasherElectric Water HeaterRefrigerator
Basement 
Crawl Space
Cooling 
Ceiling Fan(s)Central AirElectric
Fireplace 
Yes
Fireplace Features 
Great RoomLiving Room
Fireplaces 
1
Flooring 
CarpetCeramic TileHardwood
Heating 
CentralElectricForced AirHeat Pump
Interior 
Eat-in KitchenPantryDouble VanityMaster Downstairs
Laundry Features 
Laundry ClosetOther
Main Level Bedrooms 
2
Save
Ask
Tour
Hide
Share
Exterior Features
Construction Details 
BrickOtherWood Siding
Exterior 
Private Yard
Fencing 
None
Frontage 
0
Lot Features 
LevelSloped
Other Structures 
None
Patio And Porch 
Deck
Pool Features 
None
Road Frontage 
Other
Roof 
CompositionOther
Spa Features 
None
View 
Other
Waterfront Features 
None
Waterview 
Other
Community Features
Community Features 
ParkSidewalksStreet Lights
Horse Property 
None
Roads 
Paved
Schools
School District
Unknown
Elementary School
Woodson Park Academy
Middle School
John Lewis Invictus Academy/Harper-Archer
High School
Frederick Douglass
Listing Courtesy Of: LaTonya Dasher of Latlin Bevsho Realty, Inc. Broker: 404-281-4834 Prefer Ph#:latonya_dasher@yahoo.com

Listings identified with the FMLS IDX logo come from FMLS and are held by brokerage firms other than the owner of this website and the listing brokerage is identified in any listing details. Information is deemed reliable but is not guaranteed. If you believe any FMLS listing contains material that infringes your copyrighted work, please click here to review our DMCA policy and learn how to submit a takedown request.



© 2017-2026 First Multiple Listing Service, Inc.

Neighborhood & Commute
Source: Walkscore
Save
Ask
Tour
Hide
Share