
3009 Greenoaks Circle NEAtlanta, GA 30345
Due to the health concerns created by Coronavirus we are offering personal 1-1 online video walkthough tours where possible.
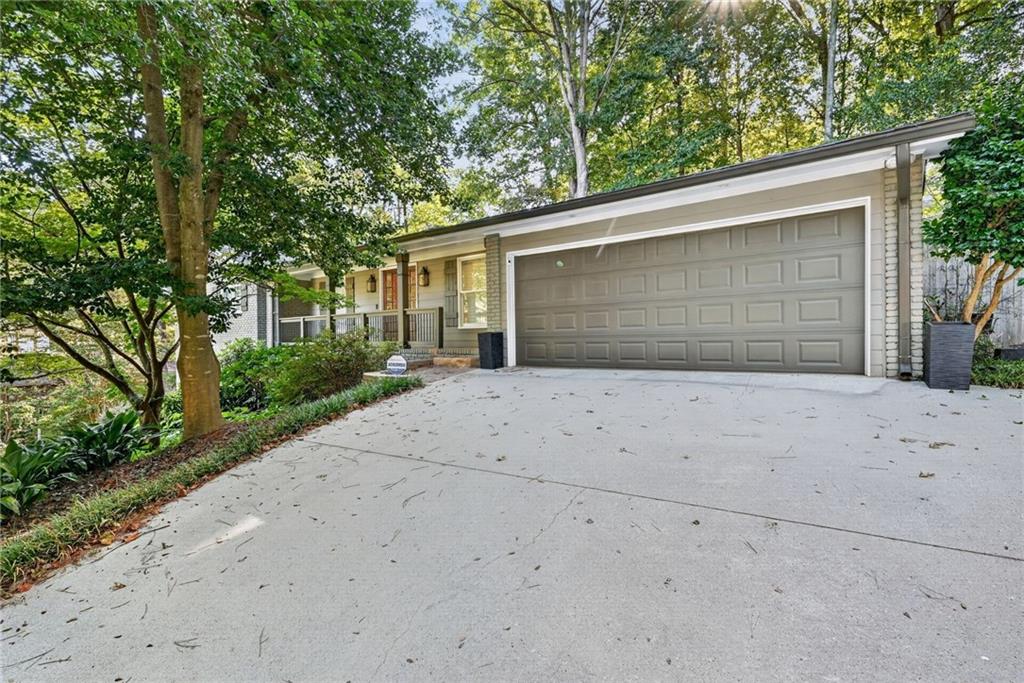
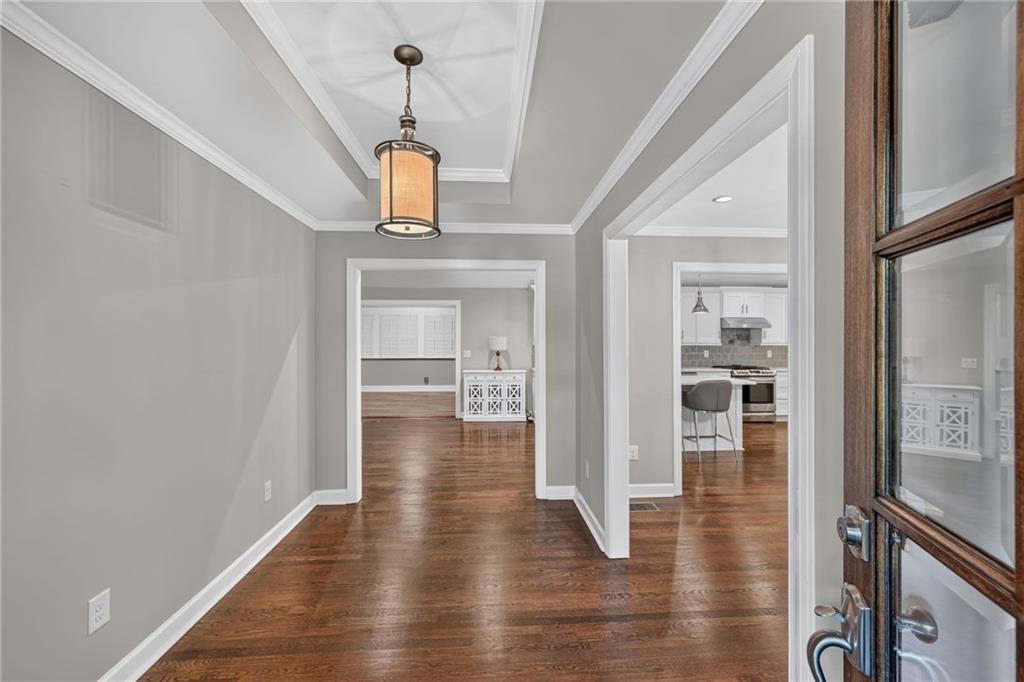
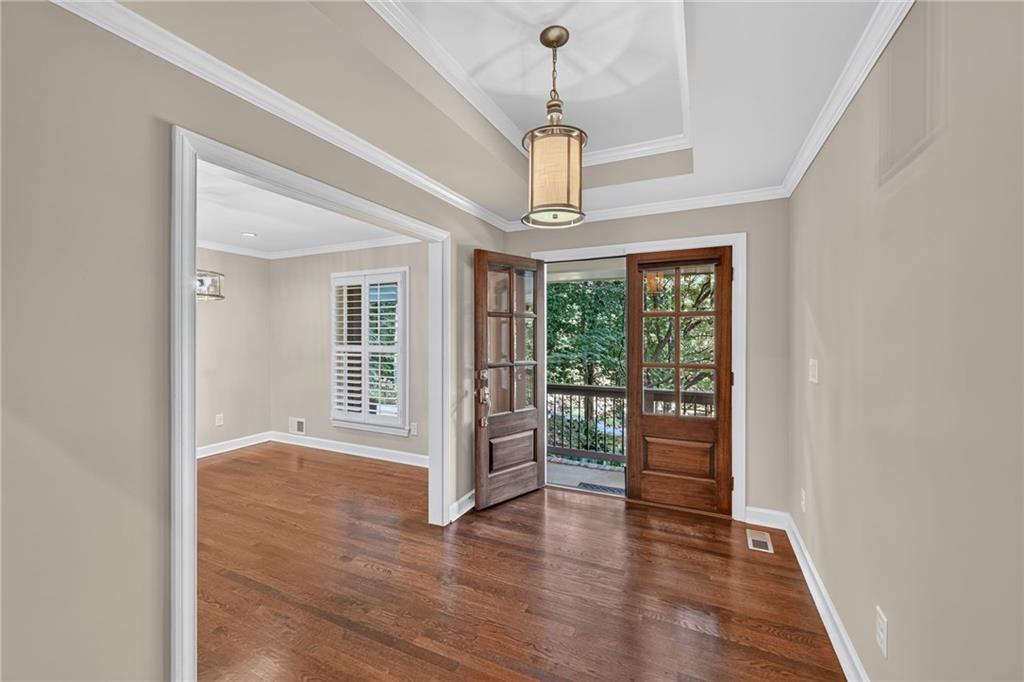
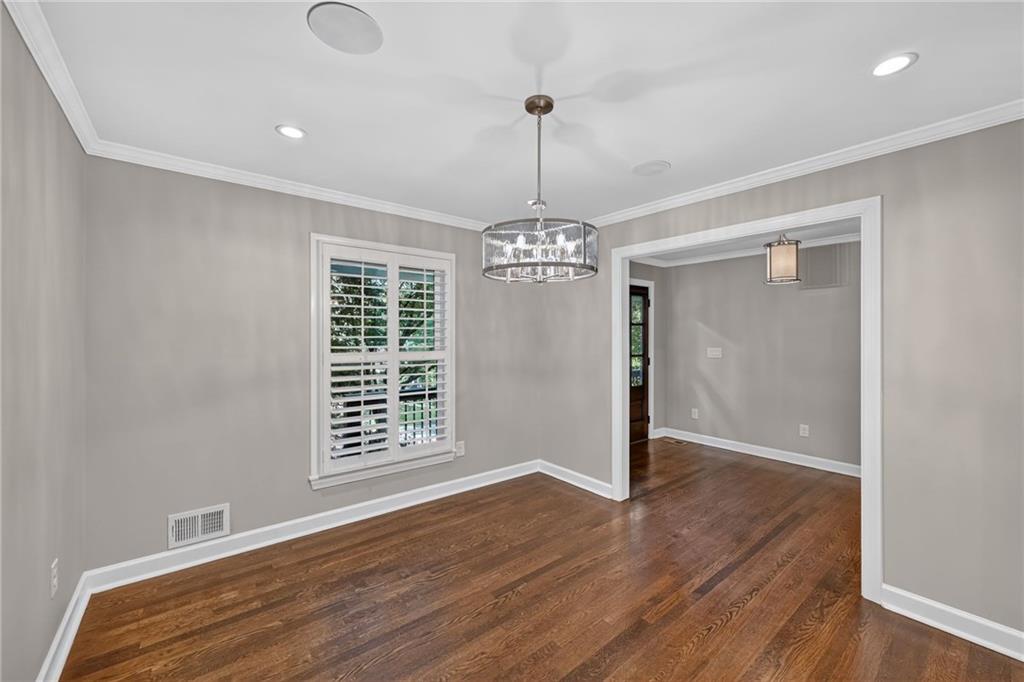
New windows and doors, all-new electrical and plumbing, a new HVAC system, new roof, and new Generac whole home emergency generator, Aprilaire whole home humidity control system, and whole home air filtration system provide peace of mind for years to come. Additional highlights include a tankless and recirculating water heater for enhanced efficiency and comfort. Welcome home to this beautifully updated one-level residence with a finished basement, offering exceptional comfort, style, and versatility in a location close to everything. Thoughtfully renovated from top to bottom, this home combines timeless character with today’s most desirable features and systems. From the inviting front porch and impressive curb appeal to the mature trees, professional landscaping, irrigation system, exterior lighting, and landscape lighting, the property makes a wonderful first impression. A stone patio and fully fenced yard with shed create an ideal setting for outdoor living and entertaining. Inside, the spacious vaulted living room/den features hardwood floors and a welcoming fireplace. The beautifully appointed kitchen showcases stainless steel appliances, a cast-iron farmhouse sink, custom backsplash, pot filler, under-cabinet lighting, and plenty of thoughtful details. Sonos audio with built-in speakers adds the perfect touch for entertaining throughout the home. The main level offers convenient laundry and two primary suites, each featuring luxurious showers with glass enclosures. The finished basement provides valuable additional living and recreational space, perfect for a media room, home gym, office, guest area, or game room. With extensive updates, exceptional indoor and outdoor amenities, beautiful finishes, and a fantastic location close to shopping, dining, schools, and everyday conveniences, this home truly has it all. Move-in ready and designed for comfortable living, entertaining, and enjoying every season.
| 4 weeks ago | Price changed to $775,000 | |
| 4 weeks ago | Listing updated with changes from the MLS | |
| a month ago | Listing first seen on site |
Listings identified with the FMLS IDX logo come from FMLS and are held by brokerage firms other than the owner of this website and the listing brokerage is identified in any listing details. Information is deemed reliable but is not guaranteed. If you believe any FMLS listing contains material that infringes your copyrighted work, please click here to review our DMCA policy and learn how to submit a takedown request.

© 2017-2026 First Multiple Listing Service, Inc.