Save
Ask
Tour
Hide
Share
$639,000
26 Days On Site

1942 Musket Court
Smoke Rise, GA 30087

For Sale|Single Family Residence|Active
5
Beds
4
Total Baths
3
Full Baths
1
Partial Bath
4,724
SqFt
$135
/SqFt
1971
Built
Subdivision:
SMOKE RISE
County:
Dekalb
Listing Courtesy Of: PAT SOLTYS of SRA Signature Realty, Inc. Broker: 770-573-9715 Prefer Ph#:pat@SRASignatureRealty.com

Due to the health concerns created by Coronavirus we are offering personal 1-1 online video walkthough tours where possible.
Call Now: (404) 377-9000
Is this the listing for you? We can help make it yours.
(404) 377-9000
1942 Musket Court1942 Musket Court1942 Musket Court1942 Musket Court
Save
Ask
Tour
Hide
Share

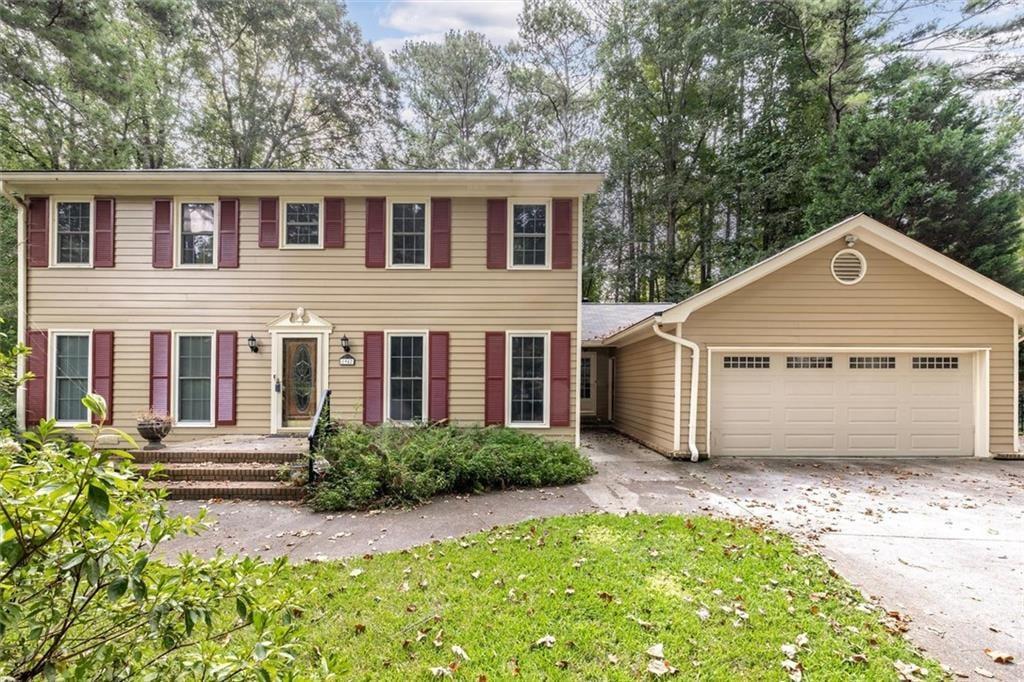
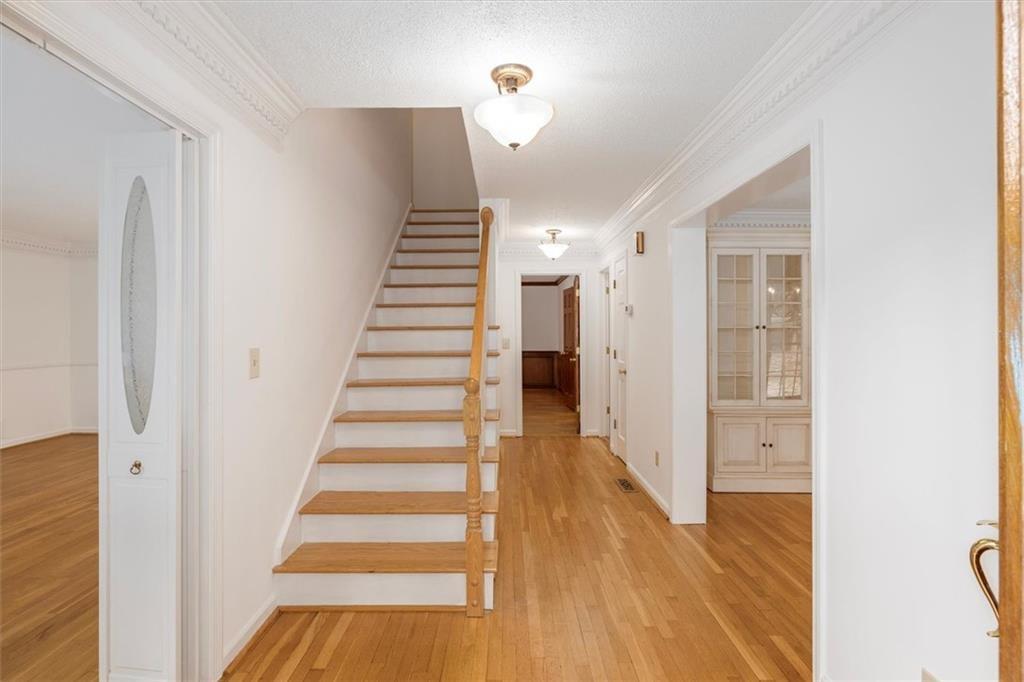
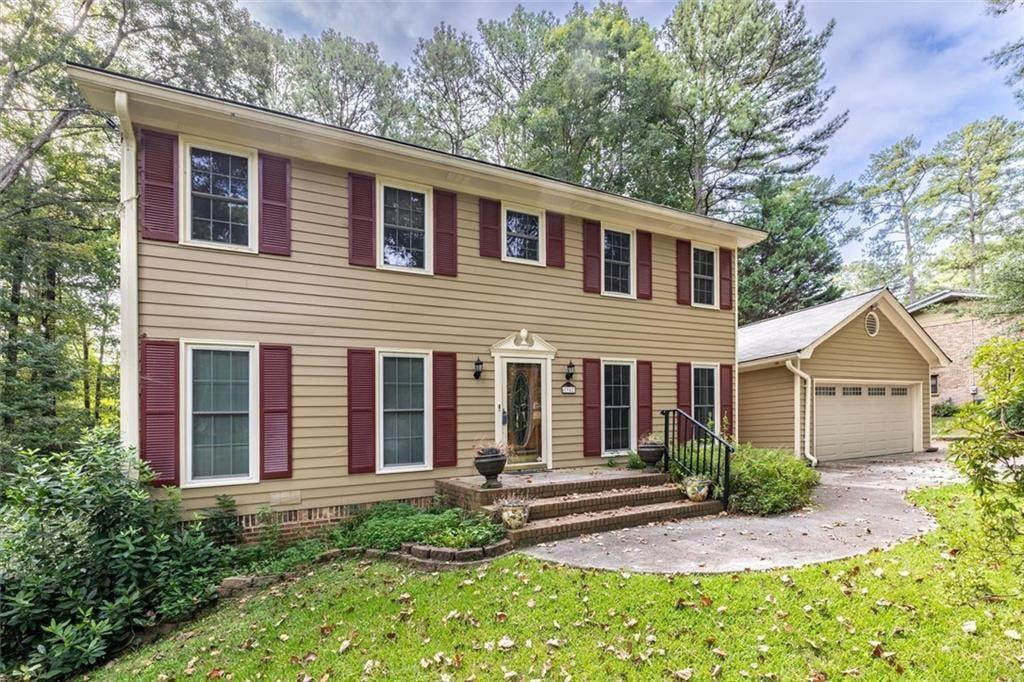
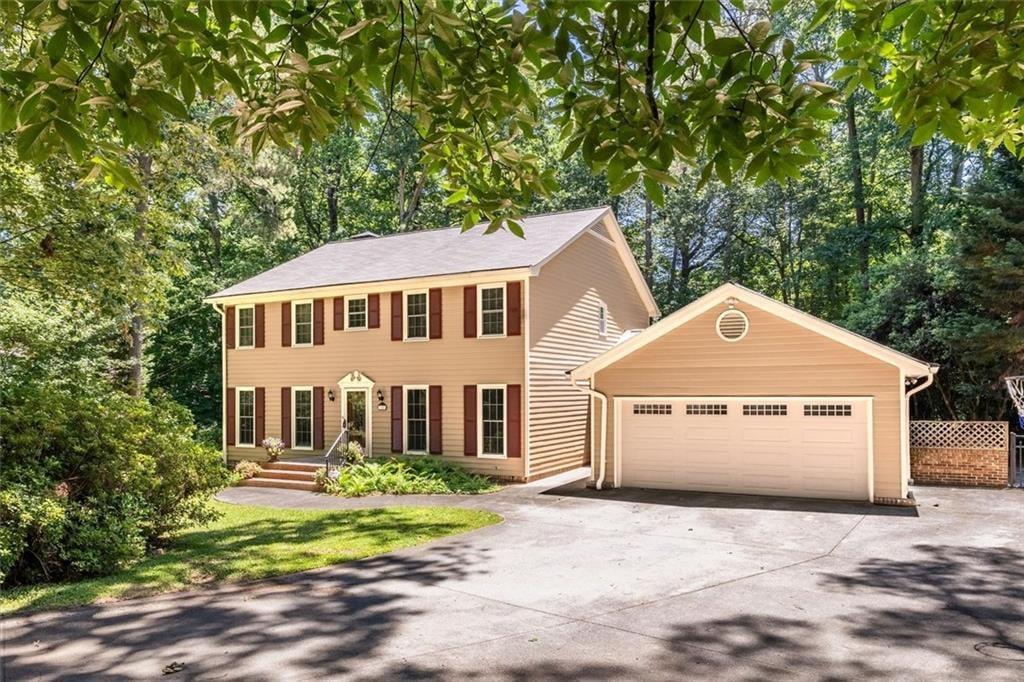
Welcome to this beautifully maintained Smoke Rise traditional, offering space, versatility, and a warm, inviting layout perfect for everyday living and entertaining. Freshly painted throughout, the home feels bright, clean, and truly movein ready. The main level features a welcoming foyer, a separate dining room with custom cabinetry, an office or flex room at the front of the home, and an upgraded kitchen with stained cabinetry, solidsurface counters, a center island, pantry, and casual dining area overlooking the side patio. The great room offers a striking fireplace wall and opens seamlessly into the sunroom-three sides of windows, abundant natural light, and a builtin wet bar create a standout gathering space. Upstairs, you'll find four generous bedrooms and two full baths, including a peaceful primary suite with a doublevanity bath and separate dressing area. The finished daylight lower level adds even more flexibility with a bedroom or bonus room, full bath, workshop, and ample storage, plus walkout access to the backyard. Situated on a private lot just under an acre with both front and back yard space, this home provides room to relax, garden, or play. Additional highlights include hardwood, tile, and carpet flooring, doublepane windows, a twocar garage, a large outbuilding with power and a welldesigned traditional floor plan with over 3,300 sq ft above grade and 1,368 sq ft finished below. Fresh, spacious, and thoughtfully updated, this Smoke Rise property is ready for its next owner. Shopping, dining and recreation are all in the area as well as easy access to business and medical areas.

Save
Ask
Tour
Hide
Share
Listing Snapshot
Price 
$639,000
Days On Site 
26 Days
Bedrooms 
5
Inside Area (SqFt) 
4,724 sqft
Total Baths 
4
Full Baths 
3
Partial Baths 
1
Lot Size 
0.88 Acres
Year Built 
1971
MLS® Number 
7834472
Status 
Active
Property Tax 
$5,481
HOA/Condo/Coop Fees 
N/A
Sq Ft Source 
Owner
Friends & Family
Recent Activity
4 days agoPrice changed to $639,000
4 days agoListing updated with changes from the MLS®
4 weeks agoStatus changed to Active
4 weeks agoListing first seen on site
General Features
Acres 
0.88
Foundation 
Block
Garage 
Yes
Garage Spaces 
2
Green Energy Efficient 
Roof
Land Lease 
No
Levels 
Two
Parking 
Garage
Parking Spaces 
2
Property Condition 
Updated/Remodeled
Property Sub Type 
Single Family Residence
Security 
Security SystemSmoke Detector(s)Security System Owned
Sewer 
Septic Tank
SqFt Above 
3356
SqFt Below 
1368
SqFt Total 
3356
Style 
Traditional
Utilities 
Cable AvailableElectricity AvailableNatural Gas AvailablePhone AvailableWater Available
Water Source 
Public
Interior Features
Appliances 
DishwasherDisposalDouble OvenMicrowaveRange HoodRefrigeratorGas Water Heater
Basement 
FullWalk-Out AccessDaylightExterior EntryInterior Entry
Cooling 
Central AirZonedWhole House Fan
Electric 
220 Volts
Fireplace 
Yes
Fireplace Features 
Gas StarterGlass DoorsGreat Room
Fireplaces 
1
Flooring 
HardwoodCarpetCeramic Tile
Heating 
CentralNatural GasForced Air
Interior 
PantryKitchen IslandBookcasesEntrance FoyerDouble VanityWalk-In Closet(s)Wet Bar
Laundry Features 
Main LevelIn KitchenLaundry Closet
Window Features 
Double Pane Windows
Save
Ask
Tour
Hide
Share
Exterior Features
Construction Details 
FrameWood Siding
Exterior 
StoragePrivate EntrancePrivate YardRain Gutters
Fencing 
Chain LinkFencedBack Yard
Lot Features 
Back YardFront Yard
Other Structures 
WorkshopOutbuilding
Patio And Porch 
Patio
Pool Features 
None
Road Frontage 
City Street
Roof 
Composition
Spa Features 
None
View 
City
Waterfront Features 
None
Waterview 
City
Windows/Doors 
Double Pane Windows
Community Features
Community Features 
GolfParkPlaygroundPoolTennis Court(s)Street Lights
Horse Property 
None
Roads 
Asphalt
Schools
School District
Unknown
Elementary School
Smoke Rise
Middle School
Tucker
High School
Tucker
Listing Courtesy Of: PAT SOLTYS of SRA Signature Realty, Inc. Broker: 770-573-9715 Prefer Ph#:pat@SRASignatureRealty.com

Listings identified with the FMLS IDX logo come from FMLS and are held by brokerage firms other than the owner of this website and the listing brokerage is identified in any listing details. Information is deemed reliable but is not guaranteed. If you believe any FMLS listing contains material that infringes your copyrighted work, please click here to review our DMCA policy and learn how to submit a takedown request.



© 2017-2026 First Multiple Listing Service, Inc.

Neighborhood & Commute
Source: Walkscore
Save
Ask
Tour
Hide
Share