
1476 Talia Wood Circle NWAtlanta, GA 30314
Due to the health concerns created by Coronavirus we are offering personal 1-1 online video walkthough tours where possible.
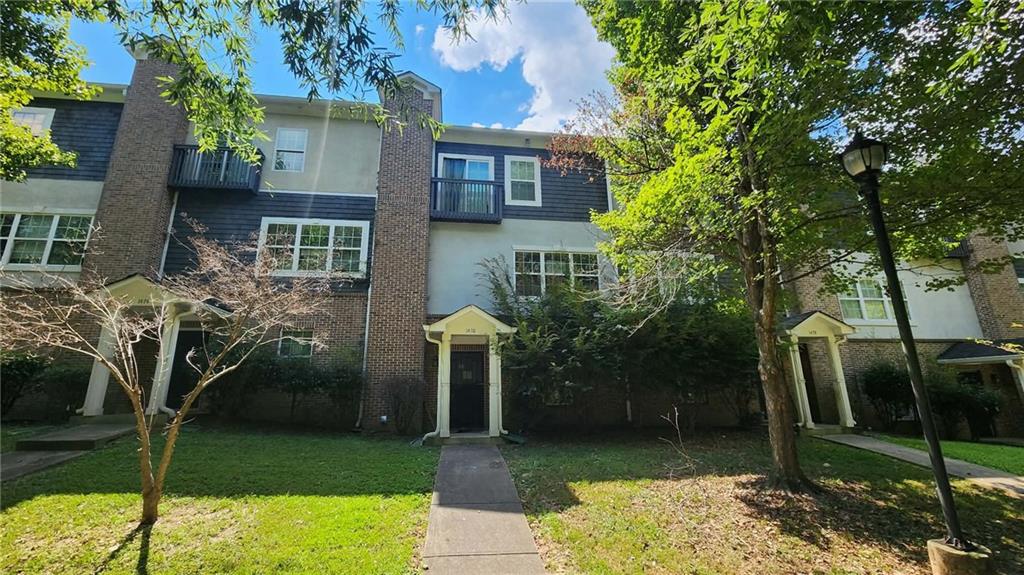
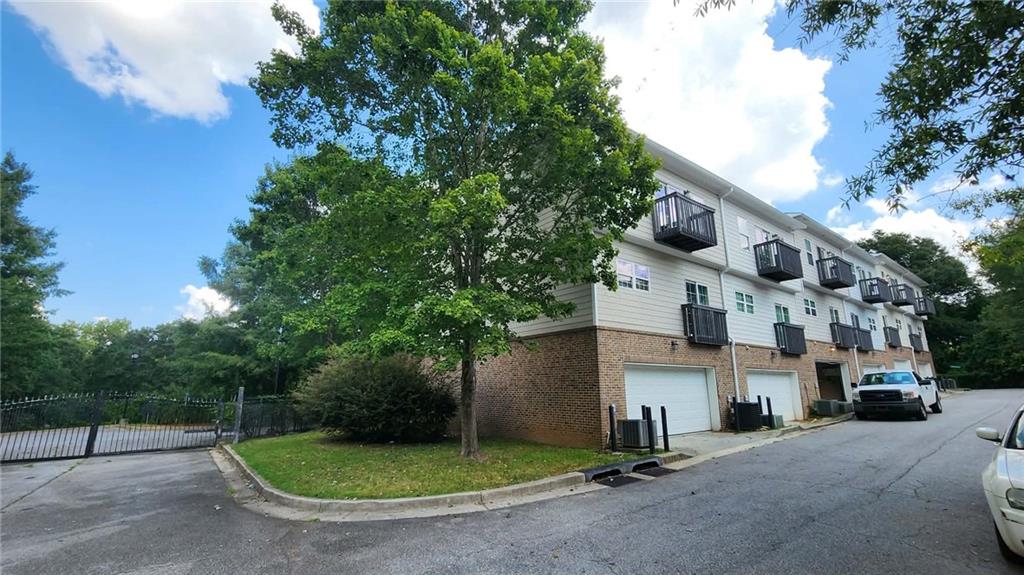
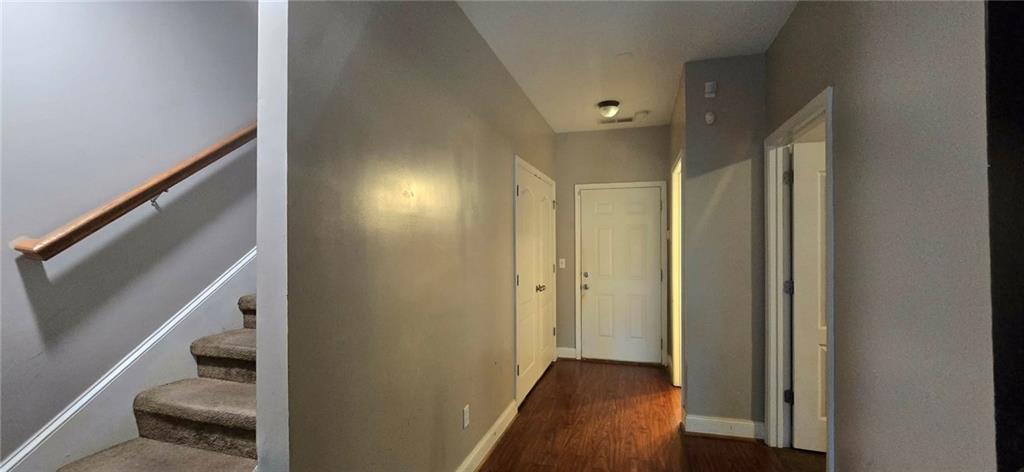
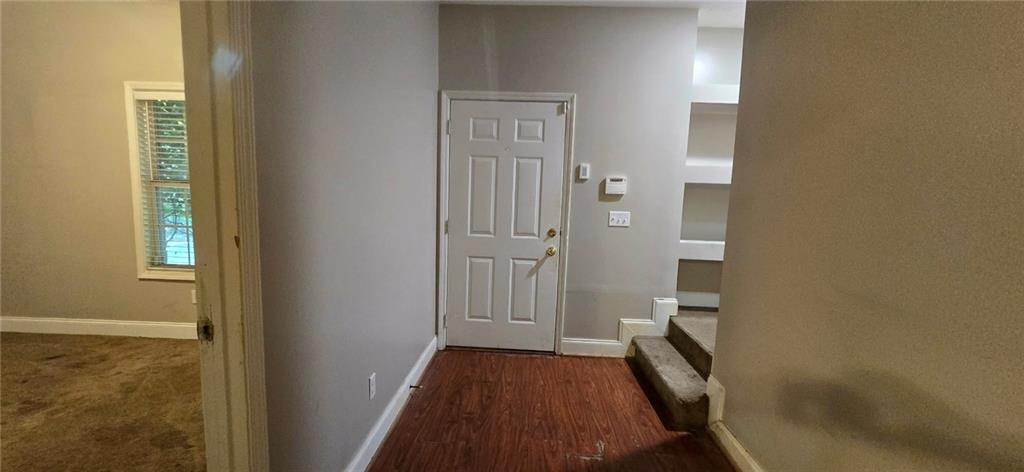
Opportunity awaits in this spacious two-story townhome located in a gated Atlanta community! Offering 3 bedrooms, 3 full baths and a versatile floor plan, this home has great bones and is ready for a little TLC and your personal touch to make it shine. The lower level features a private bedroom and full bath—perfect for guests, a home office or additional living space—while upstairs you'll find an inviting family room with a cozy fireplace and a spacious kitchen featuring granite countertops, a center island and breakfast area with sliding doors opening to a charming Juliet balcony. The owner's suite offers a walk-in closet, double vanities and a separate soaking tub and shower, while the additional upstairs bedroom features its own full bath and Juliet balcony. A 2-car garage provides plenty of parking and storage—an added bonus for intown living. Enjoy convenient access to the Proctor Creek Greenway, Atlanta BeltLine and Westside trails, Washington Park, Westside Park and neighborhood green spaces, plus shopping, dining and entertainment throughout Atlanta's growing Westside. Just a short drive from Downtown Atlanta, Mercedes-Benz Stadium, the Atlanta University Center, Georgia Aquarium, Centennial Olympic Park and other popular intown destinations. Whether you're looking for a place to call home or an opportunity to add your own style and updates, this spacious gated-community townhome offers the space, location and potential you've been looking for! No blind offers. Sold AS-IS, no seller disclosure will be provided. Buyer and buyer's agent are responsible for verifying all information, including but not limited to square footage, schools, and property details. This property is eligible under the First Look Initiative. All Owner Occupant offers will be responded to after 7 days on the market and Investor offers will be responded to after 30 days. However, all offers can be submitted during the First Look period. - All offers must be entered through propoffers site. - An offer management fee of $200 (plus sales tax, where applicable) is charged by Pyramid Platform in connection with the use of Propoffers site. This fee will be paid at closing from the Broker representing the buyer as selling Broker or transaction broker. - Subject to seller addendum - For financed offers EMD to be 1% or $1000 whichever is greater and for cash offers EMD to be 5% or $5000 whichever is greater. - All offers are subject to OFAC clearance. - A viewing release must be signed and returned to our office before showing this property
| a week ago | Price changed to $275,000 | |
| a week ago | Listing updated with changes from the MLS® | |
| a month ago | Listing first seen on site |
Listings identified with the FMLS IDX logo come from FMLS and are held by brokerage firms other than the owner of this website and the listing brokerage is identified in any listing details. Information is deemed reliable but is not guaranteed. If you believe any FMLS listing contains material that infringes your copyrighted work, please click here to review our DMCA policy and learn how to submit a takedown request.

© 2017-2026 First Multiple Listing Service, Inc.
Did you know? You can invite friends and family to your search. They can join your search, rate and discuss listings with you.