
3342 Romelie DriveAtlanta, GA 30340
Due to the health concerns created by Coronavirus we are offering personal 1-1 online video walkthough tours where possible.
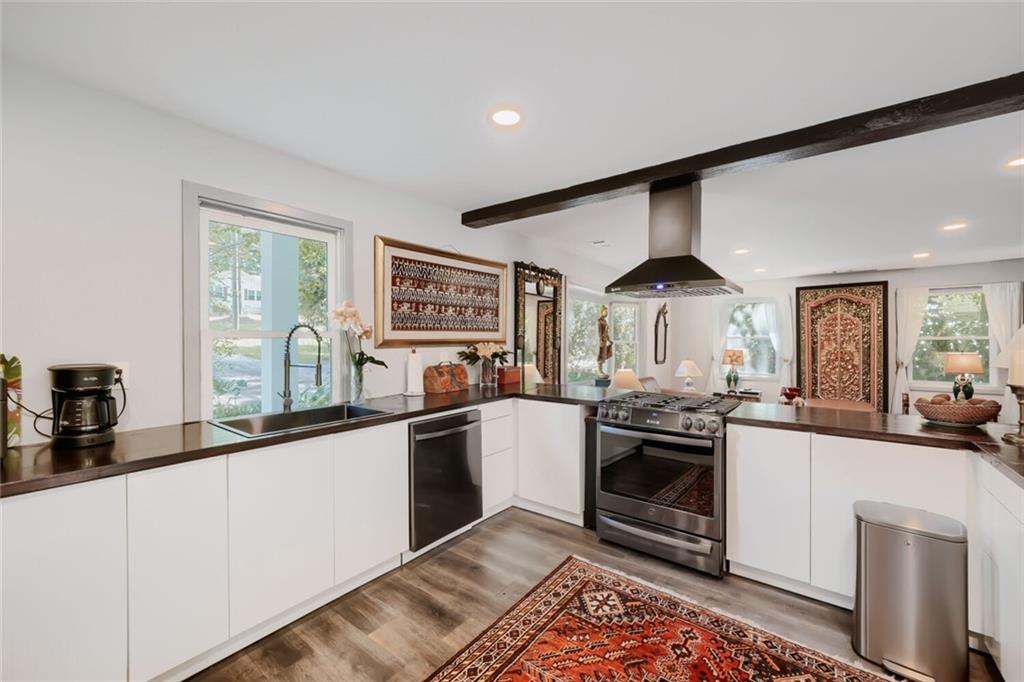
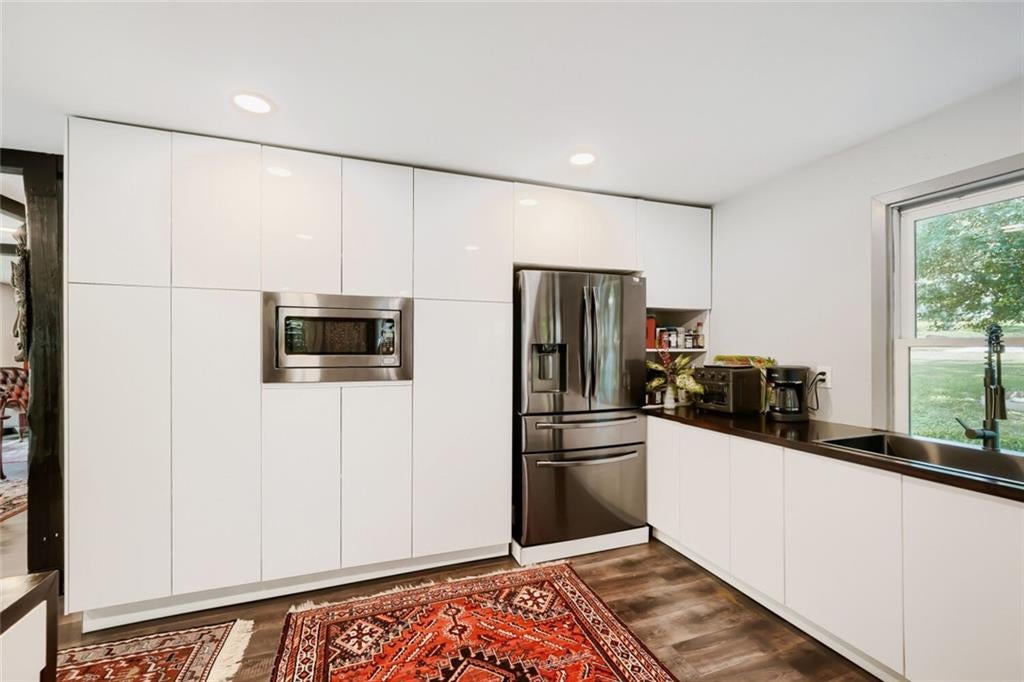
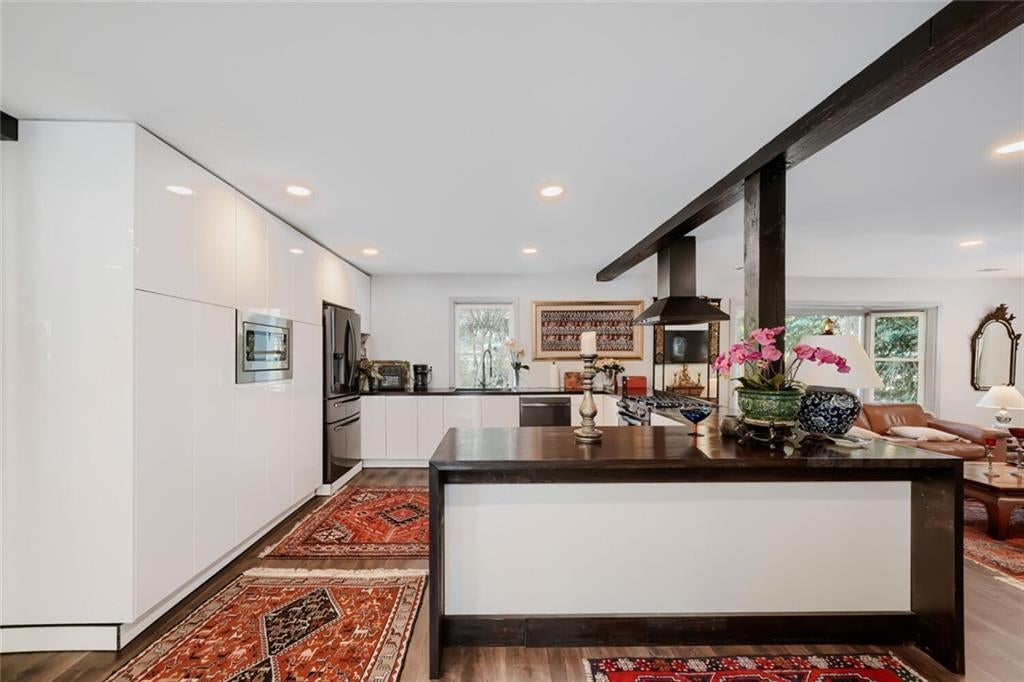
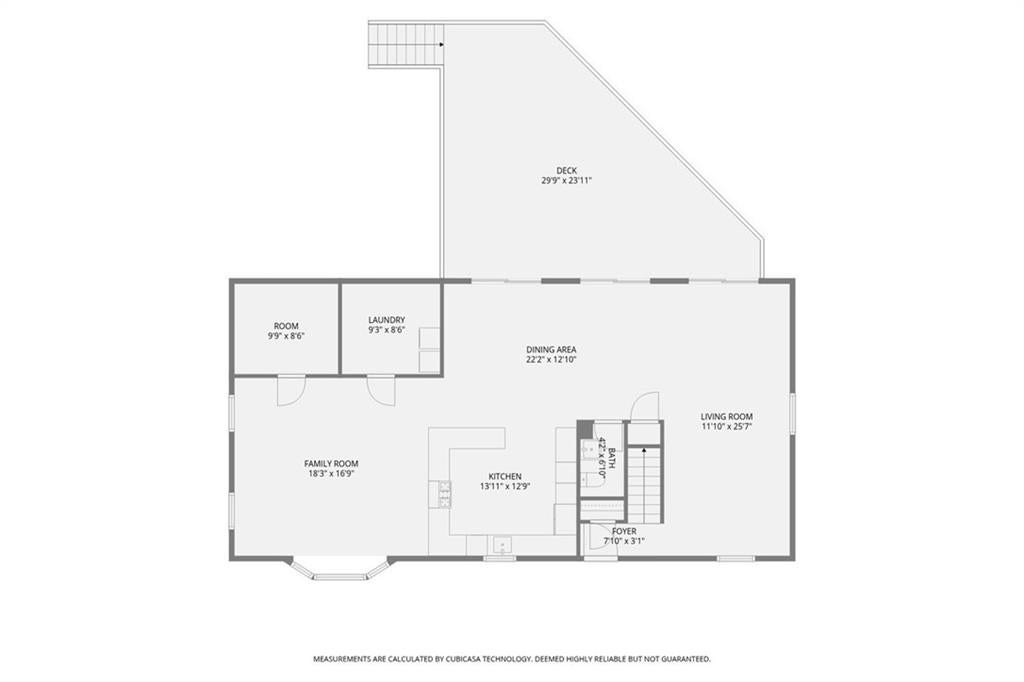
Tucked back on a lushly landscaped homesite, this two-story brick home pairs classic columned curb appeal with an interior that's anything but ordinary. The entire home was renovated in 2024, so the HVAC system, tankless water heater, kitchen appliances, and the roof are all less than two years old! That's the kind of peace of mind that lets a buyer settle in without a punch list. Beautiful pines, a flowering crepe myrtle, and a wide, level lawn set the stage before you even reach the front door, with a two-car covered carport offering easy, protected parking. Inside, exposed dark wood beams thread through an open living and dining space, where a bold accent wall and rich, globally-inspired décor create a backdrop that feels curated rather than cookie-cutter - the kind of space that photographs beautifully and lives even better. The kitchen has been fully reimagined with sleek, high-gloss white cabinetry running wall to wall, a dark wood-topped island, and a stainless suite that includes a gas range with a striking vent hood, built-in microwave, and French-door refrigerator. It opens easily into the dining and family rooms, so the whole main level flows for everyday living or entertaining. A stylish half bath rounds out the main floor - and the infrastructure is already in place to add a third full bath here, a rare head start for a buyer who wants main-level flexibility down the road. The primary suite continues the home's sophisticated, elevated palette with a spa-style bath — a frameless glass shower, dual-sink vanity, and clean modern tilework throughout. Additional bedrooms offer their own distinct personalities, from warm coral tones to soft dove gray, each with generous windows that bring in natural light and views of the surrounding trees. Just far enough back from the street for privacy, close enough to enjoy everything the neighborhood offers.
| a month ago | Status changed to Active | |
| a month ago | Listing updated with changes from the MLS | |
| a month ago | Listing first seen on site |
Listings identified with the FMLS IDX logo come from FMLS and are held by brokerage firms other than the owner of this website and the listing brokerage is identified in any listing details. Information is deemed reliable but is not guaranteed. If you believe any FMLS listing contains material that infringes your copyrighted work, please click here to review our DMCA policy and learn how to submit a takedown request.

© 2017-2026 First Multiple Listing Service, Inc.
Did you know? You can invite friends and family to your search. They can join your search, rate and discuss listings with you.