Save
Ask
Tour
Hide
Share
$129,000
10 Days On Site

2479 Peachtree Road NE 1509
Atlanta, GA 30305

For Sale|Condominium|Active
1
Bed
1
Total Bath
1
Full Bath
505
SqFt
$255
/SqFt
1967
Built
Subdivision:
Park Lane
County:
Fulton
Listing Courtesy Of: LINDSAY P DENDY of Dorsey Alston Realtors Broker: 404-352-2010 Prefer Ph#:lindsaydendy@dorseyalston.com

Due to the health concerns created by Coronavirus we are offering personal 1-1 online video walkthough tours where possible.
Call Now: (404) 377-9000
Is this the listing for you? We can help make it yours.
(404) 377-9000
2479 Peachtree Road NE 15092479 Peachtree Road NE 15092479 Peachtree Road NE 15092479 Peachtree Road NE 1509
Save
Ask
Tour
Hide
Share

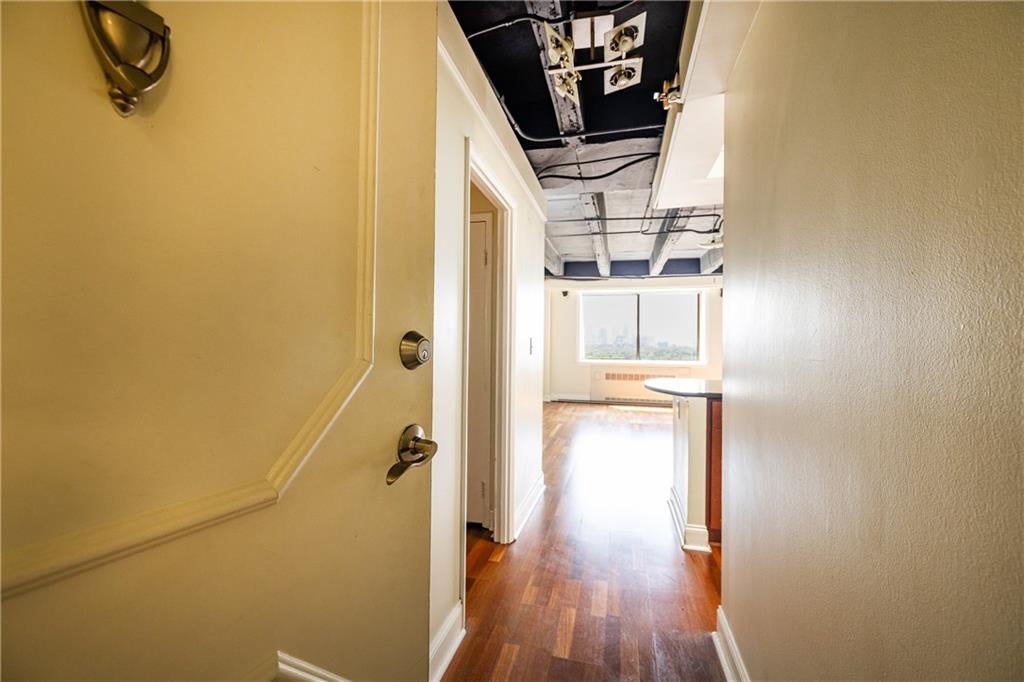
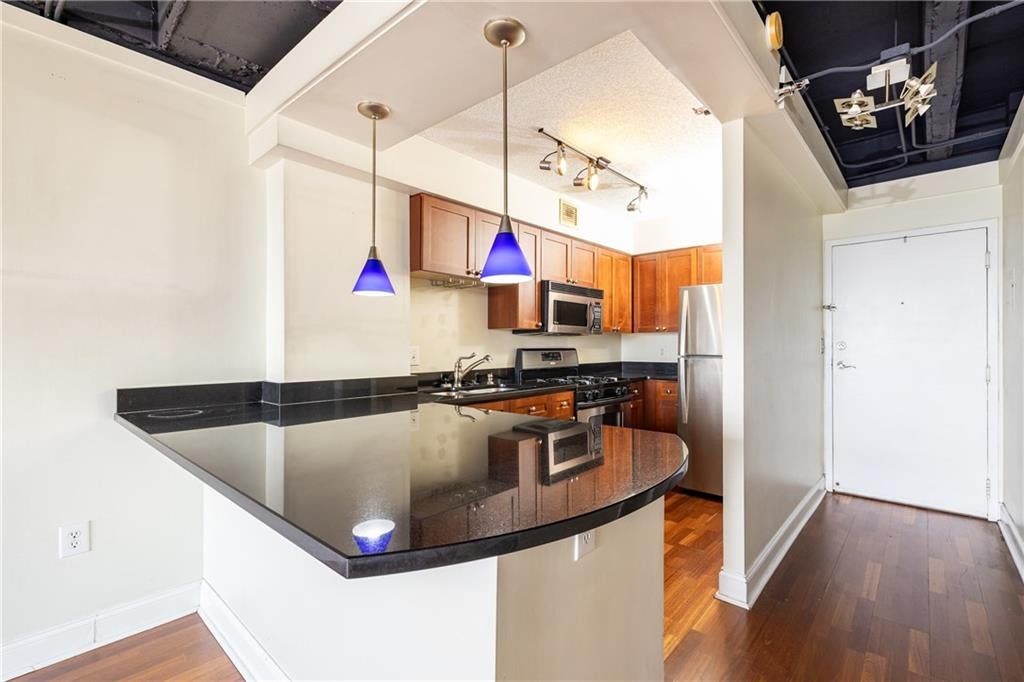
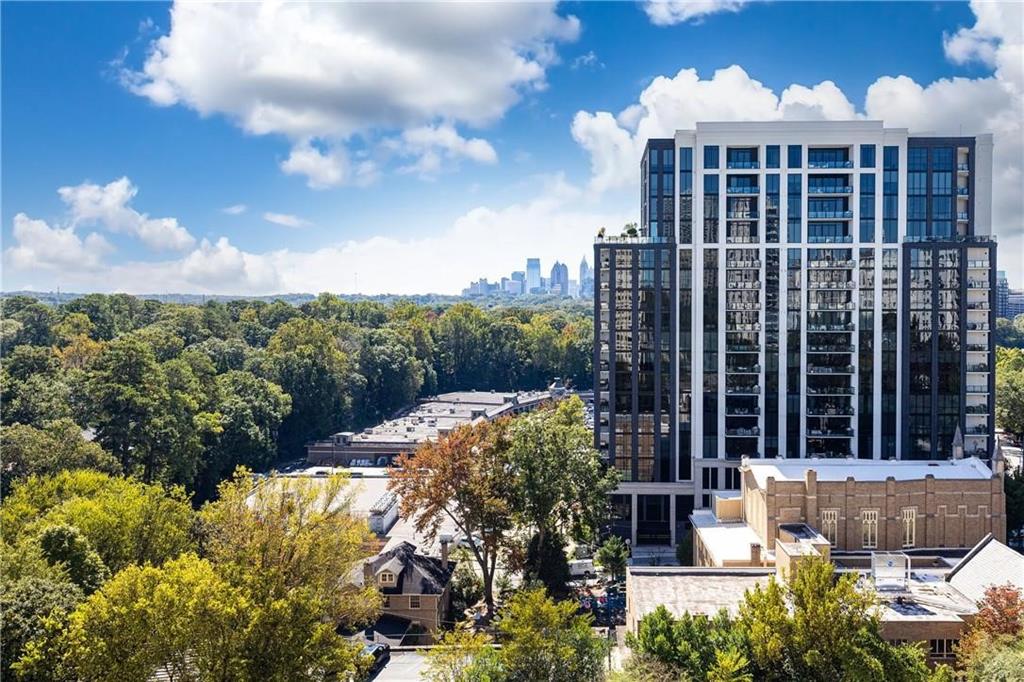
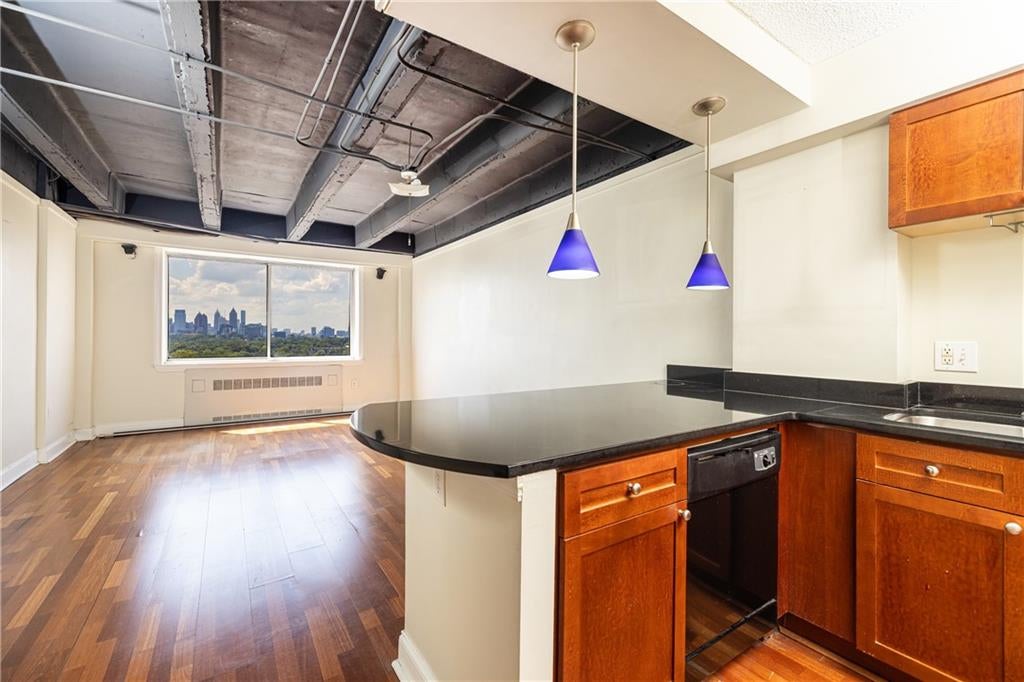
Experience elevated Buckhead living in this updated 15th-floor studio offering breathtaking views and a thoughtfully designed open layout. The unit features hardwood floors, an exposed ceiling, updated lighting, and a modern kitchen with granite countertops, stainless steel appliances, and contemporary fixtures. A generous walk-in closet provides excellent storage, while the efficient floor plan maximizes comfort and functionality. The HOA covers all utilities, including gas, water, electricity, pest control, and trash, offering an easy, low-maintenance lifestyle. Residents enjoy an array of amenities, including a newly renovated pool deck, fitness center, club rooms, conference room, dog walk area, gated underground parking, and 24-hour concierge service. FHA and VA approved, the building is conveniently located near Buckhead’s premier shopping and dining, as well as Piedmont Park, the BeltLine, and many of Atlanta’s top attractions. An excellent opportunity to enjoy stylish city living in one of Atlanta’s most sought-after locations.

Save
Ask
Tour
Hide
Share
Listing Snapshot
Price 
$129,000
Days On Site 
10 Days
Bedrooms 
1
Inside Area (SqFt) 
505 sqft
Total Baths 
1
Full Baths 
1
Partial Baths 
N/A
Lot Size 
0.0116 Acres
Year Built 
1967
MLS® Number 
7834142
Status 
Active
Property Tax 
$2,527
HOA/Condo/Coop Fees 
$583 monthly
Sq Ft Source 
Public Records
Friends & Family
Recent Activity
a week agoStatus changed to Active
a week agoListing updated with changes from the MLS®
a week agoListing first seen on site
General Features
Acres 
0.0116
Foundation 
Block
Land Lease 
No
Levels 
One
Parking 
Assigned
Parking Spaces 
1
Property Sub Type 
Condominium
Security 
Smoke Detector(s)Fire AlarmSecurity Guard
Sewer 
Public Sewer
SqFt Total 
505
Style 
High Rise (6 or more stories)
Utilities 
Cable AvailableElectricity AvailableNatural Gas AvailablePhone AvailableWater Available
Water Source 
Public
Interior Features
Appliances 
DishwasherDisposalElectric RangeMicrowaveSelf Cleaning Oven
Basement 
None
Cooling 
Central Air
Fireplace Features 
None
Heating 
Central
Interior 
Breakfast BarWalk-In Closet(s)
Laundry Features 
Common Area
Main Level Bedrooms 
1
Save
Ask
Tour
Hide
Share
Exterior Features
Construction Details 
Concrete
Exterior 
None
Fencing 
None
Lot Features 
Landscaped
Other Structures 
None
Patio And Porch 
None
Pool Features 
None
Road Frontage 
City Street
Roof 
Composition
Spa Features 
None
View 
City
Waterfront Features 
None
Waterview 
City
Community Features
Accessibility Features 
Accessible Entrance
Association Fee 
$583.0
Association Fee Frequency 
Monthly
Community Features 
Fitness Center
Horse Property 
None
Roads 
Paved
Schools
School District
Unknown
Elementary School
E. Rivers
Middle School
Willis A. Sutton
High School
North Atlanta
Listing Courtesy Of: LINDSAY P DENDY of Dorsey Alston Realtors Broker: 404-352-2010 Prefer Ph#:lindsaydendy@dorseyalston.com

Listings identified with the FMLS IDX logo come from FMLS and are held by brokerage firms other than the owner of this website and the listing brokerage is identified in any listing details. Information is deemed reliable but is not guaranteed. If you believe any FMLS listing contains material that infringes your copyrighted work, please click here to review our DMCA policy and learn how to submit a takedown request.



© 2017-2026 First Multiple Listing Service, Inc.

Neighborhood & Commute
Source: Walkscore
Save
Ask
Tour
Hide
Share