
2303 Whites Mill RoadDecatur, GA 30032
Due to the health concerns created by Coronavirus we are offering personal 1-1 online video walkthough tours where possible.
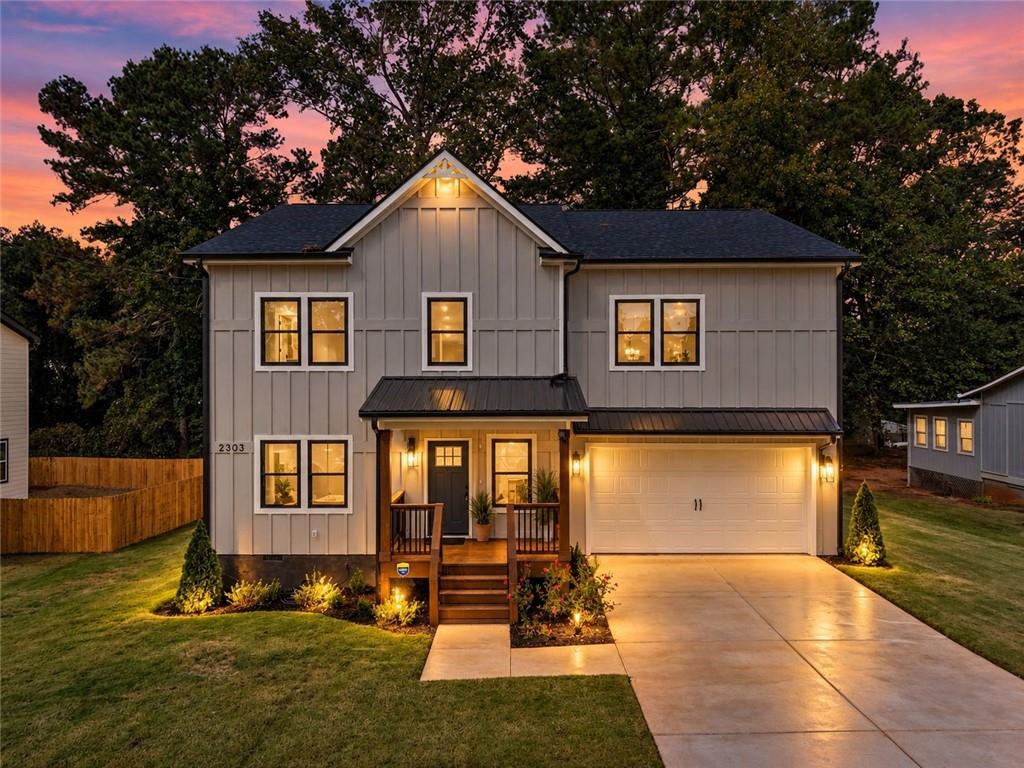
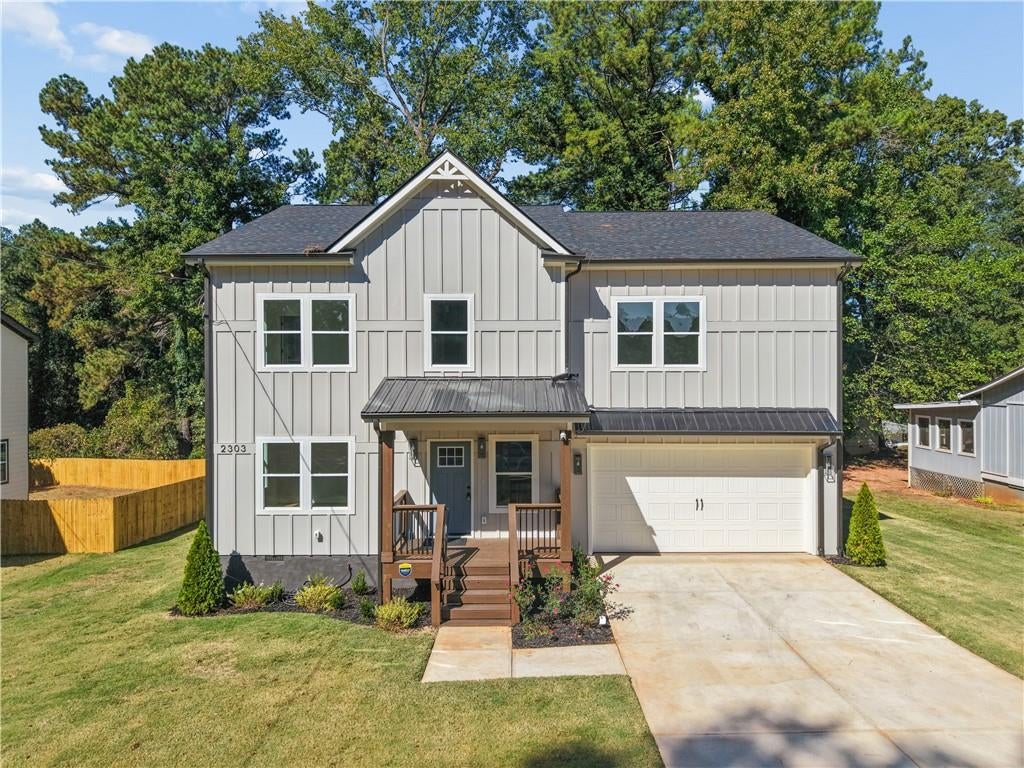
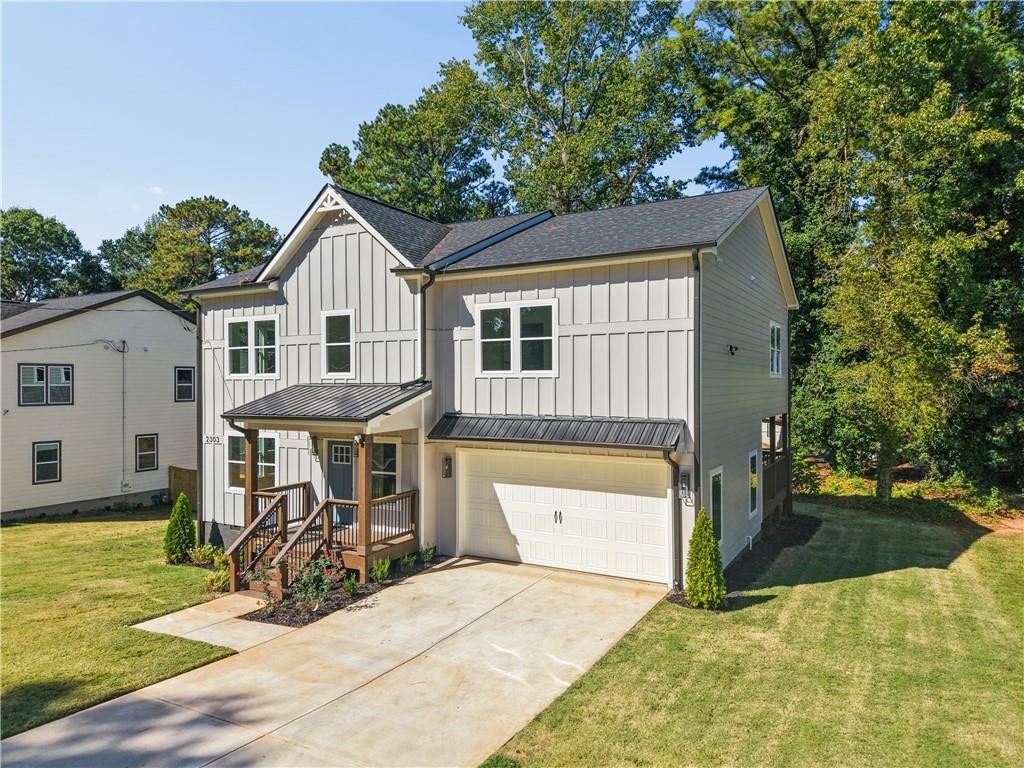
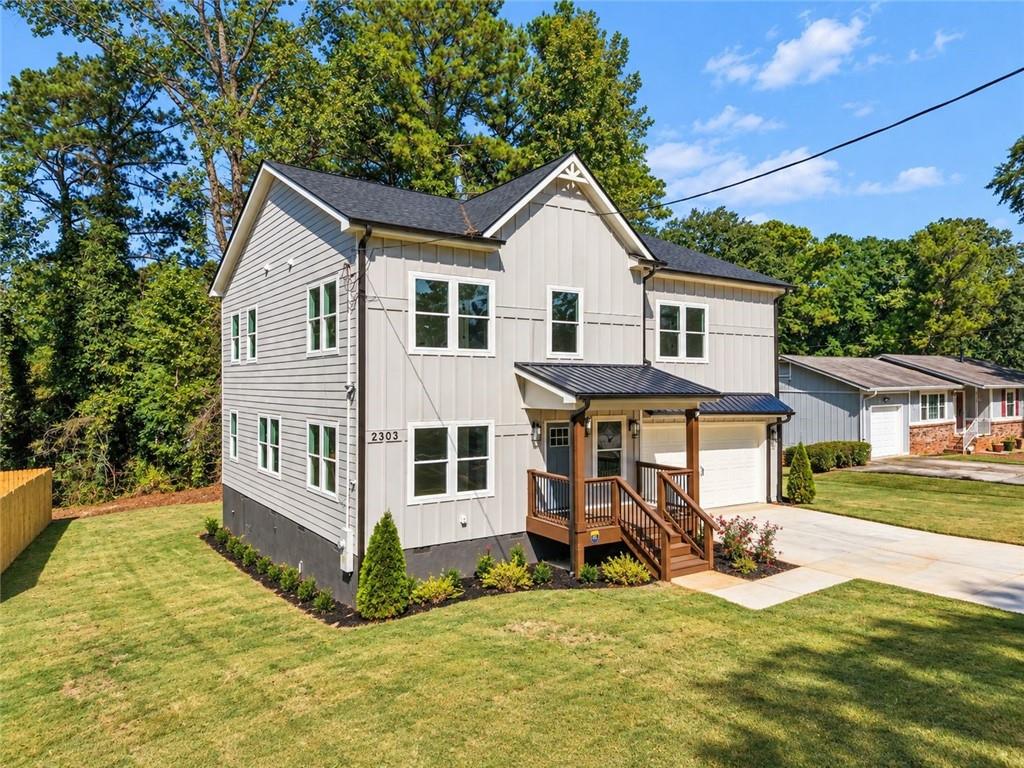
$15,000 BUYER INCENTIVE WITH AN ACCEPTED OFFER—USE IT YOUR WAY! Apply it toward closing costs, an interest rate buydown, or other eligible expenses! Qualified buyers may also have access to $0 down payment and no closing cost financing options, along with up to $10,000 in down payment assistance, 100% financing, and no PMI through our preferred lender. Select programs have no income limitations or first-time homebuyer requirements. Welcome to The Farmstead Collection of East Atlanta, an exclusive collection of just two newly completed luxury residences offering exceptional craftsmanship, sophisticated design, and finishes typically found in homes at significantly higher price points. Inside, soaring ceilings, genuine hardwood floors, and thoughtfully curated details set the tone for an impressive open-concept living experience. The showstopping chef's kitchen features an expansive quartz island, custom 42-inch stacked cabinetry extending to the ceiling, and premium stainless steel appliances. Generous living and dining spaces transition seamlessly to a covered outdoor patio, creating the perfect setting for everyday comfort and effortless entertaining. Upstairs, the primary suite is a private sanctuary featuring 9-foot ceilings, a boutique-style walk-in closet, and a spa-inspired bathroom with a luxurious wet room. Every secondary bedroom includes its own ensuite bath, offering exceptional privacy and convenience, while the expansive second-floor gallery and generously proportioned hallways provide additional flexibility to personalize your space. Enjoy convenient access to East Lake Golf Club, Oakhurst Village, Downtown Decatur's vibrant dining and shopping destinations, and nearby parks and trails. A 2-10 Home Warranty provides added peace of mind. New construction, elevated finishes, and $15,000 in buyer incentives—all without the million-dollar price tag. Opportunities offering this combination of luxury, value, and purchasing flexibility are worth experiencing firsthand. Schedule your private showing today! All incentives and financing options are subject to applicable terms, eligibility, lender approval, and program availability. Incentives may not be combined.
| a week ago | Price changed to $598,000 | |
| a week ago | Listing updated with changes from the MLS | |
| 2 months ago | Listing first seen on site |
Listings identified with the FMLS IDX logo come from FMLS and are held by brokerage firms other than the owner of this website and the listing brokerage is identified in any listing details. Information is deemed reliable but is not guaranteed. If you believe any FMLS listing contains material that infringes your copyrighted work, please click here to review our DMCA policy and learn how to submit a takedown request.

© 2017-2026 First Multiple Listing Service, Inc.
Did you know? You can invite friends and family to your search. They can join your search, rate and discuss listings with you.