
1803 Kent AvenueAtlanta, GA 30338
Due to the health concerns created by Coronavirus we are offering personal 1-1 online video walkthough tours where possible.
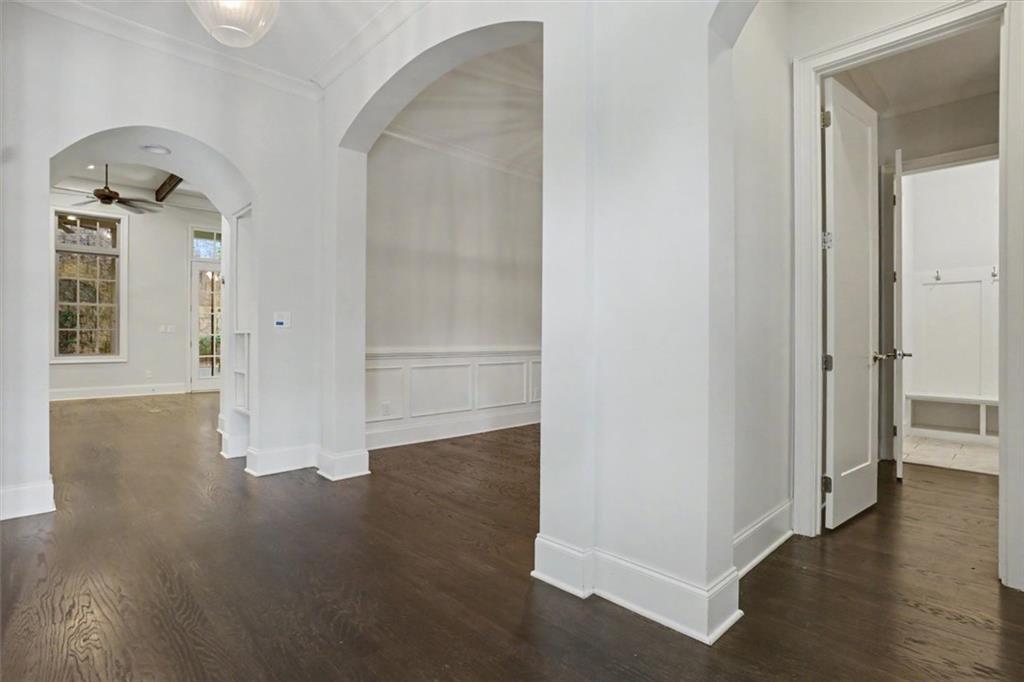
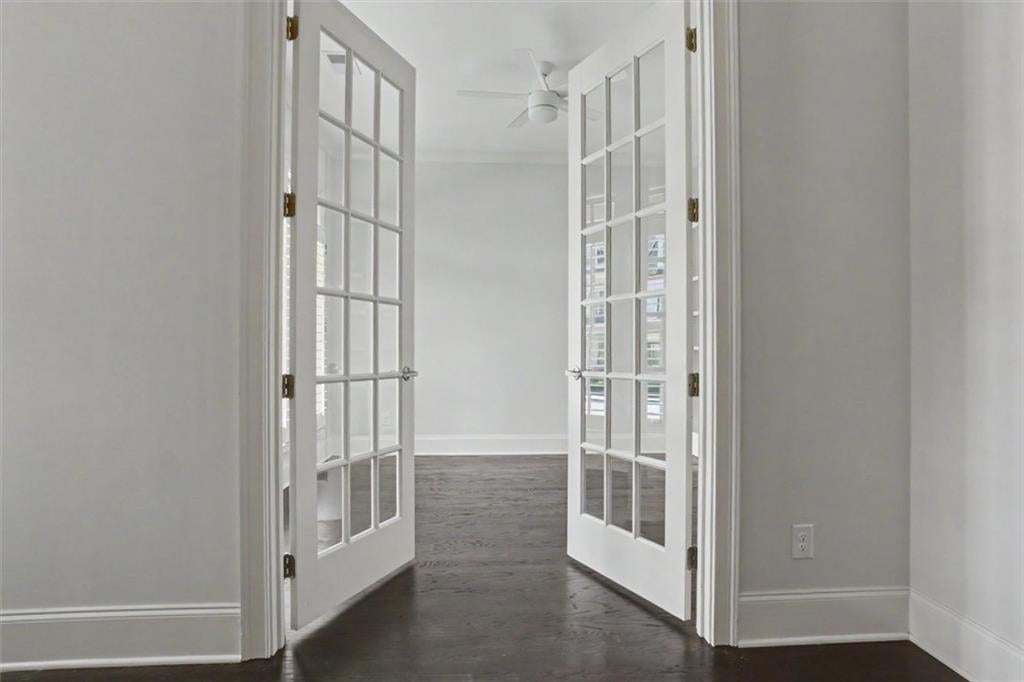
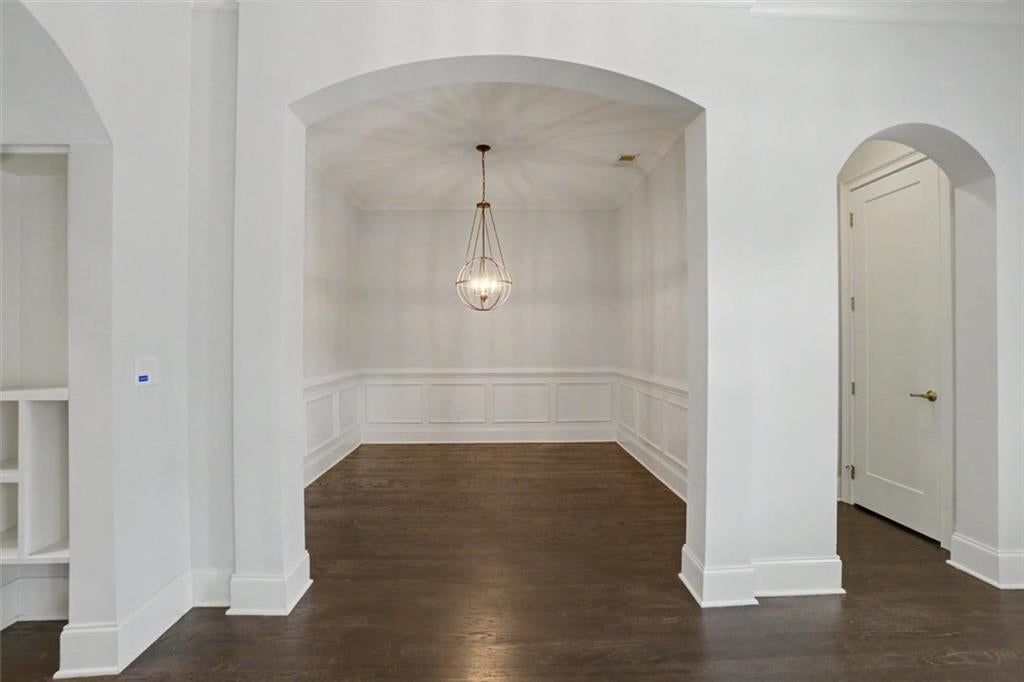
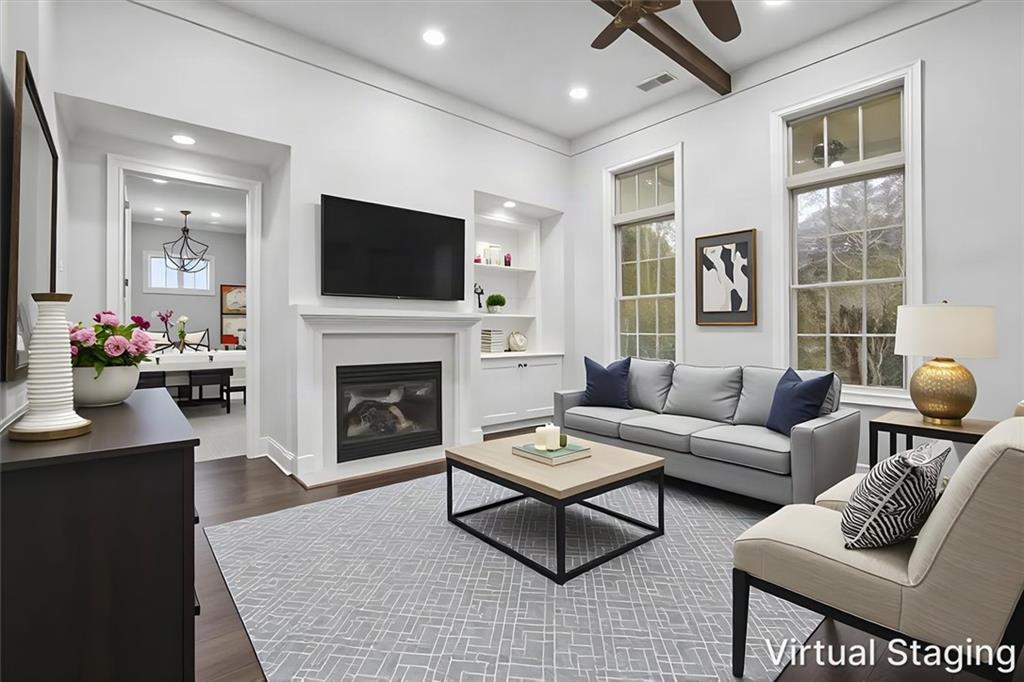
Welcome to easy, elegant living in sought-after Dunwoody Green. Built by renowned John Wieland Homes, this beautiful fee-simple residence offers the space and feel of a single-family home, with only one shared wall and the added benefit of a low-maintenance lifestyle. A welcoming front porch opens to a an elegant interior where soaring ceilings, detailed moldings, graceful archways and custom plantation shutters create a polished yet comfortable feel. Thoughtfully designed for everyday living, the main level features a spacious Primary Suite with a spa-inspired bath, soaking tub, oversized shower, dual vanities and an impressive walk-in closet. A private Study offers the perfect space for a home office, library or playroom, while a formal Dining Room, separate Laundry Room and convenient Mudroom add function to the floor plan. At the heart of the home is the stunning gourmet Kitchen featuring quartz countertops, an expansive island with designer pendant lighting, double ovens, ceiling-height cabinetry, a separate buffet/serving area and generous pantry. The Breakfast Area flows effortlessly into the inviting Family Room, where a gas fireplace and wood-beamed ceiling create the perfect gathering space. Step outside to a private covered patio—ideal for morning coffee, dining al fresco, entertaining friends or simply enjoying your own outdoor retreat. Upstairs, you'll find three spacious ensuite Bedrooms, giving everyone their own private bath, along with a fabulous Rec/Media Room and an additional Flex Room ready to become a second office, workout space, guest room, hobby room or whatever best fits your lifestyle. And at Dunwoody Green, the lifestyle extends well beyond your front door. Sidewalks, neighborhood green spaces and two city parks within the community offer playgrounds, bocce ball courts, a community patio and walking paths connecting directly to Brook Run Park. Enjoy convenient access to nearby dining and local Dunwoody favorites, top-rated Dunwoody schools, Perimeter shopping and dining, I-285, GA-400 and I-85. Best of all, the HOA maintains the lawn and irrigation, making this an exceptional lock-and-leave option for busy professionals, families, downsizers or anyone who wants more home with less maintenance. A rare combination of space, privacy, convenience and low-maintenance living in one of Dunwoody's most desirable communities—this is Dunwoody Green living at its best.
| a month ago | Status changed to Pending | |
| a month ago | Listing updated with changes from the MLS® | |
| a month ago | Listing first seen on site |
Listings identified with the FMLS IDX logo come from FMLS and are held by brokerage firms other than the owner of this website and the listing brokerage is identified in any listing details. Information is deemed reliable but is not guaranteed. If you believe any FMLS listing contains material that infringes your copyrighted work, please click here to review our DMCA policy and learn how to submit a takedown request.

© 2017-2026 First Multiple Listing Service, Inc.