
3199 Wynn DriveAvondale Estates, GA 30002
Due to the health concerns created by Coronavirus we are offering personal 1-1 online video walkthough tours where possible.
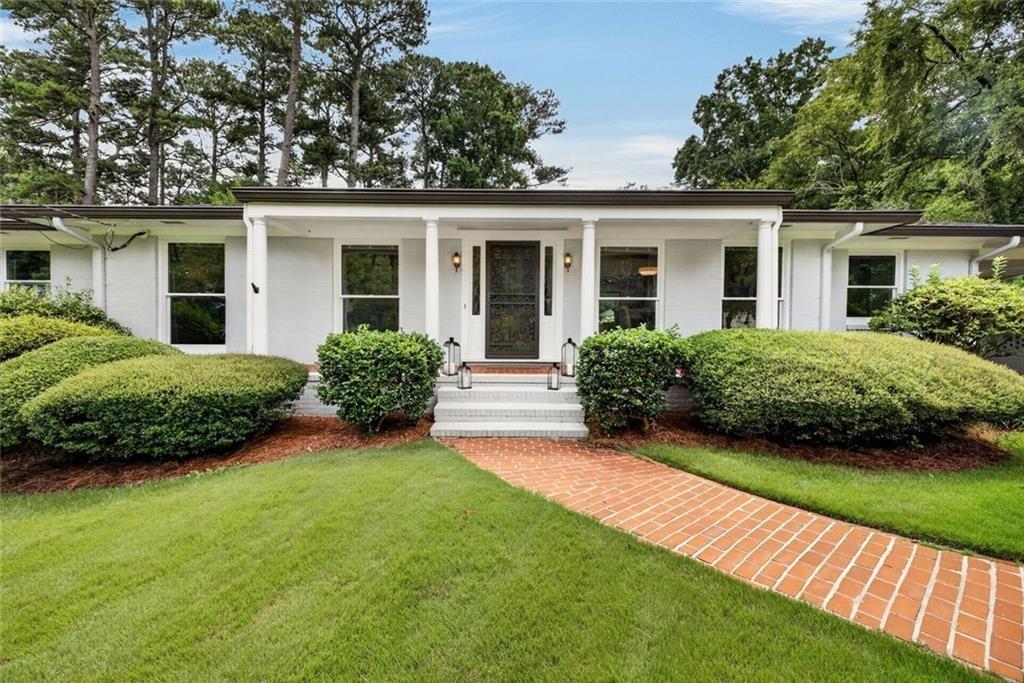
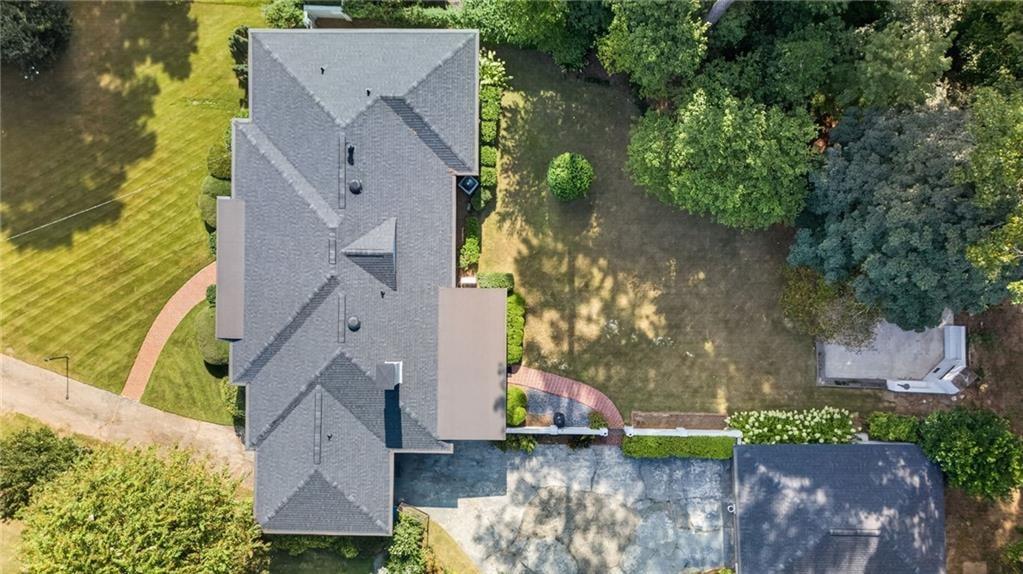
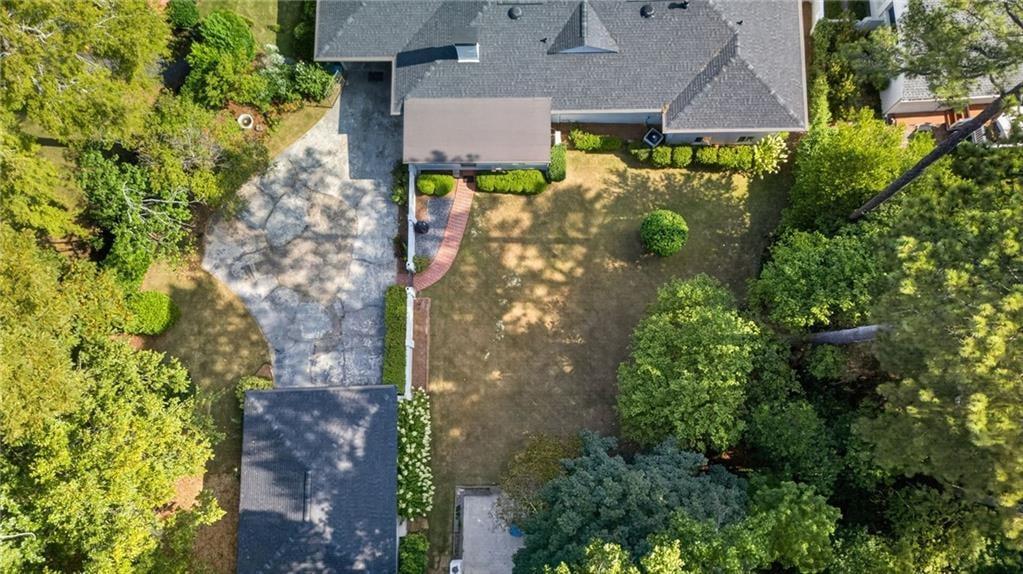
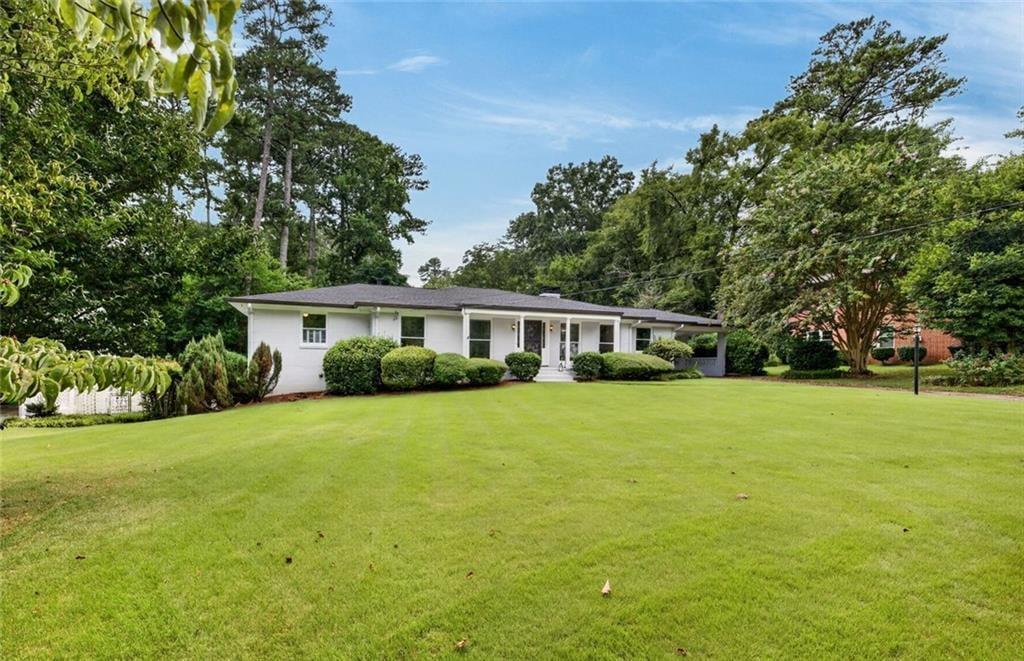
Located in the heart of Avondale Estates, this beautiful expansive four sides brick 1955 ranch home works perfectly for families who enjoy a spacious lifestyle almost all on one level. When you are the front door entrance you will immediately realize the wonderful open-air plan but defined living spaces. To the left is a huge living room that easily hosts a grand piano and shows one of three fireplaces and a wonderful area for family entertaining. To the right there's a large formal dining room that overlooks the casual family room. The thoughtful kitchen renovation boasts a Subzero refrigerator freezer, under counter water filter, built-in KitchenAid wall oven, microwave, and five burner gas cooktop with an extractor fan. New cabinets added and included deep draws and soft close custom cabinets with wine cooler. The sink, faucet was replaced and attractive blue backsplash tile above stove top added. Gleaming quartz counters and kitchen island were also added. The chef ready kitchen also features a fireplace with delightful tile work and charming breakfast nook perfect cozy area for early morning risers. The relaxing family room, with a brick fireplace and hearth is perfect for those chilly fall and winter nights. The sliding doors lead to a very spacious Florida room with separate heating and air conditioning that overlooks the tranquil established private back yard. Down the hallway you are greeted with two guest bedrooms and a large guest bathroom. The guest bathroom has been fully renovated with new cabinetry, tub, toilet, double vanity and faucets, mirrors and separate tiled frameless shower, rain-head shower fixture and ventilation fan. New paint, light fixtures and gleaming tile and quartz counters complete this large luminous bathroom. Continuing down the hall and nestled in the back of the home is the primary bedroom and bathroom suite. The primary bathroom was completely renovated to include a huge sparkling new shower, luxurious accent wall tile and pebble tile floors, frameless shower entrance, new ventilation fan, new toilet, double vanity, rectangular sinks, new faucets and light fixture. There's a wonderful opportunity in the finished portion of the basement. When you are the. Make your way down one flight to a 'retro' style wet bar, the kind of space you can put your mark on although the spaces do have new fitted carpet. It needs just a little of your imagination and has wonderful potential for a game room, gym, office or studio. Off the bonus room area is another third bathroom with a period style sink, newer toilet, a shower and a fourth bedroom. The electrical was updated in the kitchen and main level bathrooms, new attic fans and insulation, new water and sewer lines replaced. A new roof replaced, new paint throughout and gleaming hardwood floors were refinished. New windows added in the basement, storm windows with screens added, new insulation added new ceiling fans in most of the rooms. As you make your way to the tranquil established yard there is a BBQ/pit area for amazing entertainment opportunities. Also featured is the two-car garage with new garage spring door and plenty of private parking space. Behind the garage is a door leading to a separate workshop behind the two-car garage. The backyard is fully enclosed and there's a separate carport, which is a perfect covered area to drop off your deliveries or groceries to the kitchen. This stunning home checks all the boxes, including a private established yard of trees and shrubs, with large sprawling lawn, a beautiful street just approximately 0.7 acres, minutes from the redeveloping downtown Avondale shopping and dining areas. The entire neighborhood is undergoing updating underground power that will improve the reliability of the electricity. Approximately 30 minutes' drive to the airport and downtown Atlanta and only 10 minutes from downtown Decatur Square and the light MARTA rail and bus system.
| a week ago | Status changed to Pending | |
| a week ago | Listing updated with changes from the MLS® | |
| a month ago | Listing first seen on site |
Listings identified with the FMLS IDX logo come from FMLS and are held by brokerage firms other than the owner of this website and the listing brokerage is identified in any listing details. Information is deemed reliable but is not guaranteed. If you believe any FMLS listing contains material that infringes your copyrighted work, please click here to review our DMCA policy and learn how to submit a takedown request.

© 2017-2026 First Multiple Listing Service, Inc.