
2588 Flair Knoll DriveAtlanta, GA 30345
Due to the health concerns created by Coronavirus we are offering personal 1-1 online video walkthough tours where possible.
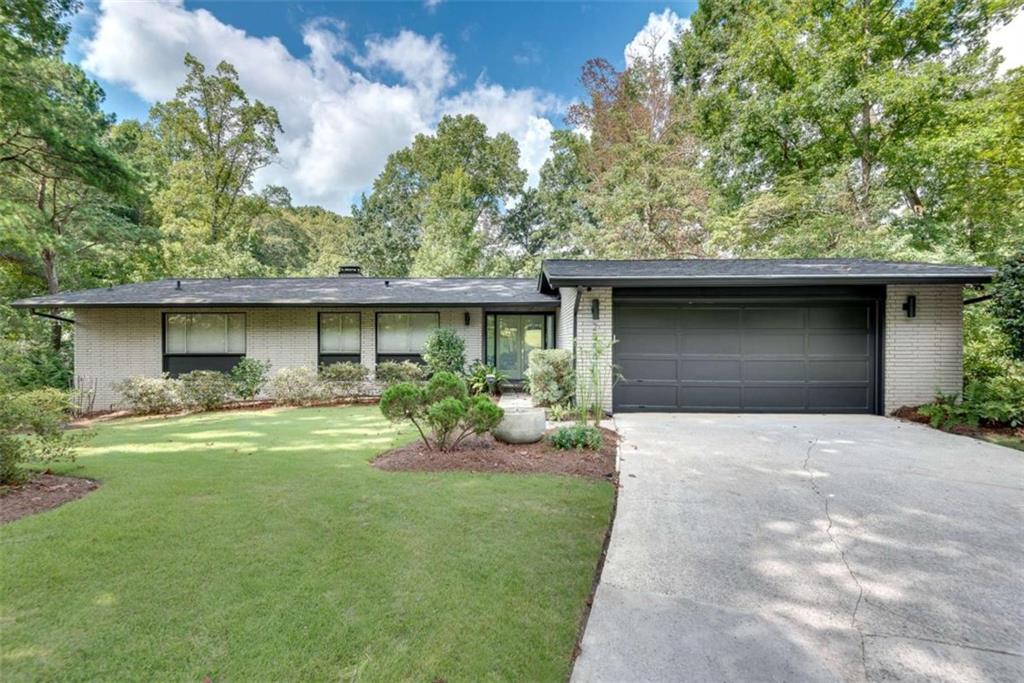
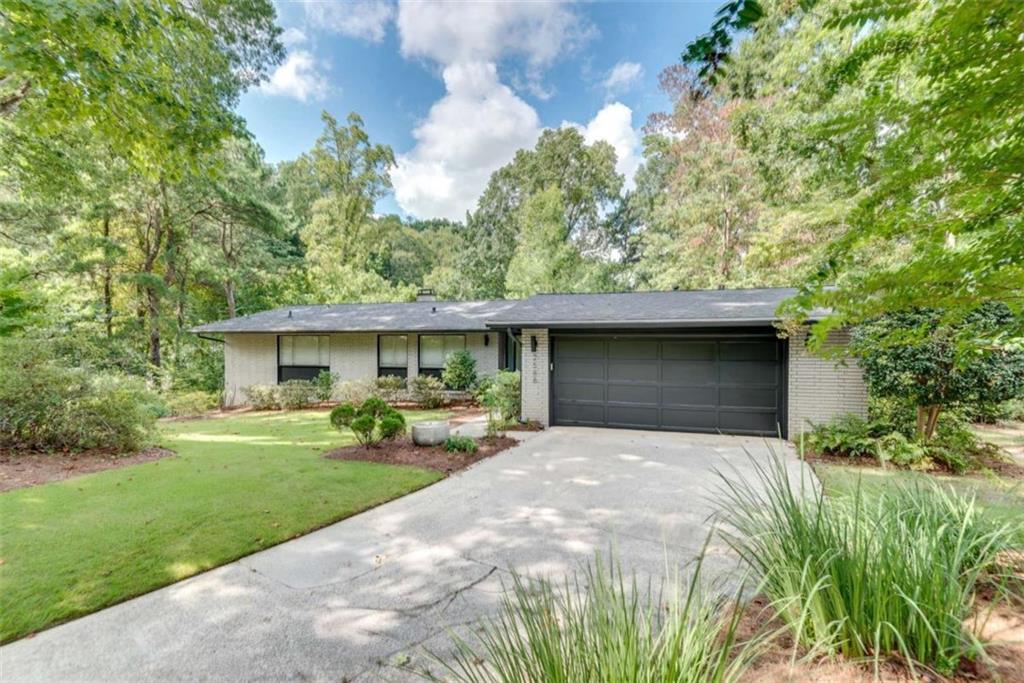
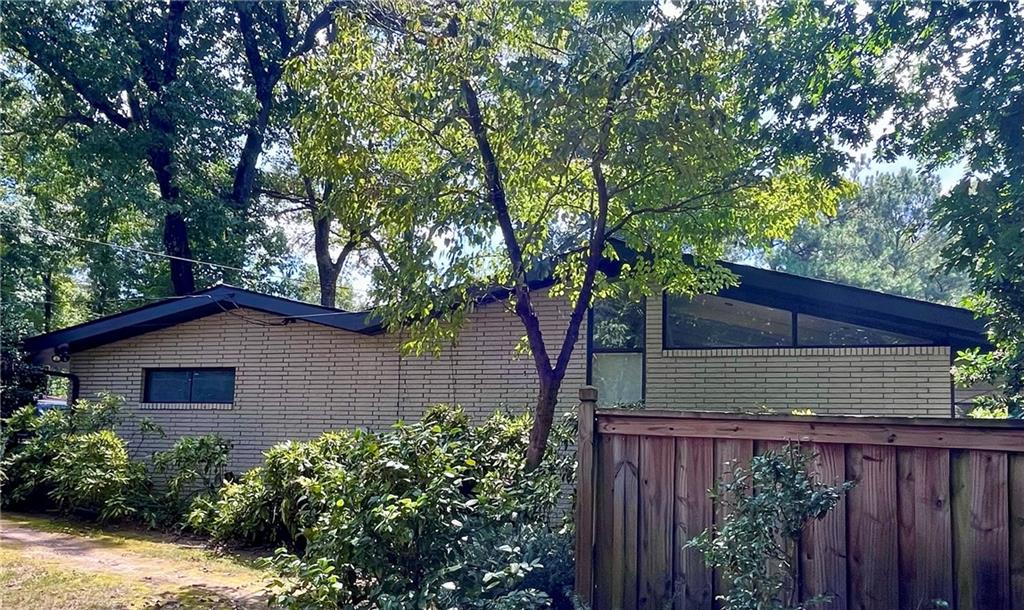
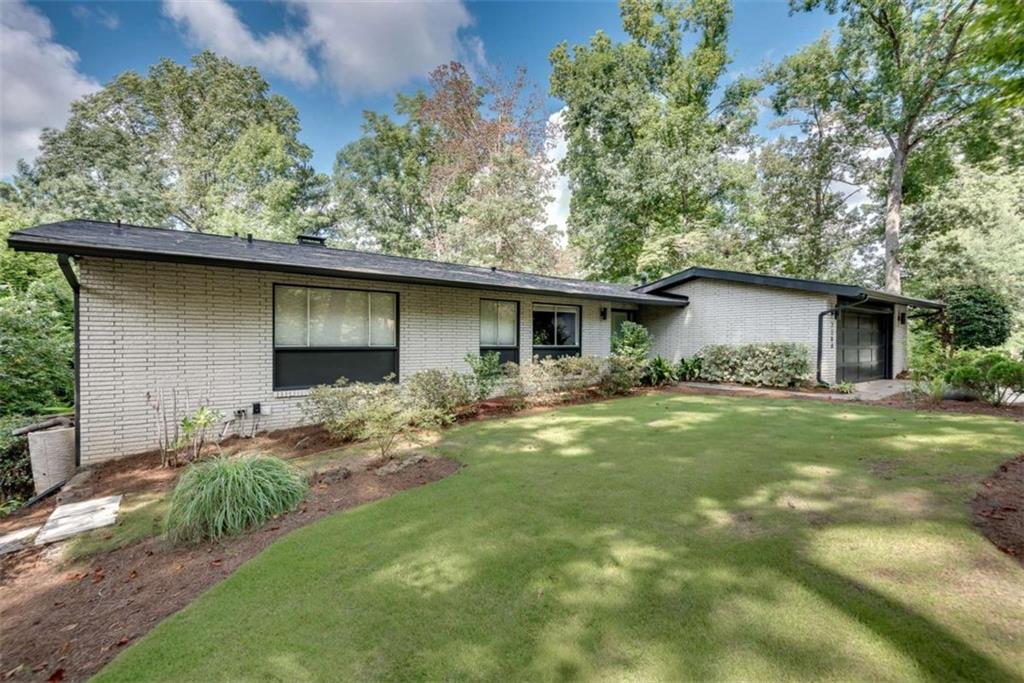
Welcome to your mid-century modern dream. A poolside retreat. An inviting place to call home. Set among mature trees in Atlanta's Flair Forest neighborhood, this 1963 mcm home pairs distinctive architecture with thoughtfully updated living spaces and a secluded backyard designed for gathering and unwinding. Four bedrooms, three full baths, and a half bath provide room to spread out, while seasonal lake views add to the setting. Classic double entry doors open to a foyer with a water feature and a view through to the pool. In the sunken living room, expansive windows bring in natural light, and a signature mcm fireplace anchors the space-one of four throughout the home. A separate dining room makes entertaining easy, while the updated kitchen offers stone countertops, stainless steel appliances, ample cabinetry, and a generous pantry. Just beyond, a welcoming den with its own fireplace opens to the screened porch. Three bedrooms occupy the main level, including a primary suite with a distinctive fireplace, an updated bath with double vanities and a walk-in shower, and access from the bath to a deck overlooking the pool. The remodeled lower level offers additional flexibility with a living area, kitchen, fourth bedroom, full bath, gym, and generous storage. Outside, the home's appeal unfolds around a heated PebbleTec saltwater pool. Lush landscaping, a hot tub, multiple seating areas, and landscape lighting create an inviting backdrop for quiet mornings, afternoon swims, and evenings with friends. The screened porch and poolside spaces offer several ways to enjoy the wooded surroundings. Recent improvements include a new roof, fresh interior and exterior paint, an upgraded electrical panel, whole-house surge protection, and a new variable-speed pool pump. An irrigation system helps maintain the grounds. Near Mary Scott Overlook Park, Briarmoor Manor Pool, neighborhood schools, shopping, and dining, the home is also conveniently situated for access to Emory, the CDC, and CHOA. Distinctive spaces, enduring architectural character, and a backyard that invites you to stay awhile-all in an established Atlanta neighborhood.
| 3 weeks ago | Status changed to Pending | |
| 3 weeks ago | Listing updated with changes from the MLS | |
| a month ago | Price changed to $949,950 | |
| 2 months ago | Listing first seen on site |
Listings identified with the FMLS IDX logo come from FMLS and are held by brokerage firms other than the owner of this website and the listing brokerage is identified in any listing details. Information is deemed reliable but is not guaranteed. If you believe any FMLS listing contains material that infringes your copyrighted work, please click here to review our DMCA policy and learn how to submit a takedown request.

© 2017-2026 First Multiple Listing Service, Inc.
Did you know? You can invite friends and family to your search. They can join your search, rate and discuss listings with you.