
3534 Vanet RoadAtlanta, GA 30341
Due to the health concerns created by Coronavirus we are offering personal 1-1 online video walkthough tours where possible.
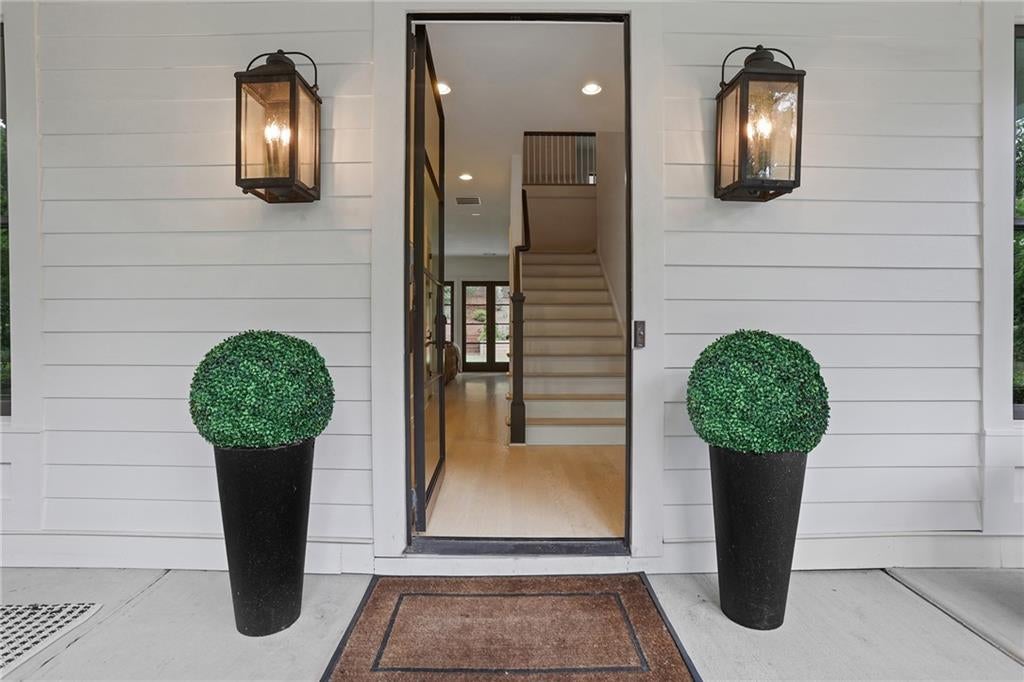
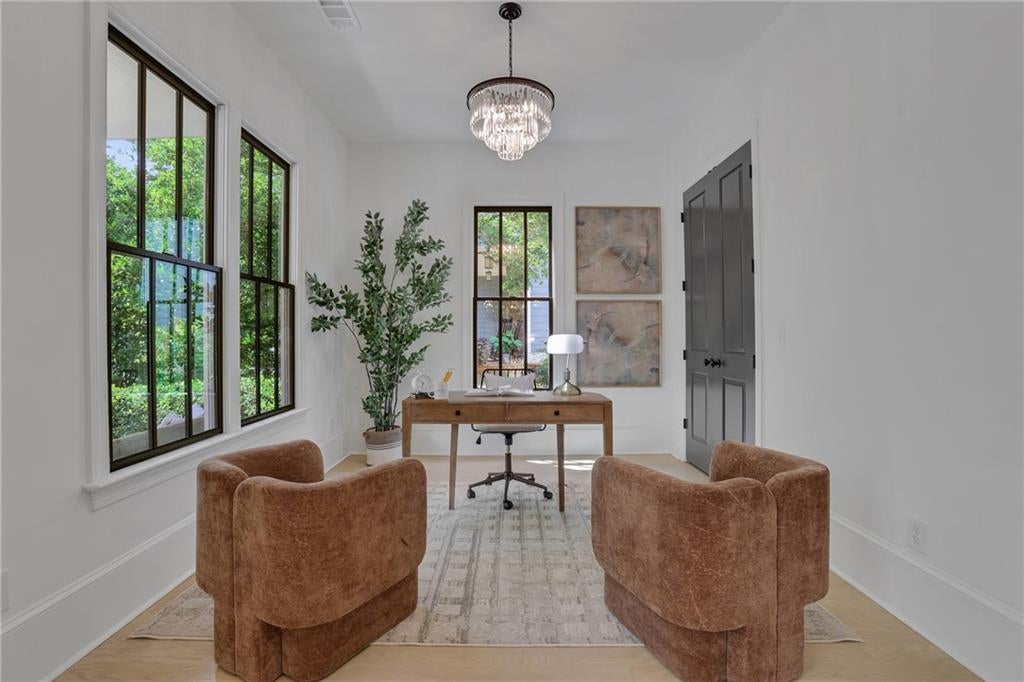
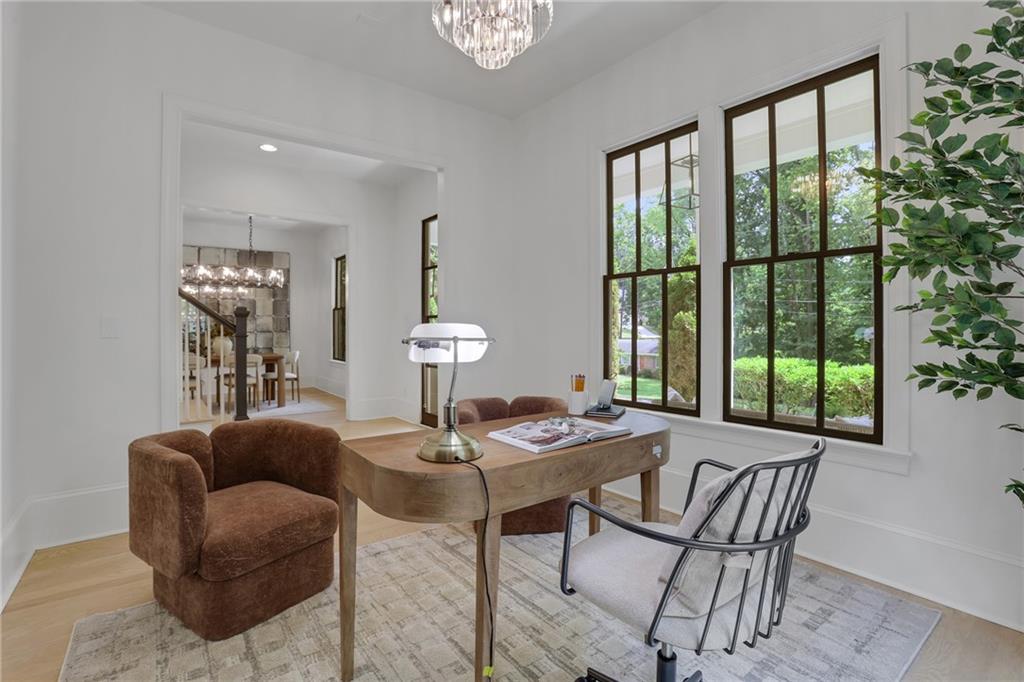
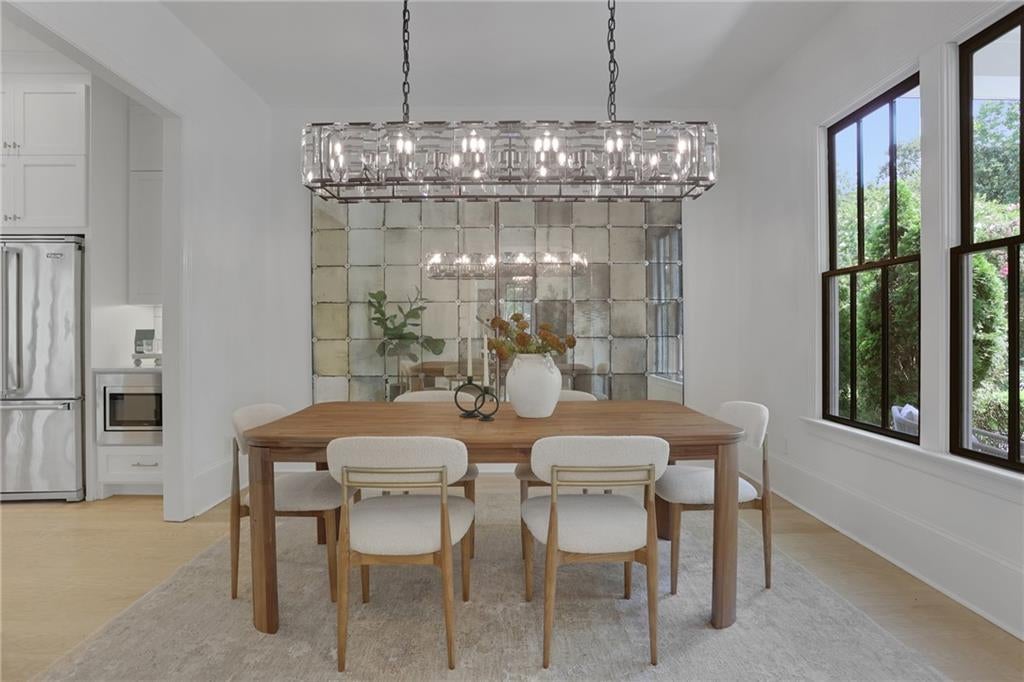
Timeless design, thoughtful craftsmanship and exceptional livability come together in this beautifully maintained newer construction residence in the heart of sought-after Sexton Woods. Set behind mature landscaping with striking curb appeal, the home immediately draws you in with its classic architecture, expansive covered front porch and custom iron entry door. Inside, a bright and inviting interior is complemented by airy hardwood floors, dark-trimmed windows and doors, designer lighting and distinctive details throughout. At the center of the home, the beautifully appointed kitchen combines style and function with marble countertops, custom cabinetry, stainless steel appliances, professional-style gas range with pot filler and an oversized island with seating. An impressive 14-foot butcher block buffet lined with cabinetry, storage and a beverage refrigerator provides additional prep and serving space and is a standout feature for entertaining. The kitchen flows naturally into the fireside living room, where a shiplap and stone fireplace anchors the space and three sets of French doors bring in abundant natural light. A separate dining room, powder bath, mudroom and spacious flex room ideal for a home office, playroom or additional living area round out the main level. Upstairs, the generous primary suite feels like a retreat of its own with a tray ceiling, statement chandelier, abundant natural light and space for a sitting area. The adjoining spa-inspired bath features a freestanding soaking tub, oversized frameless glass shower with dual shower heads, marble-topped vanities and separate custom-built closets offering extensive storage. Four additional well-sized bedrooms provide flexibility for family, guests or bonus space, while additional baths and an upper-level laundry room add everyday convenience. Lutron smart lighting, Nest thermostats, an EV charger, reverse osmosis water filtration and Rachio smart irrigation system are among the home's additional features. The French doors across the rear open to connect the home with the outdoors and a partially covered patio area with plenty of space for grilling, dining and gathering before extending into an expansive, two tiered backyard. All of this is tucked into the charm and convenience of Sexton Woods, with neighborhood parks, recreation, shopping and dining just minutes away. Beautifully established, thoughtfully designed and equally suited for everyday living and entertaining, this home offers an exceptional opportunity to enjoy one of the area's most beloved neighborhoods. Welcome Home to 3534 Vanet Road!
| 2 weeks ago | Status changed to Pending | |
| 2 weeks ago | Listing updated with changes from the MLS | |
| a month ago | Price changed to $1,395,000 | |
| 2 months ago | Listing first seen on site |
Listings identified with the FMLS IDX logo come from FMLS and are held by brokerage firms other than the owner of this website and the listing brokerage is identified in any listing details. Information is deemed reliable but is not guaranteed. If you believe any FMLS listing contains material that infringes your copyrighted work, please click here to review our DMCA policy and learn how to submit a takedown request.

© 2017-2026 First Multiple Listing Service, Inc.