Save
Ask
Tour
Hide
Share
$285,000
31 Days On Site

2901 Lenox Road NE 502
Atlanta, GA 30324

For Sale|Condominium|Active
2
Beds
2
Total Baths
2
Full Baths
1,187
SqFt
$240
/SqFt
1980
Built
Subdivision:
2901 Lenox
County:
Fulton
Listing Courtesy Of: Brian Taylor of Ansley Real Estate | Christie's International Real Estate Broker: 404-620-1662 Prefer Ph#:briantaylor@ansleyre.com

Due to the health concerns created by Coronavirus we are offering personal 1-1 online video walkthough tours where possible.
Call Now: (404) 377-9000
Is this the listing for you? We can help make it yours.
(404) 377-9000
2901 Lenox Road NE 5022901 Lenox Road NE 5022901 Lenox Road NE 5022901 Lenox Road NE 502
Save
Ask
Tour
Hide
Share

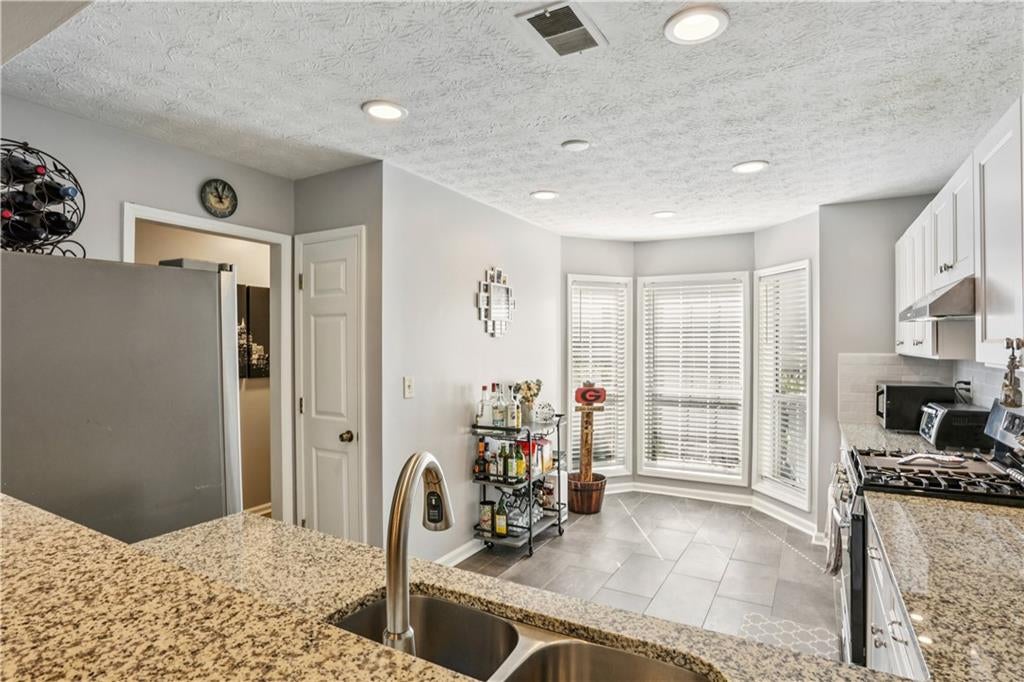
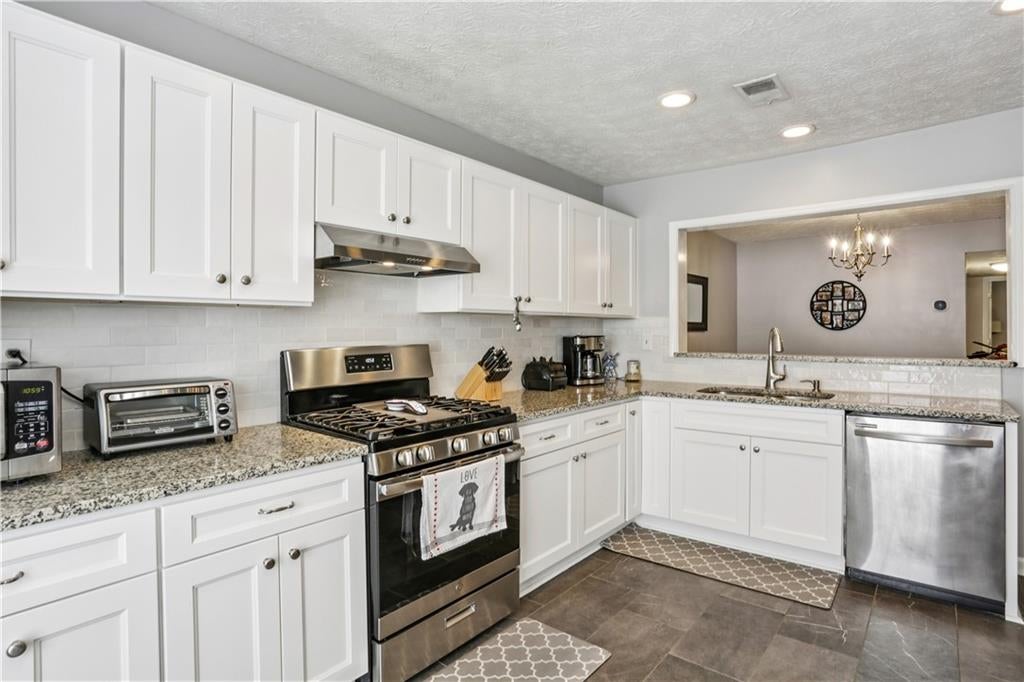
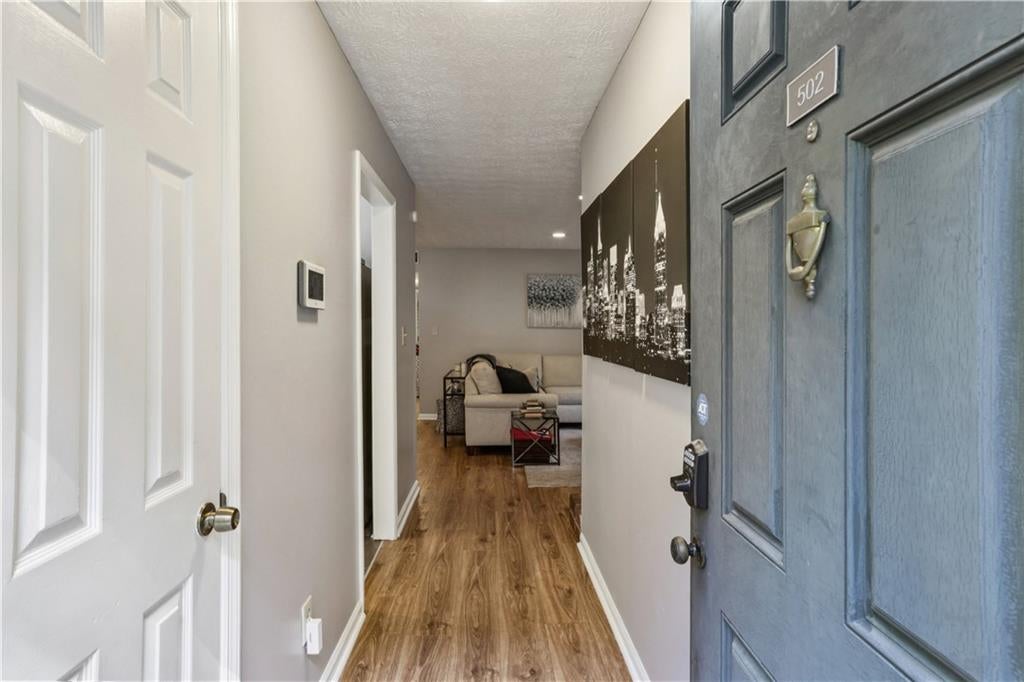
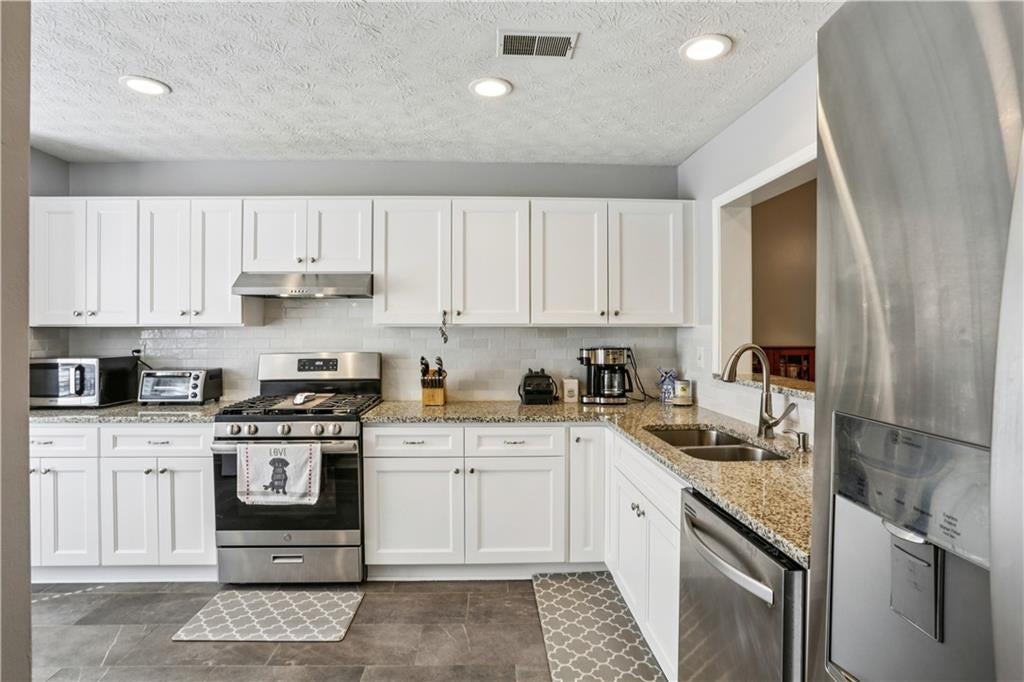
Renovated Buckhead living with two bedrooms, two full baths, private outdoor space, and a location that puts some of Atlanta's best shopping, dining, and everyday conveniences within easy reach. This move-in ready residence at 2901 Lenox pairs an updated interior with a comfortable, highly functional floor plan. The renovated kitchen offers a clean, modern look and opens to the main living space, while updated flooring carries throughout the home for a cohesive feel. Two well-proportioned bedrooms and two full baths provide flexibility for a roommate, guests, or a dedicated home office. The primary suite adds a custom closet system for thoughtful storage and organization. One of the home's best features sits just beyond the living room: a covered, open-air patio that creates a true extension of the living space and a private spot for morning coffee, dinner, or winding down at the end of the day. Set within a gated community in the heart of Buckhead, the location offers convenient access to Lenox Square, Phipps Plaza, MARTA, GA-400, I-85, and the surrounding Buckhead dining and entertainment district. At $285,000, #502 offers an opportunity to own a renovated two-bedroom home with private outdoor space in one of Atlanta's most connected in-town locations.

Save
Ask
Tour
Hide
Share
Listing Snapshot
Price 
$285,000
Days On Site 
31 Days
Bedrooms 
2
Inside Area (SqFt) 
1,187 sqft
Total Baths 
2
Full Baths 
2
Partial Baths 
N/A
Lot Size 
0.0272 Acres
Year Built 
1980
MLS® Number 
7832532
Status 
Active
Property Tax 
$3,201
HOA/Condo/Coop Fees 
$600 monthly
Sq Ft Source 
Public Records
Friends & Family
Recent Activity
3 weeks agoStatus changed to Active
3 weeks agoListing updated with changes from the MLS®
a month agoListing first seen on site
General Features
Acres 
0.0272
Foundation 
Slab
Land Lease 
No
Levels 
One
Parking 
Parking LotUnassigned
Parking Spaces 
2
Property Sub Type 
Condominium
Security 
Smoke Detector(s)Carbon Monoxide Detector(s)Fire AlarmSecurity GateSecurity Service
Sewer 
Public Sewer
SqFt Total 
1187
Style 
Garden (1 Level)Mid-Rise (up to 5 stories)
Utilities 
Cable AvailableElectricity AvailableNatural Gas AvailablePhone AvailableWater Available
Water Source 
Public
Interior Features
Appliances 
DishwasherDisposalDryerGas RangeMicrowaveRefrigeratorWasher
Basement 
None
Cooling 
Ceiling Fan(s)Central Air
Fireplace 
Yes
Fireplace Features 
Factory BuiltFamily Room
Fireplaces 
1
Flooring 
Ceramic TileHardwood
Heating 
CentralForced Air
Interior 
Breakfast BarEat-in KitchenEntrance FoyerRecessed LightingWalk-In Closet(s)
Laundry Features 
In HallLaundry Room
Main Level Bedrooms 
2
Window Features 
Insulated Windows
Save
Ask
Tour
Hide
Share
Exterior Features
Construction Details 
BrickHardiPlank Type
Exterior 
Balcony
Fencing 
None
Lot Features 
Other
Other Structures 
None
Patio And Porch 
CoveredPatioSide Porch
Pool Features 
GuniteIn Ground
Road Frontage 
City Street
Roof 
CompositionShingle
Spa Features 
None
View 
Neighborhood
Waterfront Features 
None
Waterview 
Neighborhood
Windows/Doors 
Insulated Windows
Community Features
Association Fee 
$600.0
Association Fee Frequency 
Monthly
Community Features 
GatedPool
Horse Property 
None
Roads 
Asphalt
Schools
School District
Unknown
Elementary School
Sara Rawson Smith
Middle School
Willis A. Sutton
High School
North Atlanta
Listing Courtesy Of: Brian Taylor of Ansley Real Estate | Christie's International Real Estate Broker: 404-620-1662 Prefer Ph#:briantaylor@ansleyre.com

Listings identified with the FMLS IDX logo come from FMLS and are held by brokerage firms other than the owner of this website and the listing brokerage is identified in any listing details. Information is deemed reliable but is not guaranteed. If you believe any FMLS listing contains material that infringes your copyrighted work, please click here to review our DMCA policy and learn how to submit a takedown request.



© 2017-2026 First Multiple Listing Service, Inc.

Neighborhood & Commute
Source: Walkscore
Save
Ask
Tour
Hide
Share