
3053 Wembley RidgeAtlanta, GA 30340
Due to the health concerns created by Coronavirus we are offering personal 1-1 online video walkthough tours where possible.
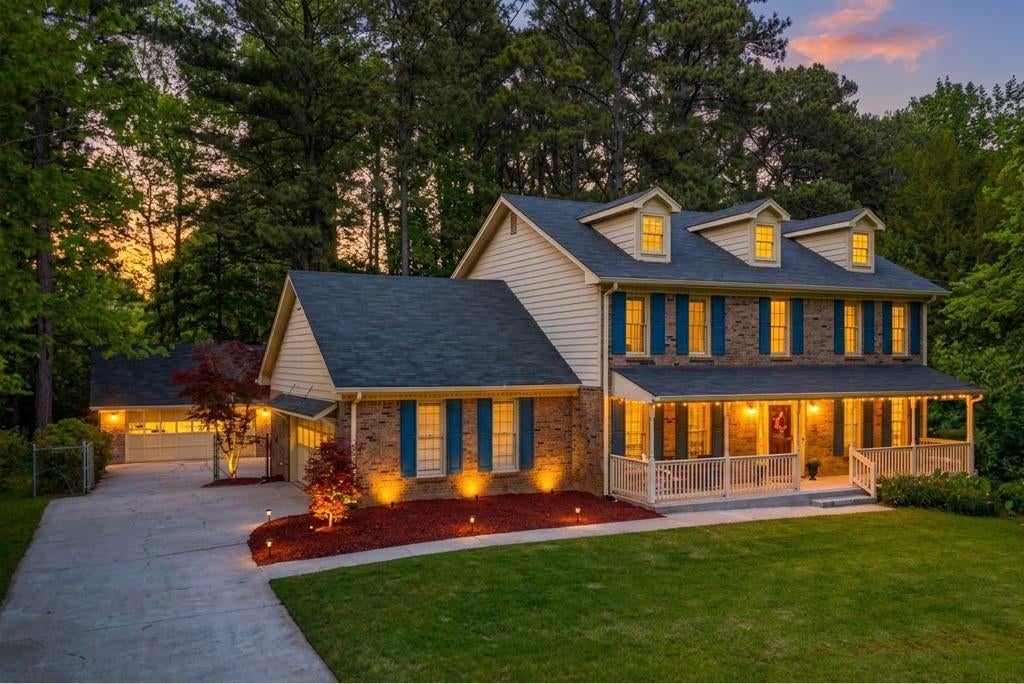
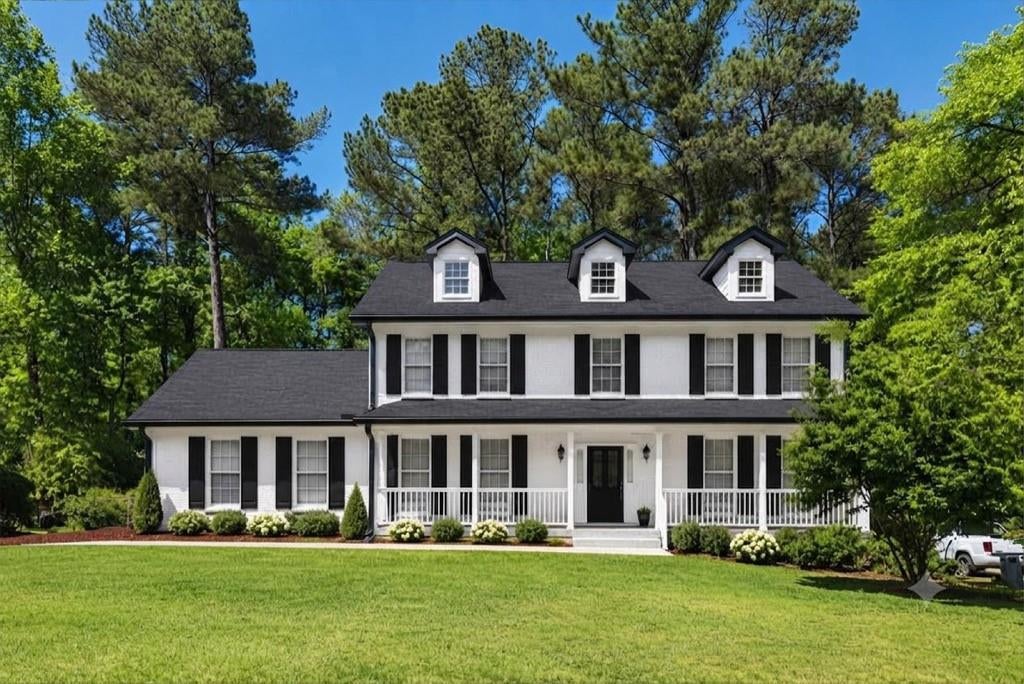
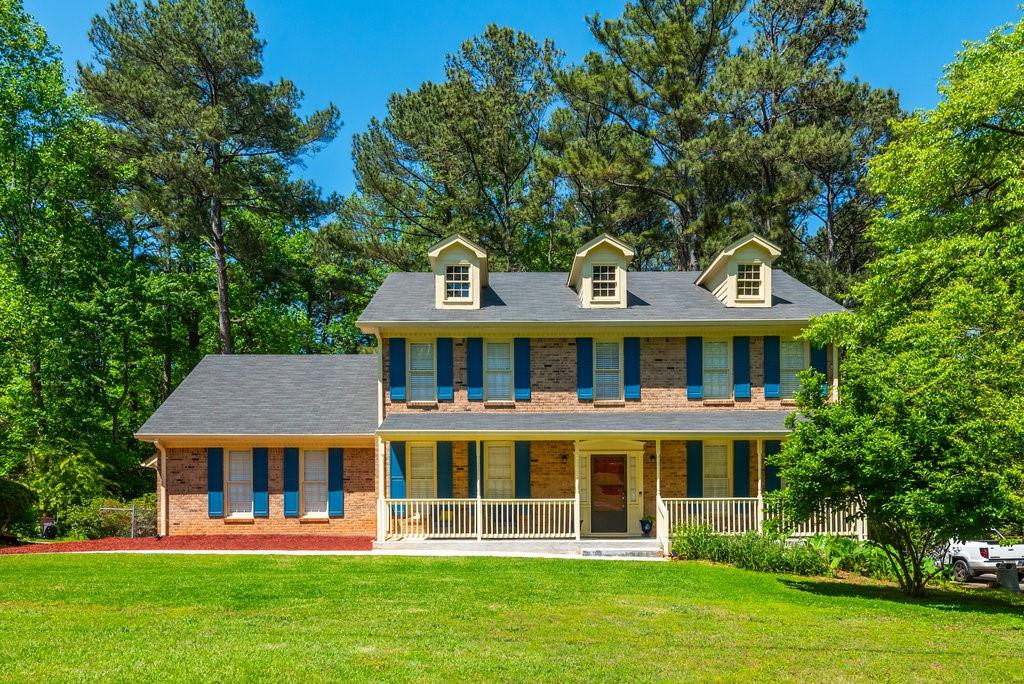
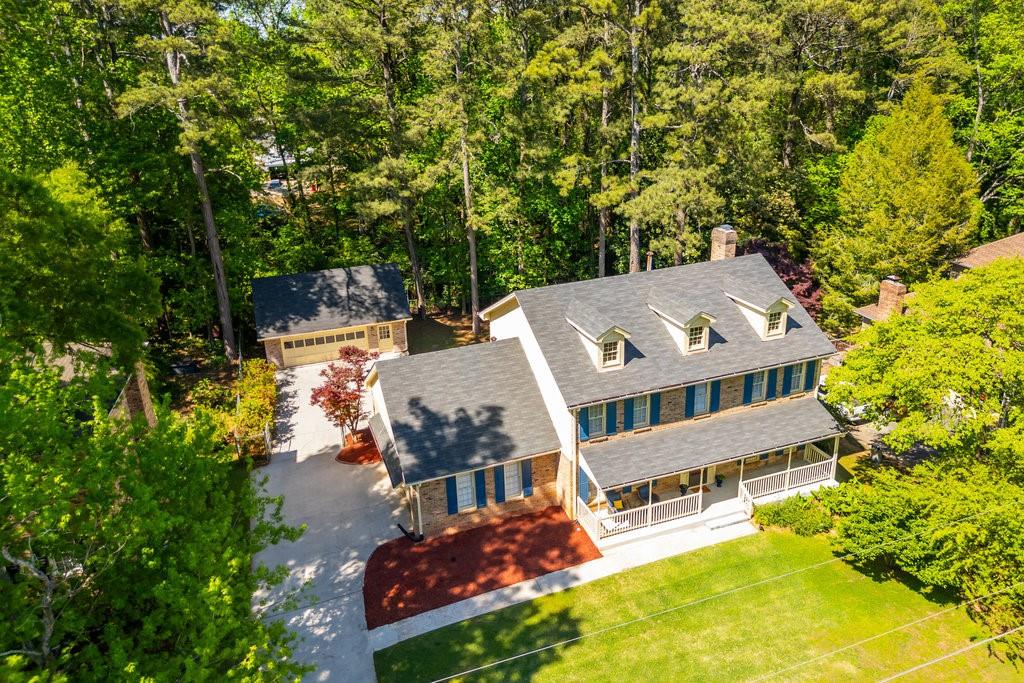
The most value! Potential Income Producing Structure! 4 Car Garage, 4 bedrooms, 3.5 bath, 4 side brick home spanning 3 finished levels including a separate detached garage with real ADU Potential plus so much more! Located in a quiet private neighborhood. Ideal Setup! Level driveway, level front yard and walkway leading to oversized front porch. Enter the foyer with plenty of natural light, high ceilings and crown molding. The kitchen features stainless steel GE appliance package, double oven, electric cooktop, quartz countertops, subway backsplash. The kitchen island has additional storage and overlooks the breakfast area. The keeping room has built in cabinets and painted brick fireplace setting the stage for elegant entertaining. Multiple gathering spaces creating an inviting atmosphere including separate dining room seating 12, living room/office, half bath and screen porch. Upstairs, 4 bedrooms including the oversized primary suite with full bath, barn doors, tile floors, glass shower enclosure with shower head upgrade, dual vanity and stone countertops. Upstairs also includes 3 additional large guest bedrooms plus one additional full bath. Downstairs, the finished basement includes recessed lights, a full bath, plenty of space for storage, and easy access to backyard. Outside, private lush landscaping and detached garage. ADU Capability! The additional 2 car garage can be converted into heated living space, Guest House/Pool House. Grand in scale yet warm and inviting, this distinguished compound brings together timeless traditional architecture, superb craftsmanship, extraordinary acreage and exceptional accessory structure offering income potential located near Brookhaven, Sandy Springs and Downtown Atlanta.
| yesterday | Price changed to $639,900 | |
| yesterday | Listing updated with changes from the MLS® | |
| 3 weeks ago | Status changed to Active | |
| a month ago | Listing first seen on site |
Listings identified with the FMLS IDX logo come from FMLS and are held by brokerage firms other than the owner of this website and the listing brokerage is identified in any listing details. Information is deemed reliable but is not guaranteed. If you believe any FMLS listing contains material that infringes your copyrighted work, please click here to review our DMCA policy and learn how to submit a takedown request.

© 2017-2026 First Multiple Listing Service, Inc.
Did you know? You can invite friends and family to your search. They can join your search, rate and discuss listings with you.