
4561 Olde Perimeter Way #1104Atlanta, GA 30346
Due to the health concerns created by Coronavirus we are offering personal 1-1 online video walkthough tours where possible.
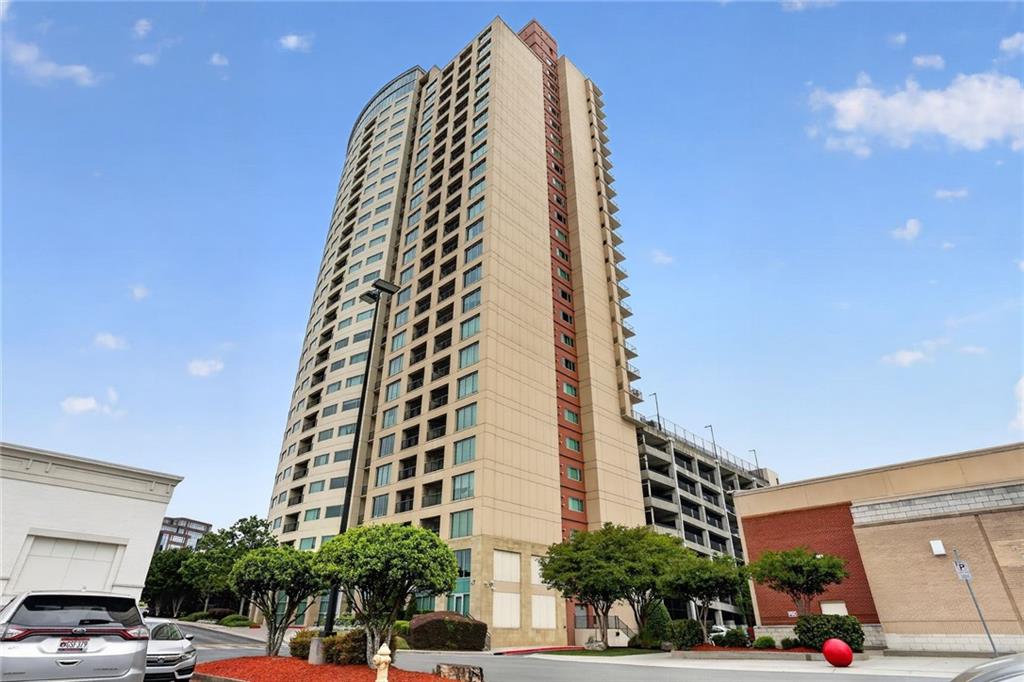
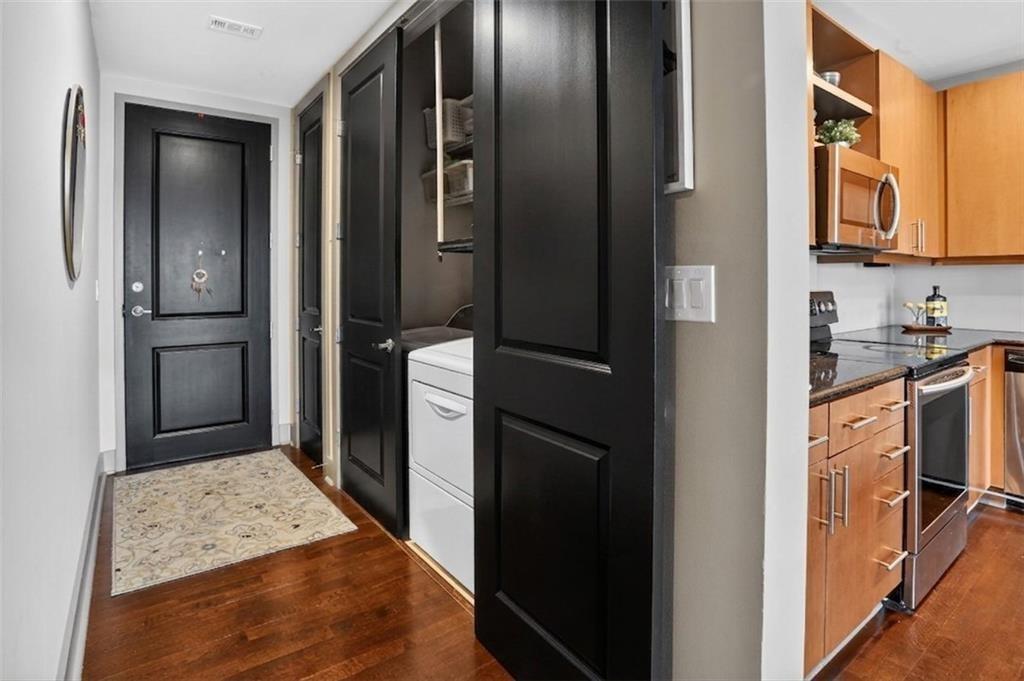
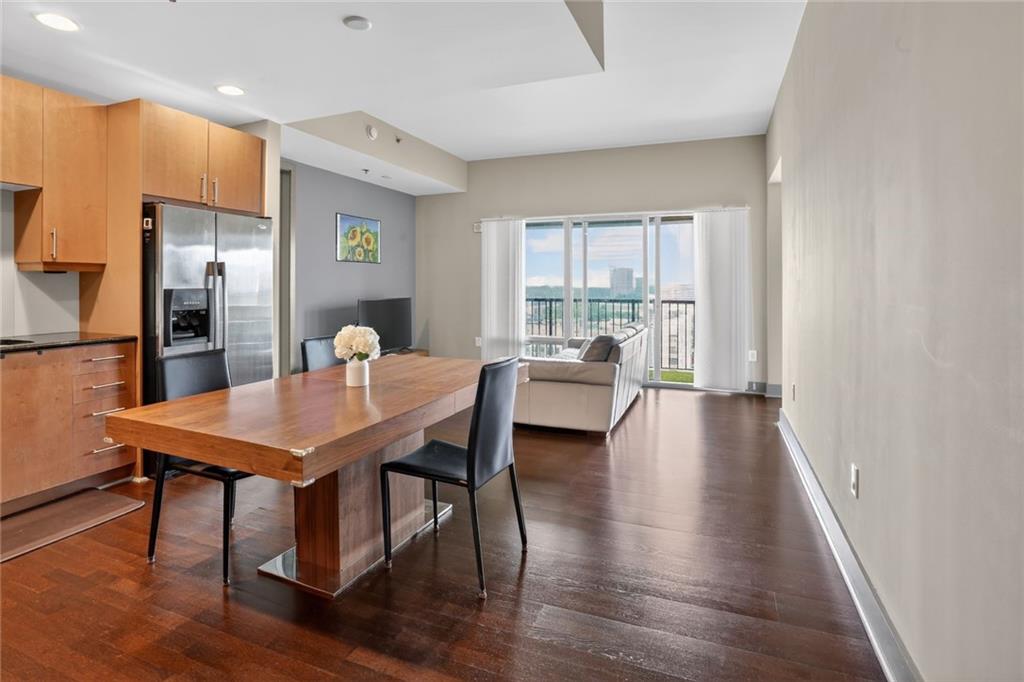
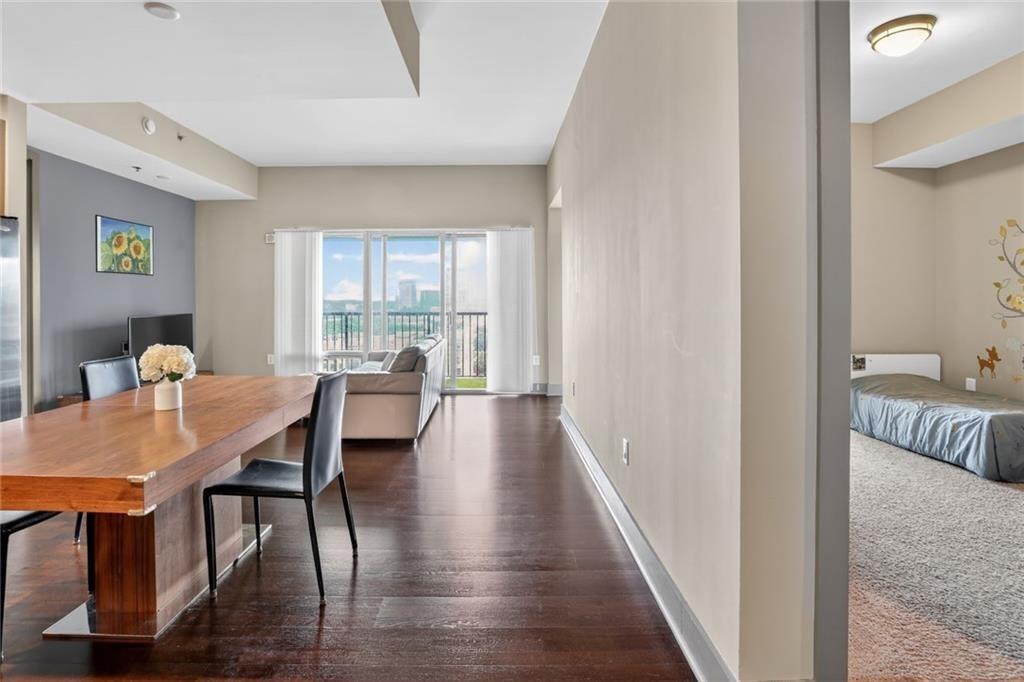
Refined high-rise living at The Manhattan! This rare south-facing 2BR/2BA residence includes a private enclosed garage plus one assigned parking space and showcases sweeping skyline views, including the iconic King and Queen Buildings. The light-filled, open-concept layout is enhanced by soaring ceilings and floor-to-ceiling windows, filling the home with natural light and highlighting rich hardwood floors, granite countertops, and stainless steel appliances. A desirable split-bedroom floor plan provides privacy, while the expansive living area flows seamlessly to a private balcony—perfect for enjoying panoramic city views. A standout feature is the sun-drenched flex space with a large picture window, ideal for a home office, reading lounge, or playroom, offering exceptional versatility with inspiring views. Enjoy the peaceful ambiance of the 11th floor, where considerate neighbors and a quiet, welcoming atmosphere create a truly enjoyable living experience. Residents enjoy an unmatched collection of resort-style amenities, including 24-hour concierge and security, a state-of-the-art fitness center, resort-style swimming pool, tennis and pickleball courts, an elegant clubroom with virtual golf and billiards, and a beautifully landscaped 8th-floor terrace featuring gardens, seating areas, grilling stations, and a dog park. An exclusive 27th-floor Sky Lounge offers panoramic views extending to Stone Mountain, while a private guest suite is also available for visiting guests. Perfectly situated in the vibrant Perimeter district, the residence is just steps from Target and offers unbeatable convenience, with Costco and Home Depot only minutes away. With effortless access to GA-400, I-285, and MARTA, commuting and daily living are seamless. Don’t miss this rare opportunity to own a luxurious residence in one of the city’s most desirable high-rise communities. Experience elevated living at its finest!
| 2 months ago | Listing first seen on site | |
| 2 months ago | Listing updated with changes from the MLS |
Listings identified with the FMLS IDX logo come from FMLS and are held by brokerage firms other than the owner of this website and the listing brokerage is identified in any listing details. Information is deemed reliable but is not guaranteed. If you believe any FMLS listing contains material that infringes your copyrighted work, please click here to review our DMCA policy and learn how to submit a takedown request.

© 2017-2026 First Multiple Listing Service, Inc.
Did you know? You can invite friends and family to your search. They can join your search, rate and discuss listings with you.