Save
Ask
Tour
Hide
Share
$1,200,000
9 Days On Site

2425 Peachtree Road NE 612
Atlanta, GA 30305

For Sale|Condominium|Active
2
Beds
3
Total Baths
2
Full Baths
1
Partial Bath
1,474
SqFt
$814
/SqFt
2024
Built
Subdivision:
The Dillon Buckhead
County:
Fulton
Listing Courtesy Of: Carey Glasscock of Compass Broker: 404-668-6621 Prefer Ph#:carey.glasscock@compass.com

Due to the health concerns created by Coronavirus we are offering personal 1-1 online video walkthough tours where possible.
Call Now: (404) 377-9000
Is this the listing for you? We can help make it yours.
(404) 377-9000
2425 Peachtree Road NE 6122425 Peachtree Road NE 6122425 Peachtree Road NE 6122425 Peachtree Road NE 612
Save
Ask
Tour
Hide
Share

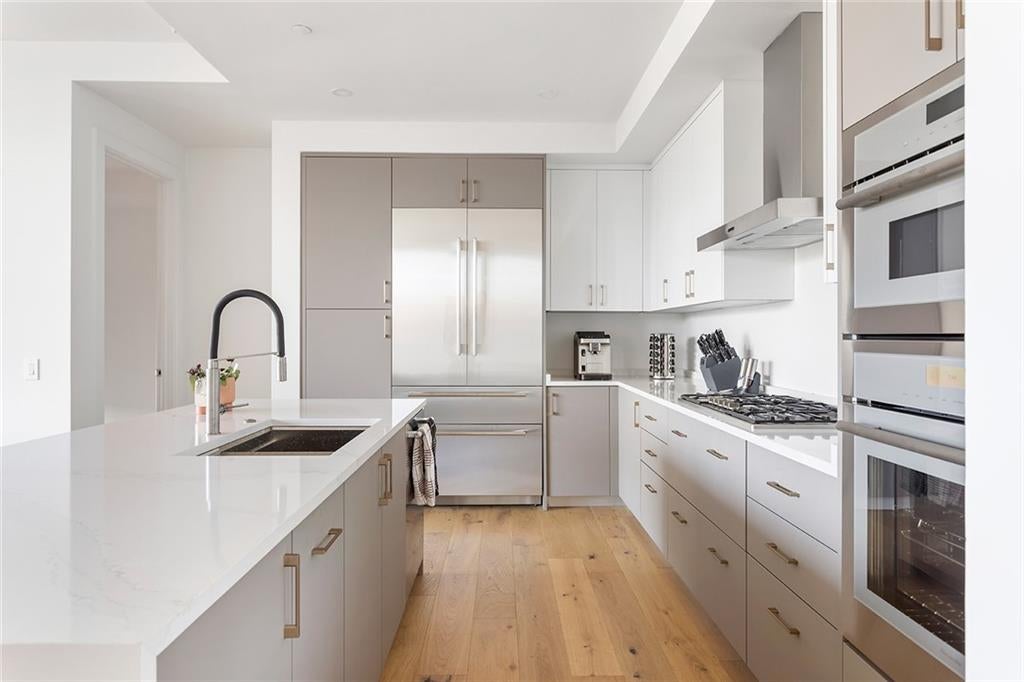
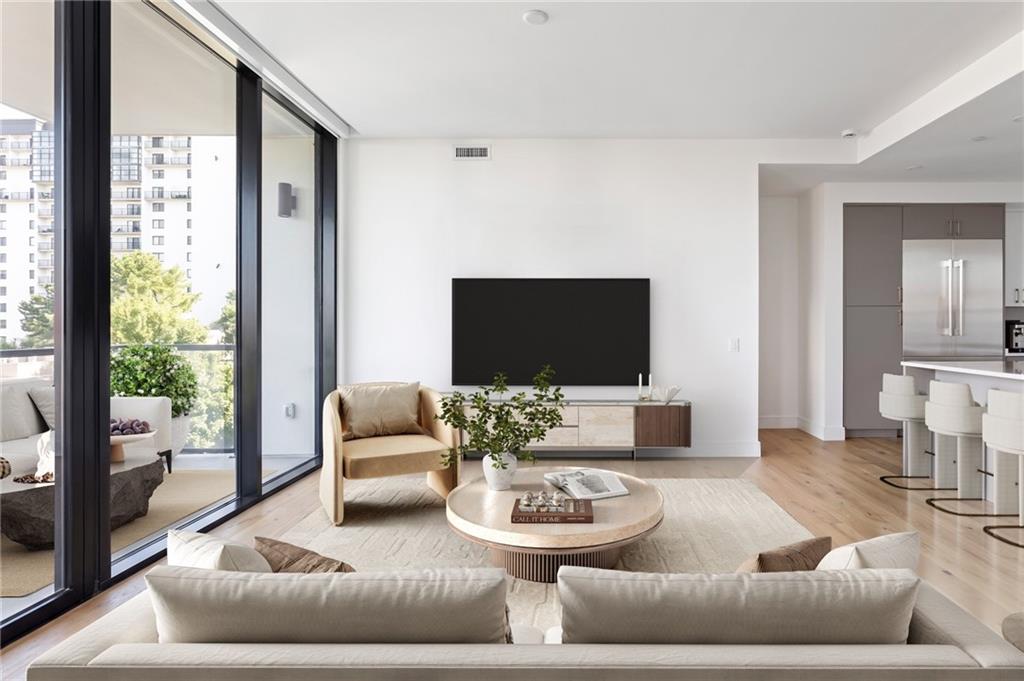
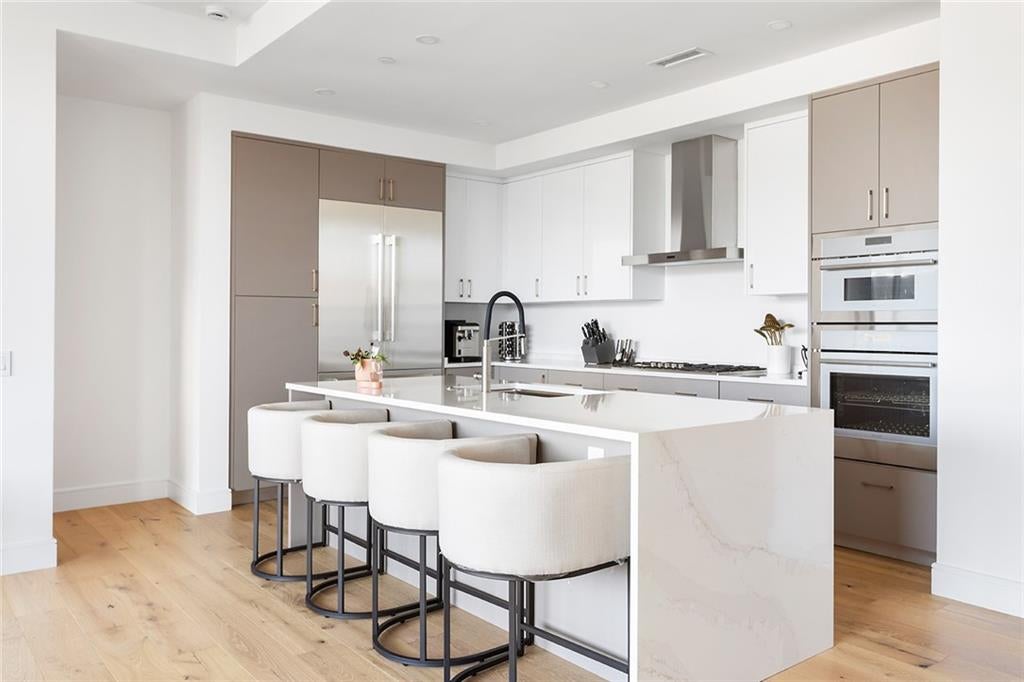
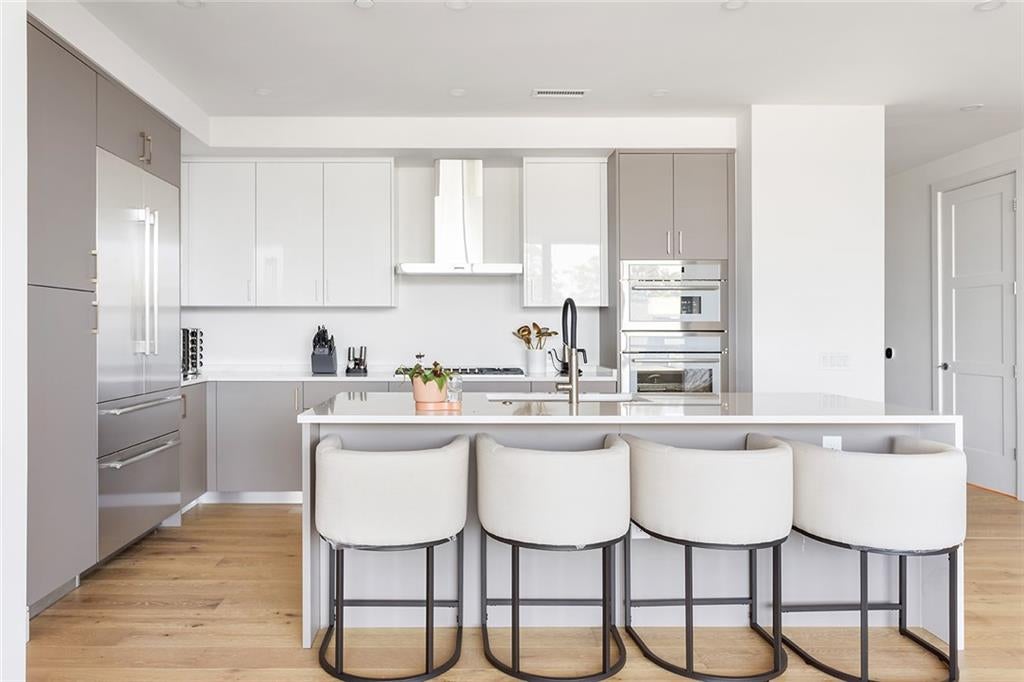
Welcome to The Dillon - luxury living in the heart of Buckhead. This 2 bed / 2.5 bath condo is ready for tenants who enjoy refined interiors,  curated amenities and sweeping skyline views! A true chef's kitchen with waterfall edge kitchen island, premium Thermador stainless steel appliances, soft close cabinetry and wide plank engineered hardwood flooring. The primary bedroom suite is a spa-like bath retreat with a  large walk-in closet, Italian-made cabinetry, quartz countertops and porcelain tile flooring. A spacious guest suite has a large closet and  private bathroom with shower/tub combo. Laundry will be a breeze in the oversize laundry room with a sink and side by side washer/dryer.   The Dillon's amenities can't be topped in the city - with 24/7 concierge, complimentary valet parking, resort-style pool, separate spa, poolside cabanas, pickleball court, fitness center, high-tech cardio and strength training equipment, glass studio for personal training or group classes, yoga  lawn, dog park and dog run, firepit, club room, screen room with plush reclining lounge chairs, work-from-home private and communal  meeting spaces perfect for studying or working and a speak-easy!

Save
Ask
Tour
Hide
Share
Listing Snapshot
Price 
$1,200,000
Days On Site 
9 Days
Bedrooms 
2
Inside Area (SqFt) 
1,474 sqft
Total Baths 
3
Full Baths 
2
Partial Baths 
1
Lot Size 
N/A
Year Built 
2024
MLS® Number 
7831780
Status 
Active
Property Tax 
$17,430
HOA/Condo/Coop Fees 
$1,057 monthly
Sq Ft Source 
Owner
Friends & Family
Recent Activity
a week agoListing first seen on site
a week agoListing updated with changes from the MLS®
General Features
Foundation 
Slab
Land Lease 
No
Levels 
One
Parking 
Assigned
Parking Spaces 
2
Property Sub Type 
Condominium
Sewer 
Public Sewer
SqFt Above 
1474
SqFt Total 
1474
Style 
High Rise (6 or more stories)
Utilities 
None
Water Source 
Public
Interior Features
Appliances 
DishwasherDisposalDryerGas CooktopGas OvenMicrowaveRefrigeratorWasher
Basement 
None
Cooling 
Ceiling Fan(s)Central Air
Fireplace Features 
None
Flooring 
Hardwood
Heating 
Central
Interior 
Double VanityElevatorHigh Speed InternetWalk-In Closet(s)OtherMaster Downstairs
Laundry Features 
Laundry RoomMain Level
Main Level Bedrooms 
2
Save
Ask
Tour
Hide
Share
Exterior Features
Construction Details 
Other
Exterior 
Balcony
Fencing 
None
Lot Features 
Other
Other Structures 
Cabana
Patio And Porch 
Patio
Pool Features 
HeatedIn Ground
Road Frontage 
City Street
Roof 
Other
Spa Features 
None
View 
CityOther
Waterfront Features 
None
Waterview 
CityOther
Community Features
Association Fee 
$1057.0
Association Fee Frequency 
Monthly
Community Features 
ClubhouseGatedPool
Horse Property 
None
Roads 
Paved
Schools
School District
Unknown
Elementary School
E. Rivers
Middle School
Willis A. Sutton
High School
North Atlanta
Listing Courtesy Of: Carey Glasscock of Compass Broker: 404-668-6621 Prefer Ph#:carey.glasscock@compass.com

Listings identified with the FMLS IDX logo come from FMLS and are held by brokerage firms other than the owner of this website and the listing brokerage is identified in any listing details. Information is deemed reliable but is not guaranteed. If you believe any FMLS listing contains material that infringes your copyrighted work, please click here to review our DMCA policy and learn how to submit a takedown request.



© 2017-2026 First Multiple Listing Service, Inc.

Neighborhood & Commute
Source: Walkscore
Save
Ask
Tour
Hide
Share