Save
Ask
Tour
Hide
Share
$515,000
11 Days On Site

2009 Delphine Drive
Decatur, GA 30032

For Sale|Single Family Residence|Active
3
Beds
3
Total Baths
2
Full Baths
1
Partial Bath
1,904
SqFt
$270
/SqFt
2005
Built
Subdivision:
East Lake Terrace
County:
Dekalb
Listing Courtesy Of: Lisa Sowell of Compass Broker: 404-668-6621 Prefer Ph#:lisa.sowell@compass.com

Due to the health concerns created by Coronavirus we are offering personal 1-1 online video walkthough tours where possible.
Call Now: (404) 377-9000
Is this the listing for you? We can help make it yours.
(404) 377-9000
2009 Delphine Drive2009 Delphine Drive2009 Delphine Drive2009 Delphine Drive
Save
Ask
Tour
Hide
Share

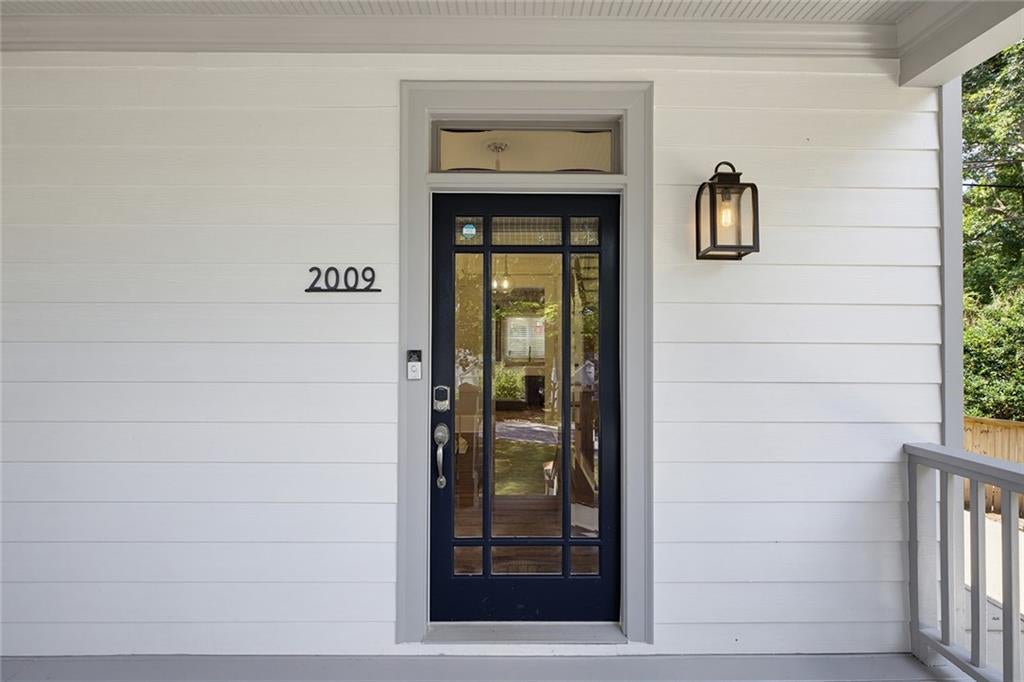
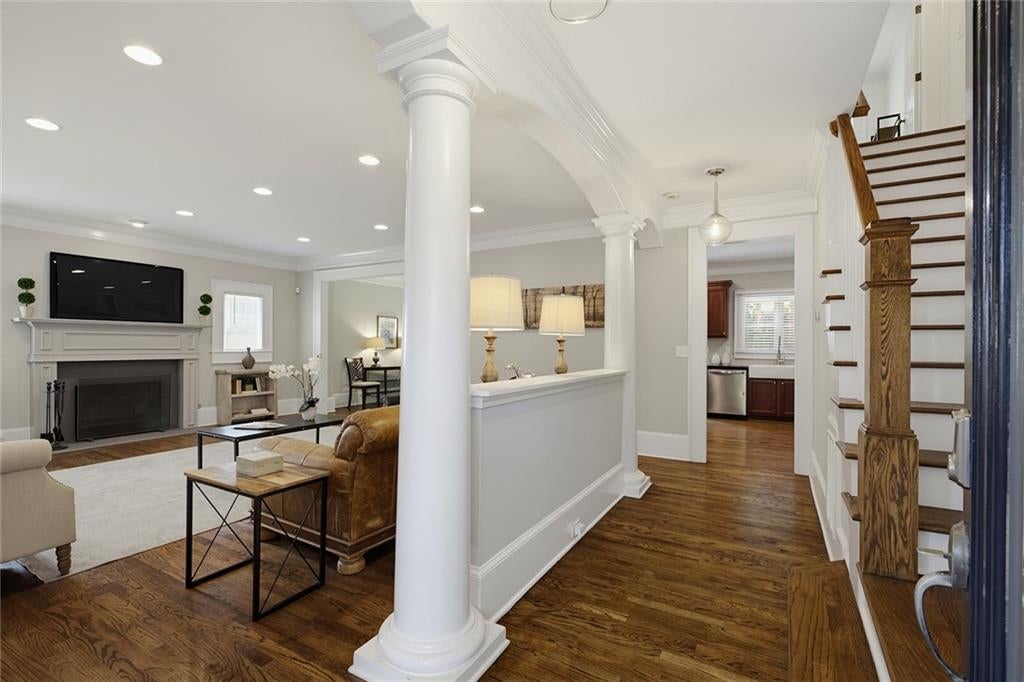
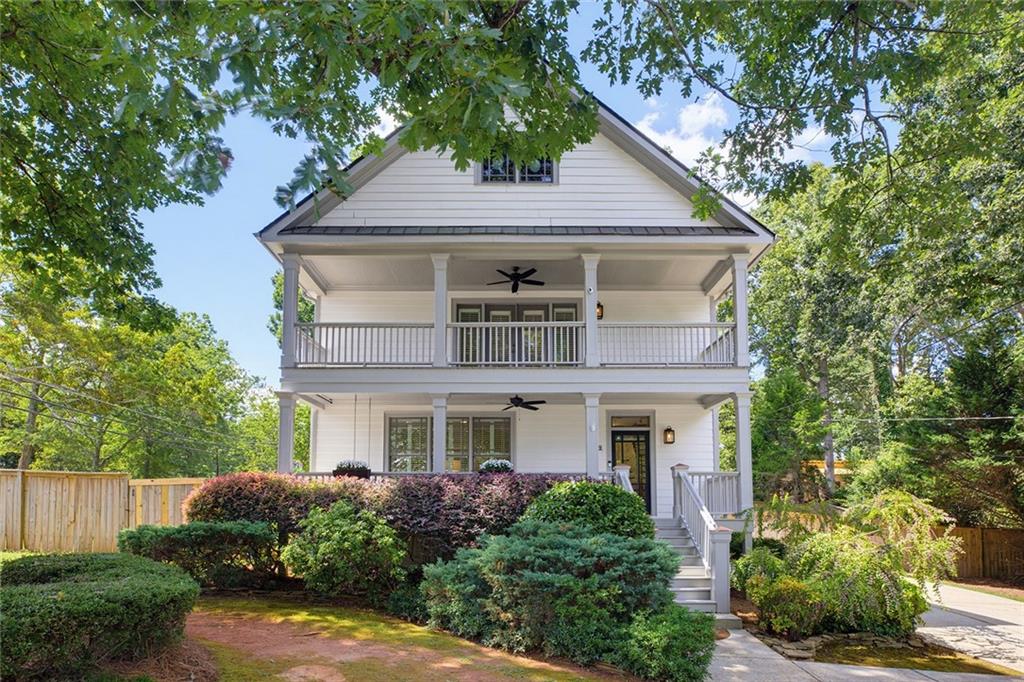
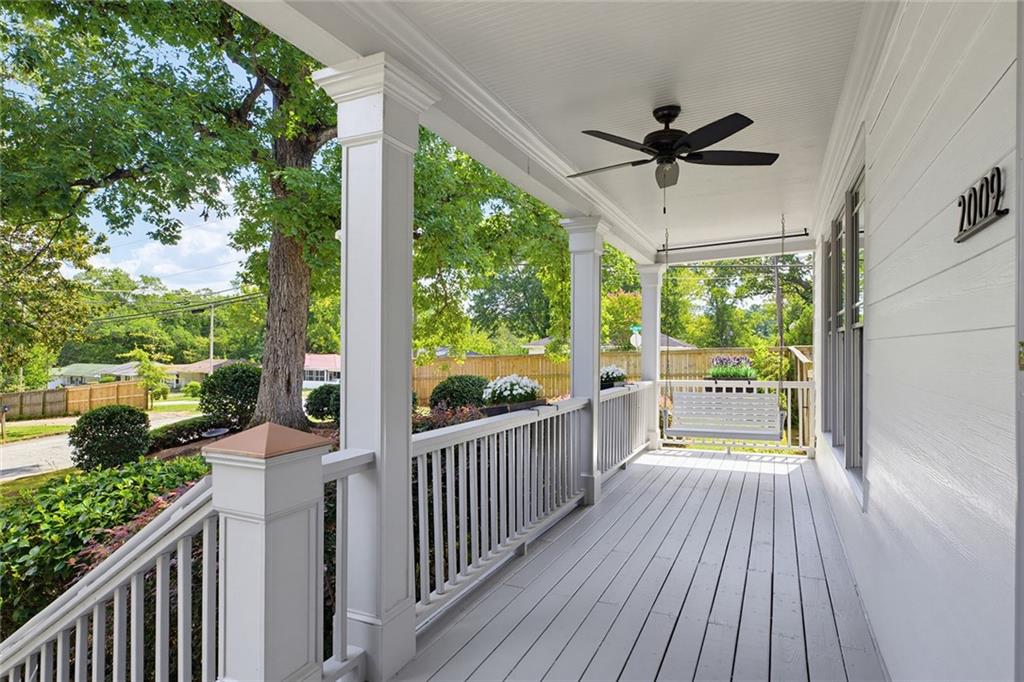
An exceptional address two miles from Oakhurst, Downtown Decatur, and East Lake. Nearby favorites include Iberian Pig, Fork & Vine Social, Poor Hendrix, and Taco Ria De Sol — with shopping, a generous yard, and interstate access for the airport or commuting north or south. This recently renovated 3-bedroom, 2.5-bathroom Craftsman residence places every bedroom on the upper level. The two-story home features a double front porch with a swing and sits on a large corner lot, with a fenced backyard for privacy, entertaining, soccer with the kids, a firepit for late evenings, or grilling on the deck. A double-wide driveway near the home can easily convert to a two-car garage in the future. Enjoy worry-free maintenance: the roof, water heater, and HVAC are each less than three years old. Step into the high ceilings of this Craftsman, where sunlight lines the walls and immaculate hardwood floors are stained Special Walnut. The foyer is flanked on the left by an open living room with a wood-burning fireplace centered on the wall, and on the right by the staircase to all three bedrooms and full baths. Straight ahead, the chef's kitchen is appointed with a white porcelain farm sink and a new LG refrigerator. A back door from the kitchen opens to the deck for grilling, with access to the firepit and backyard. The dining room is a pass-through to the kitchen. Upstairs, the floor plan has been freshly painted in Benjamin Moore White Dove. The large primary suite occupies half the western side of the home, with two walk-in closets, double French doors to the upper patio, and a generous double vanity with a shower and soaking tub. Enjoy morning coffee on the upper patio, or settle in with a book — a true retreat. Across the hall, two guest bedrooms share a full bathroom. This beautifully renovated residence offers comfort, privacy, and a location that is hard to leave.

Save
Ask
Tour
Hide
Share
Listing Snapshot
Price 
$515,000
Days On Site 
11 Days
Bedrooms 
3
Inside Area (SqFt) 
1,904 sqft
Total Baths 
3
Full Baths 
2
Partial Baths 
1
Lot Size 
0.29 Acres
Year Built 
2005
MLS® Number 
7831410
Status 
Active
Property Tax 
$4,847
HOA/Condo/Coop Fees 
N/A
Sq Ft Source 
Public Records
Friends & Family
Recent Activity
2 weeks agoListing first seen on site
2 weeks agoListing updated with changes from the MLS®
General Features
Acres 
0.29
Foundation 
Concrete PerimeterPillar/Post/Pier
Land Lease 
No
Levels 
Two
Parking 
Driveway
Parking Spaces 
3
Property Sub Type 
Single Family Residence
Security 
Closed Circuit Camera(s)Security LightsSecurity System Leased
Sewer 
Public Sewer
SqFt Above 
1904
SqFt Total 
1904
Style 
CraftsmanTraditional
Utilities 
Cable AvailableElectricity AvailableNatural Gas AvailableSewer AvailableUnderground UtilitiesWater Available
Water Source 
Public
Interior Features
Appliances 
DishwasherDisposalDryerGas OvenGas RangeGas Water HeaterMicrowaveRange HoodRefrigeratorWasher
Basement 
None
Cooling 
Ceiling Fan(s)Central Air
Fireplace 
Yes
Fireplace Features 
Family RoomGas StarterMasonry
Fireplaces 
1
Flooring 
CarpetHardwoodTile
Heating 
Central
Interior 
Double VanityEntrance FoyerHigh Speed InternetTray Ceiling(s)Walk-In Closet(s)
Laundry Features 
Other
Window Features 
Double Pane WindowsInsulated Windows
Save
Ask
Tour
Hide
Share
Exterior Features
Construction Details 
HardiPlank Type
Exterior 
BalconyPrivate Entrance
Fencing 
Back YardFencedPrivacyWood
Lot Features 
Back YardCorner LotLandscaped
Other Structures 
None
Patio And Porch 
CoveredDeckFront PorchRear Porch
Pool Features 
None
Road Frontage 
City Street
Roof 
Shingle
Spa Features 
None
View 
CityTrees/Woods
Waterfront Features 
None
Waterview 
CityTrees/Woods
Windows/Doors 
Double Pane WindowsInsulated Windows
Community Features
Community Features 
GolfRestaurantSidewalksStreet Lights
Horse Property 
None
Roads 
Asphalt
Schools
School District
Unknown
Elementary School
Ronald E McNair
Middle School
McNair - Dekalb
High School
McNair
Listing Courtesy Of: Lisa Sowell of Compass Broker: 404-668-6621 Prefer Ph#:lisa.sowell@compass.com

Listings identified with the FMLS IDX logo come from FMLS and are held by brokerage firms other than the owner of this website and the listing brokerage is identified in any listing details. Information is deemed reliable but is not guaranteed. If you believe any FMLS listing contains material that infringes your copyrighted work, please click here to review our DMCA policy and learn how to submit a takedown request.



© 2017-2026 First Multiple Listing Service, Inc.

Neighborhood & Commute
Source: Walkscore
Save
Ask
Tour
Hide
Share