Save
Ask
Tour
Hide
Share
$223,000
10 Days On Site

620 Gibbons Drive
Scottdale, GA 30079

For Sale|Single Family Residence|Active
2
Beds
1
Total Bath
1
Full Bath
876
SqFt
$255
/SqFt
1958
Built
Subdivision:
Eskimo Heights
County:
Dekalb
Listing Courtesy Of: Doug Smith of Mainstay Brokerage LLC Broker: 800-583-2914 Prefer Ph#:doug.s@mainstay.io

Due to the health concerns created by Coronavirus we are offering personal 1-1 online video walkthough tours where possible.
Call Now: (404) 377-9000
Is this the listing for you? We can help make it yours.
(404) 377-9000
620 Gibbons Drive620 Gibbons Drive620 Gibbons Drive620 Gibbons Drive
Save
Ask
Tour
Hide
Share

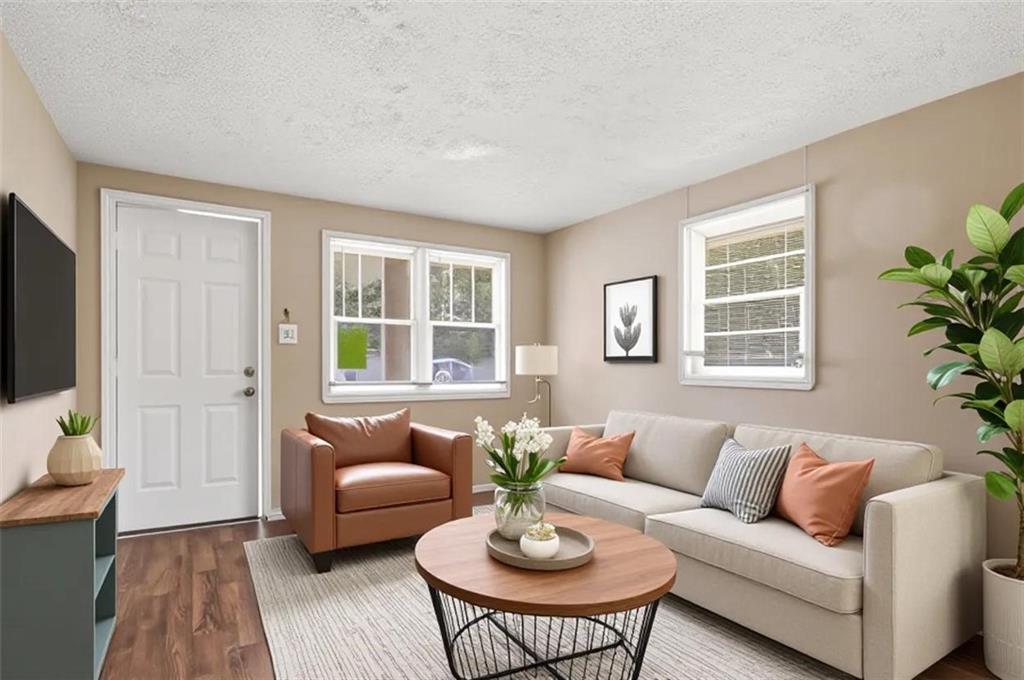
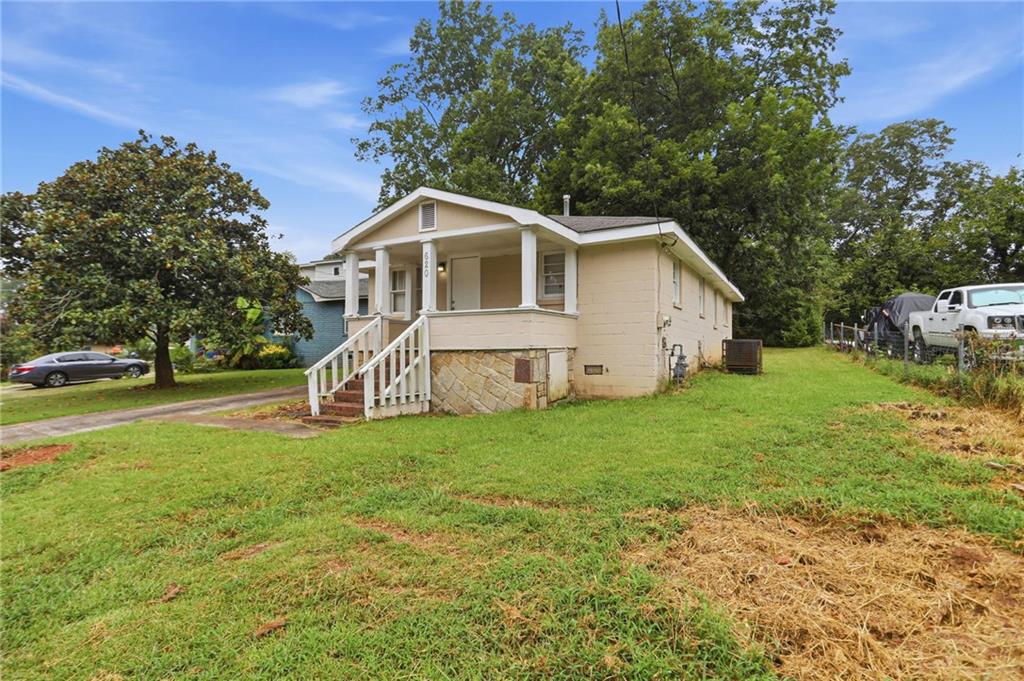
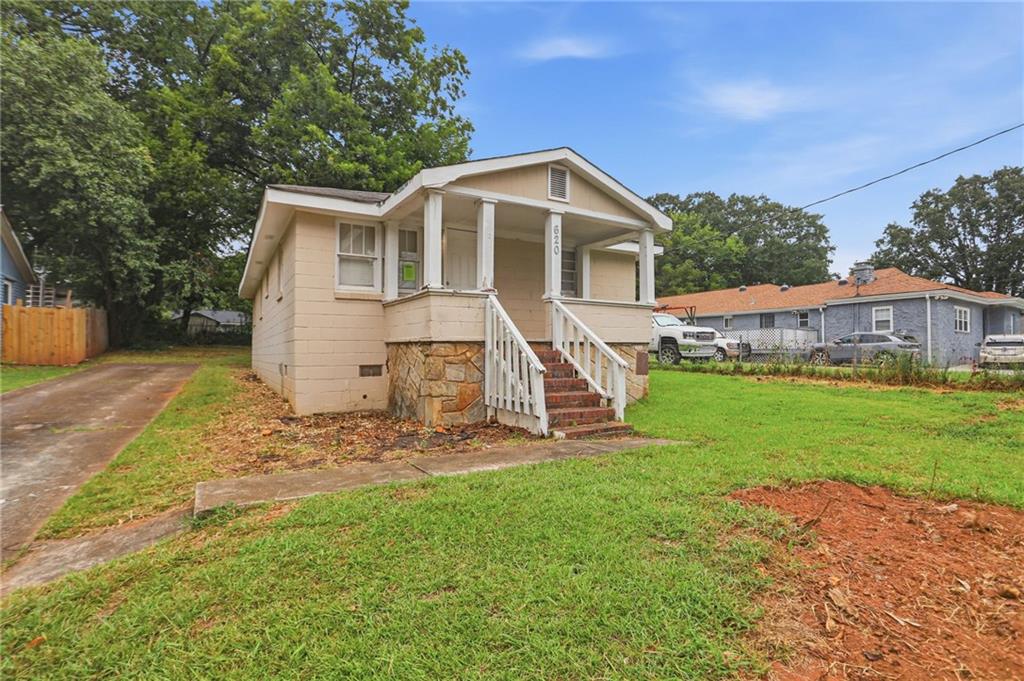
Welcome to this charming Scottdale bungalow offering a cozy and functional layout with two bedrooms and a full bathroom. The inviting living area provides a comfortable space for relaxing or entertaining, while the spacious bedrooms offer flexibility for guests, a home office, or a peaceful personal retreat. Enjoy the character of this classic bungalow along with a welcoming front porch and additional space that can be tailored to your needs. Conveniently located near shopping, dining, parks, major roadways, and popular Decatur-area destinations, this home presents a wonderful opportunity to make it your own. Come see the possibilities and imagine making this charming bungalow your next home!

Save
Ask
Tour
Hide
Share
Listing Snapshot
Price 
$223,000
Days On Site 
10 Days
Bedrooms 
2
Inside Area (SqFt) 
876 sqft
Total Baths 
1
Full Baths 
1
Partial Baths 
N/A
Lot Size 
0.17 Acres
Year Built 
1958
MLS® Number 
7831333
Status 
Active
Property Tax 
$3,566
HOA/Condo/Coop Fees 
N/A
Sq Ft Source 
Public Records
Friends & Family
Recent Activity
a week agoListing first seen on site
a week agoListing updated with changes from the MLS®
General Features
Acres 
0.17
Foundation 
Slab
Land Lease 
No
Levels 
One
Parking 
Driveway
Property Sub Type 
Single Family Residence
Sewer 
Other
SqFt Above 
876
SqFt Total 
876
Style 
Bungalow
Utilities 
Other
Water Source 
Other
Interior Features
Appliances 
Gas RangeRange HoodRefrigerator
Basement 
Crawl Space
Cooling 
Central Air
Fireplace Features 
None
Flooring 
Vinyl
Heating 
Natural Gas
Interior 
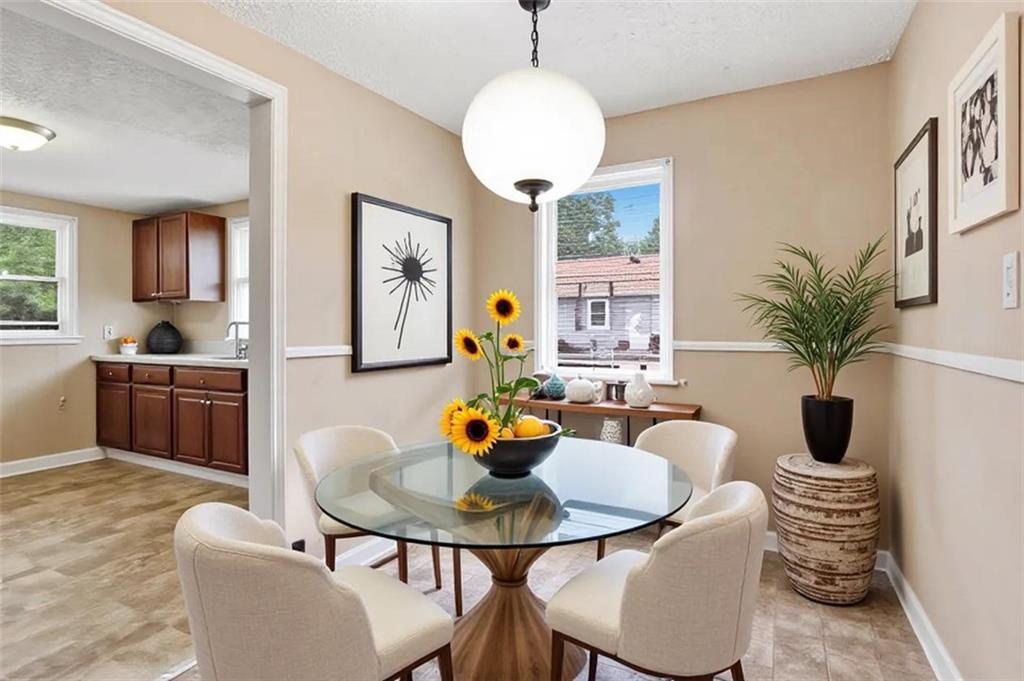
Eat-in KitchenOther
Laundry Features 
Other
Main Level Bedrooms 
2
Save
Ask
Tour
Hide
Share
Exterior Features
Construction Details 
Wood Siding
Exterior 
None
Fencing 
None
Lot Features 
Back YardFront YardLandscapedLevel
Other Structures 
None
Patio And Porch 
Front PorchPatio
Pool Features 
None
Road Frontage 
None
Roof 
Composition
Spa Features 
None
View 
Neighborhood
Waterfront Features 
None
Waterview 
Neighborhood
Community Features
Community Features 
None
Horse Property 
None
Roads 
Asphalt
Schools
School District
Unknown
Elementary School
Avondale
Middle School
Druid Hills
High School
Druid Hills
Listing Courtesy Of: Doug Smith of Mainstay Brokerage LLC Broker: 800-583-2914 Prefer Ph#:doug.s@mainstay.io

Listings identified with the FMLS IDX logo come from FMLS and are held by brokerage firms other than the owner of this website and the listing brokerage is identified in any listing details. Information is deemed reliable but is not guaranteed. If you believe any FMLS listing contains material that infringes your copyrighted work, please click here to review our DMCA policy and learn how to submit a takedown request.



© 2017-2026 First Multiple Listing Service, Inc.

Neighborhood & Commute
Source: Walkscore
Save
Ask
Tour
Hide
Share