Save
Ask
Tour
Hide
Share
$1,250,000
3 Days On Site

2425 Peachtree Road NE 1203
Atlanta, GA 30305

Condominium|Coming Soon
2
Beds
3
Total Baths
2
Full Baths
1
Partial Bath
1,470
SqFt
$850
/SqFt
2024
Built
Subdivision:
The Dillon Buckhead
County:
Fulton
Listing Courtesy Of: Elizabeth Bairstow of Atlanta Fine Homes Sotheby's International Broker: 404-654-0343 Prefer Ph#:elizabethbairstow@atlantafinehomes.com

Due to the health concerns created by Coronavirus we are offering personal 1-1 online video walkthough tours where possible.
Call Now: (404) 377-9000
Is this the listing for you? We can help make it yours.
(404) 377-9000
2425 Peachtree Road NE 12032425 Peachtree Road NE 12032425 Peachtree Road NE 12032425 Peachtree Road NE 1203
Save
Ask
Tour
Hide
Share

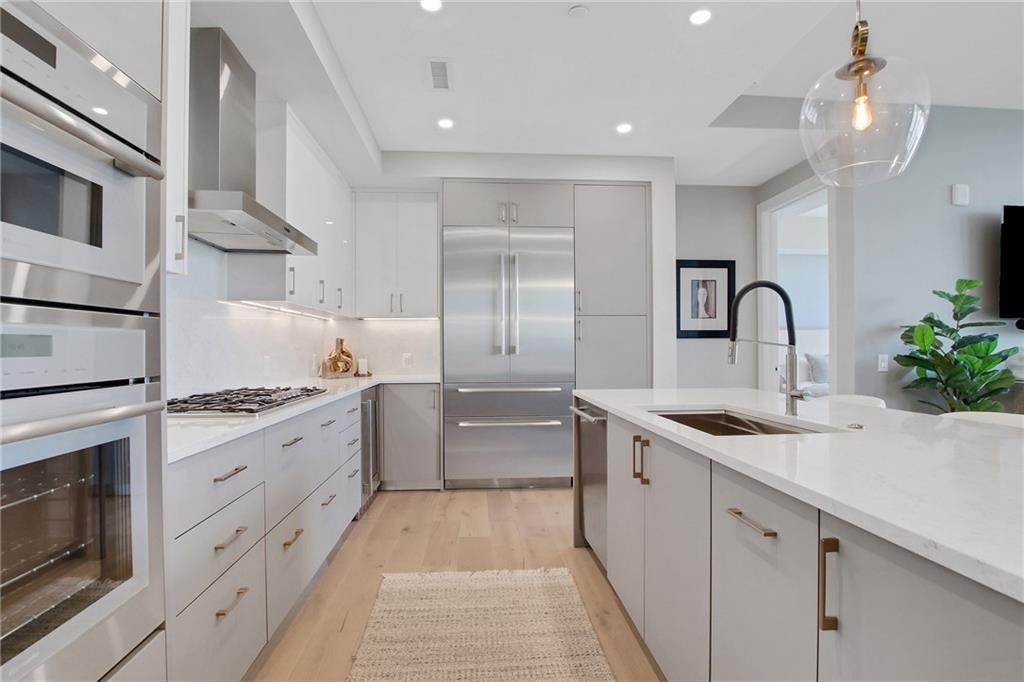
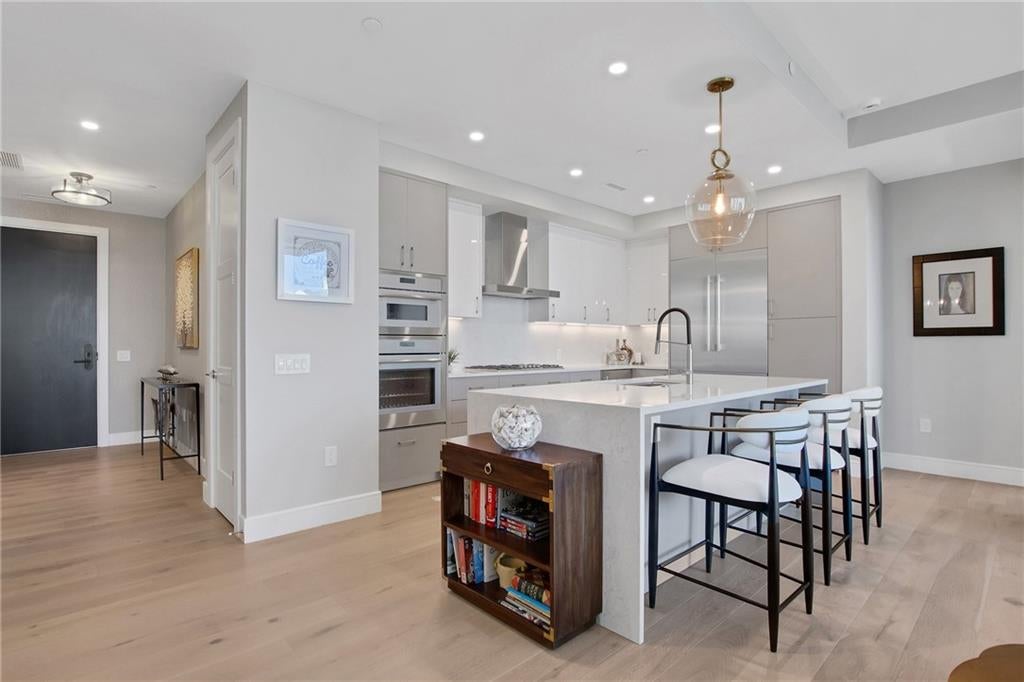
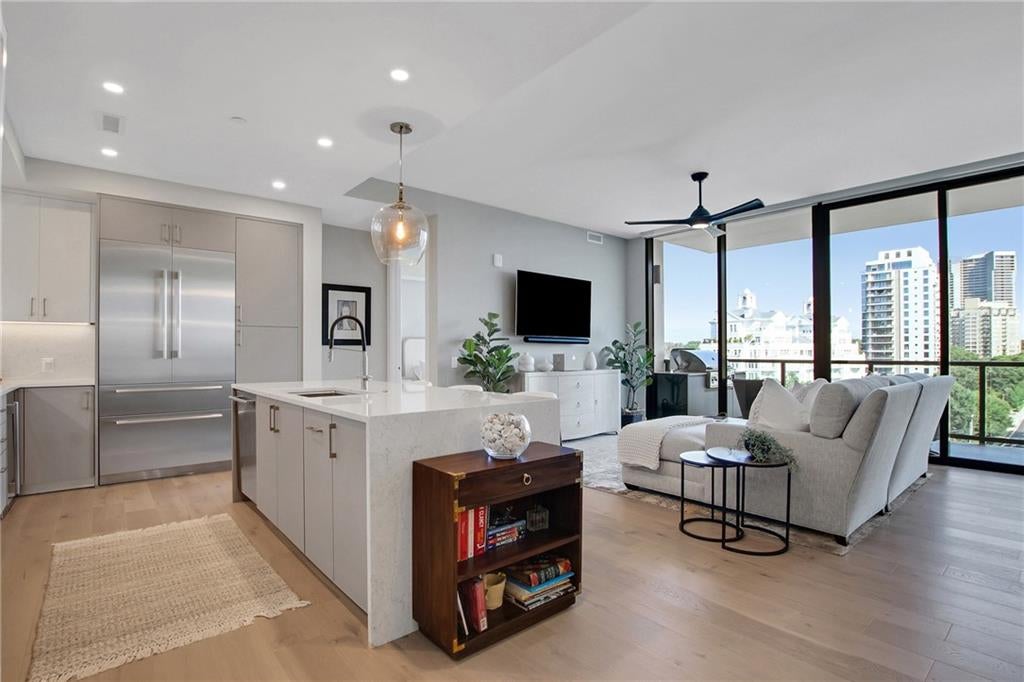
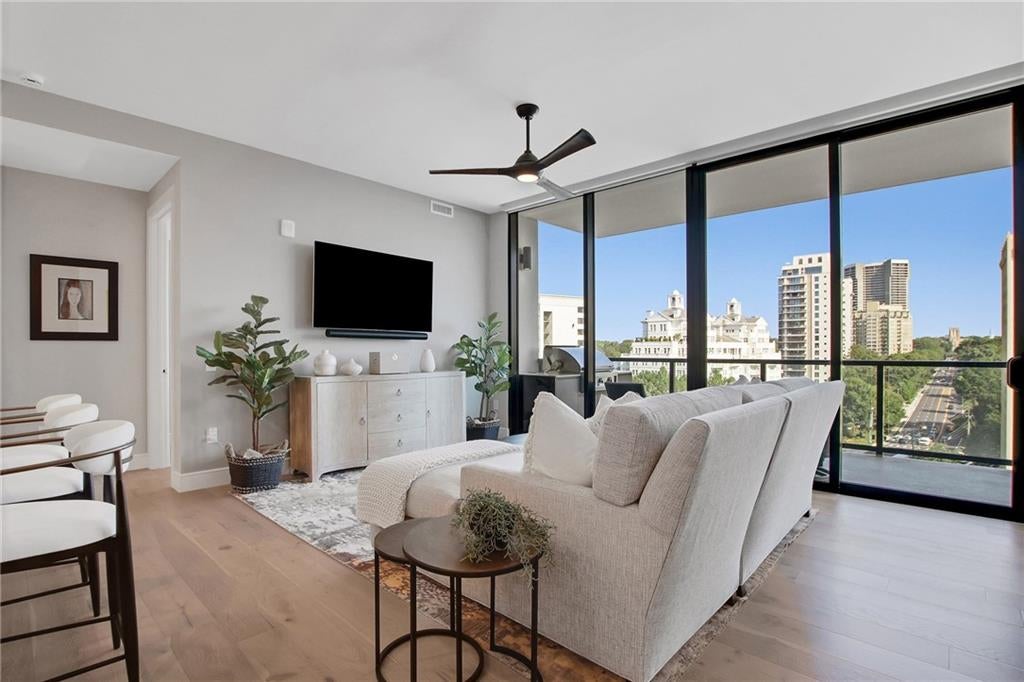
Experience elevated new construction living in the heart of Buckhead in one of the area’s most desirable amenity-rich buildings. Used only as a pied-à-terre and barely lived in, this pristine 2 bedroom, 2.5 bath residence has been thoughtfully upgraded throughout and enjoys coveted north-facing views of the Buckhead skyline. Floor-to-ceiling windows fill the main living spaces with natural light, while the open-concept layout creates an effortless flow for everyday living and entertaining. The beautifully finished kitchen features Thermador appliances, a built-in wine cooler and an upgraded backsplash that perfectly mirrors the quartz countertops. Designer details continue throughout with wallpaper in the foyer and powder bath, upgraded lighting, automated window shades, custom closet build-outs and an enhanced laundry room with a custom folding counter. The split bedroom floor plan provides ideal privacy, with a spacious primary suite featuring a custom walk-in closet and spa-like bath with a large shower and dual vanity. The secondary bath is finished with an upgraded glass shower door. A private covered porch with a grill extends the living space outdoors and offers a beautiful setting for morning coffee or evenings overlooking the city. For a separate fee, the residence may be purchased fully furnished and completely appointed, offering the rare opportunity to simply arrive and enjoy a beautifully finished, truly turnkey home. Two parking spaces, a storage unit and an EV charger are also included. Residents enjoy an exceptional collection of resort-style amenities, including 24-hour concierge and complimentary valet. The expansive outdoor amenity deck features a pool and spa with cabanas and lounge seating, outdoor kitchen and grilling areas, fire pit, pickleball court, pet walk and lawn. Inside, residents enjoy a private speakeasy lounge and terrace, luxury fitness center, golf simulator, theater room, meeting center with workspaces, resident lounges, guest suites and bike storage. Ideally located moments from Buckhead’s premier shopping, dining, schools and entertainment, this exceptional residence offers the ease of lock-and-leave living without sacrificing the comfort, design or amenities of a luxury home.

Save
Ask
Tour
Hide
Share
Listing Snapshot
Price 
$1,250,000
Days On Site 
3 Days
Bedrooms 
2
Inside Area (SqFt) 
1,470 sqft
Total Baths 
3
Full Baths 
2
Partial Baths 
1
Lot Size 
N/A
Year Built 
2024
MLS® Number 
7831290
Status 
Coming Soon
Property Tax 
$17,278
HOA/Condo/Coop Fees 
$1,055 monthly
Sq Ft Source 
Builder
Friends & Family
Recent Activity
4 days agoListing first seen on site
4 days agoListing updated with changes from the MLS®
General Features
Foundation 
Slab
Garage 
Yes
Garage Spaces 
2
Green Energy Efficient 
AppliancesHVACInsulationLightingThermostatWater HeaterWindows
Land Lease 
No
Levels 
One
Parking 
AssignedDeededGarageGarage Door OpenerStorageElectric Vehicle Charging Station(s)Driveway
Parking Spaces 
2
Property Sub Type 
Condominium
Security 
Smoke Detector(s)Carbon Monoxide Detector(s)Closed Circuit Camera(s)Fire AlarmFire Sprinkler SystemKey Card EntrySecured Garage/ParkingSecurity Gate
Sewer 
Public Sewer
SqFt Above 
1470
SqFt Total 
1470
Style 
High Rise (6 or more stories)
Utilities 
Cable AvailableElectricity AvailableNatural Gas AvailablePhone Available
Water Source 
Public
Interior Features
Appliances 
DishwasherDisposalDryerElectric Water HeaterGas CooktopGas OvenMicrowaveRange HoodRefrigeratorSelf Cleaning OvenWasherOther
Basement 
None
Cooling 
Central Air
Fireplace Features 
None
Flooring 
Hardwood
Heating 
Central
Interior 
Breakfast BarEat-in KitchenDouble VanityEntrance FoyerHigh Speed InternetWalk-In Closet(s)Master Downstairs
Laundry Features 
In HallLaundry RoomMain Level
Main Level Bedrooms 
2
Window Features 
Insulated Windows
Save
Ask
Tour
Hide
Share
Exterior Features
Construction Details 
Other
Exterior 
BalconyTennis Court(s)Other
Fencing 
None
Lot Features 
LandscapedLevel
Other Structures 
None
Patio And Porch 
CoveredRear Porch
Pool Features 
In Ground
Road Frontage 
City Street
Roof 
Other
Spa Features 
None
View 
City
Waterfront Features 
None
Waterview 
City
Windows/Doors 
Insulated Windows
Community Features
Accessibility Features 
Accessible EntranceAccessible Approach with RampAccessible BedroomAccessible DoorsAccessible Elevator InstalledAccessible Hallway(s)
Association Dues 
1055
Community Features 
Fitness CenterGatedPoolSidewalks
HOA Fee Frequency 
Monthly
Horse Property 
None
Roads 
Concrete
Schools
School District
Unknown
Elementary School
E. Rivers
Middle School
Willis A. Sutton
High School
North Atlanta
Listing Courtesy Of: Elizabeth Bairstow of Atlanta Fine Homes Sotheby's International Broker: 404-654-0343 Prefer Ph#:elizabethbairstow@atlantafinehomes.com

Listings identified with the FMLS IDX logo come from FMLS and are held by brokerage firms other than the owner of this website and the listing brokerage is identified in any listing details. Information is deemed reliable but is not guaranteed. If you believe any FMLS listing contains material that infringes your copyrighted work, please click here to review our DMCA policy and learn how to submit a takedown request.



© 2017-2026 First Multiple Listing Service, Inc.

Neighborhood & Commute
Source: Walkscore
Save
Ask
Tour
Hide
Share