
750 Park Avenue NE 15SEAtlanta, GA 30326
Due to the health concerns created by Coronavirus we are offering personal 1-1 online video walkthough tours where possible.
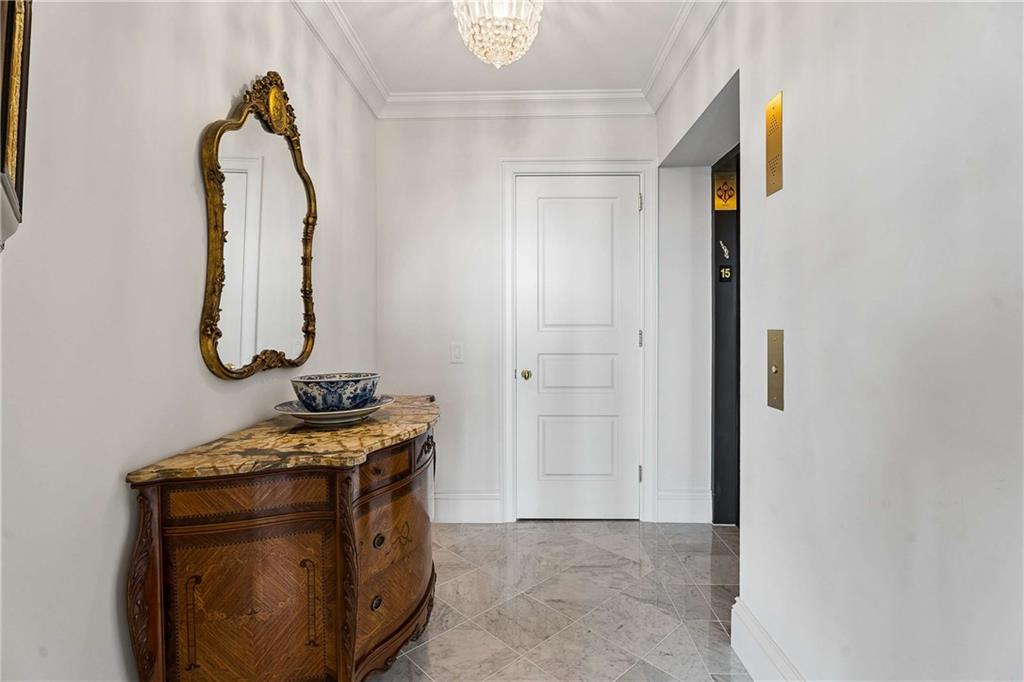
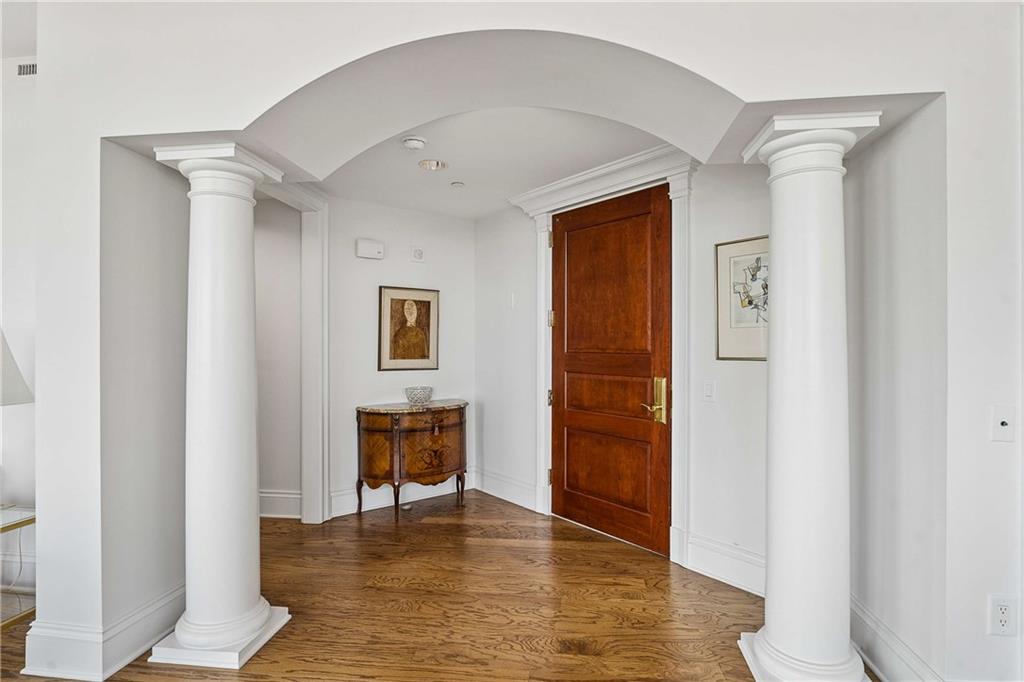
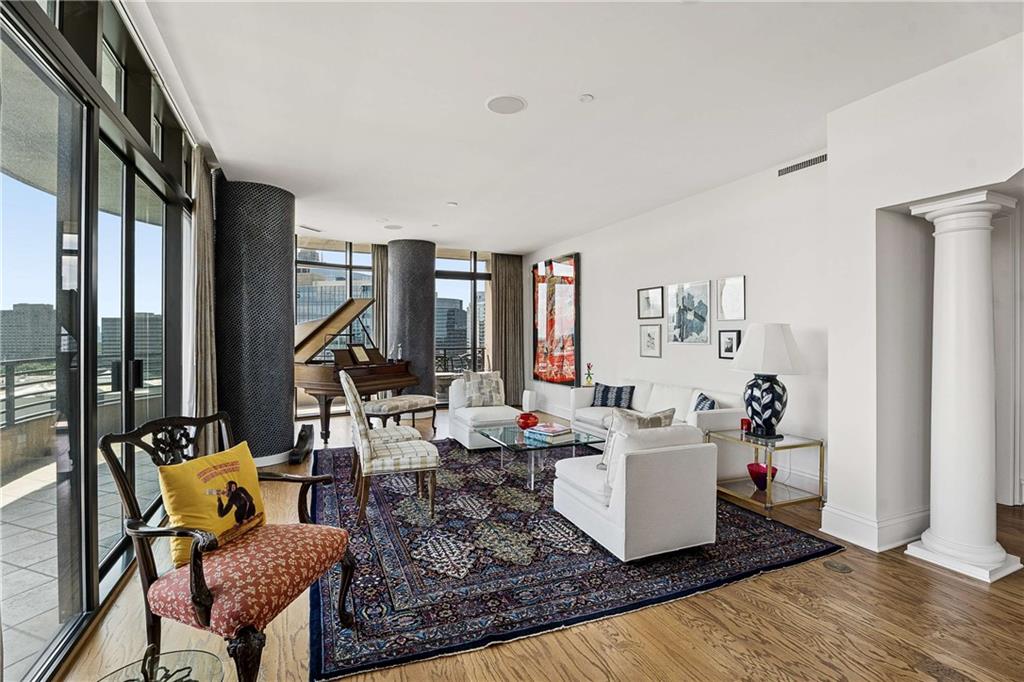
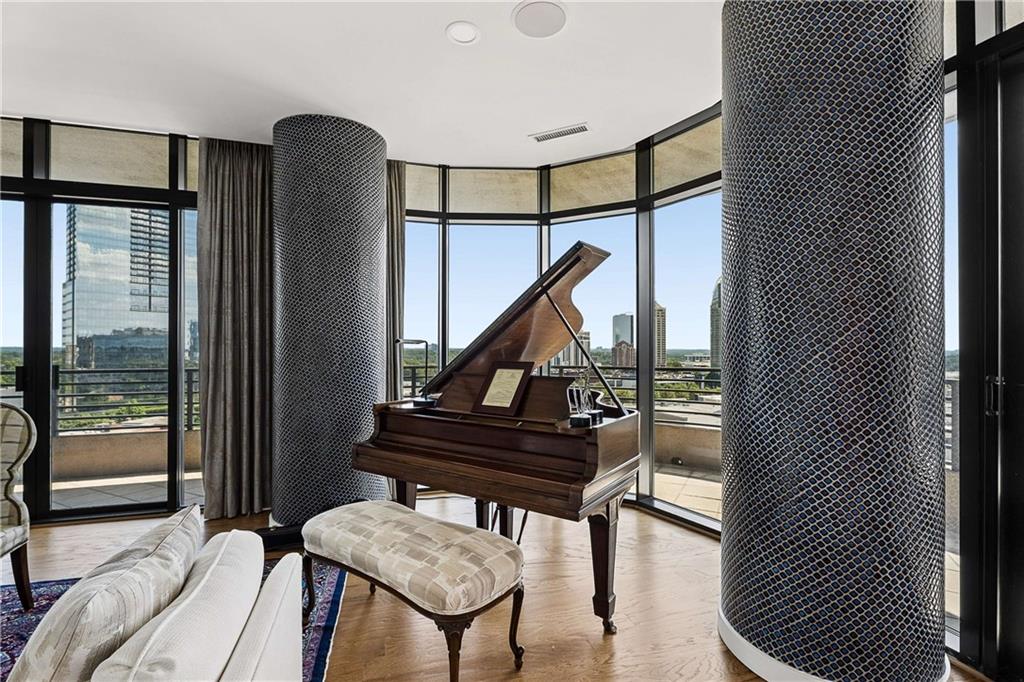
Offering one of the building’s largest floor plans, Residence 15SE delivers exceptional space, effortless flow, and an ideal opportunity for those seeking to downsize without compromise. From the moment you enter, abundant natural light and sweeping city views create an unforgettable welcome. Formal living and dining areas at the front of the residence provide an elegant setting for entertaining, while the nearby guest suite—complete with a private, updated bath—offers comfort and privacy. At the heart of the home, a spacious kitchen opens to an inviting keeping room with a fireplace, perfect for cooking, reading, relaxing, or gathering with family and friends. The luxurious primary suite features a spa-like bath with a soaking tub overlooking the city, along with an exceptionally generous closet. Beautiful wood floors in the main living areas, multiple balconies, large laundry room, a third bedroom currently used as an office, and a private 2.5-car garage complete this remarkable residence. Park Avenue advances its owners the vibrancy and energy of in-town living while gracefully balancing the relaxing luxuries and conveniences of unsurpassed features, amenities and services including a grand lobby with welcoming Lobby Ambassadors, valet parking, attentive staff including engineering, housekeeping, maintenance and management, electronically monitored access controls manned 24/7/365, gated entrance and grounds, gated secured parking garage, event room with full catering kitchen, heated saltwater pool with grilling area, fitness center with steam and sau a second social room with coffee bar, climate controlled wine cellar where each homeowner has an assigned bin, 2 guest suites, convenient pet walk, community EV charging stations, emergency call system and water leak detection system in every home, and assigned storage with every home. The ultimate in Lock and Leave!
| 4 weeks ago | Status changed to Active | |
| 4 weeks ago | Listing updated with changes from the MLS® | |
| a month ago | Listing first seen on site |
Listings identified with the FMLS IDX logo come from FMLS and are held by brokerage firms other than the owner of this website and the listing brokerage is identified in any listing details. Information is deemed reliable but is not guaranteed. If you believe any FMLS listing contains material that infringes your copyrighted work, please click here to review our DMCA policy and learn how to submit a takedown request.

© 2017-2026 First Multiple Listing Service, Inc.