Save
Ask
Tour
Hide
Share
$725,000
11 Days On Site

580 Avondale Hills Drive
Decatur, GA 30032

For Sale|Single Family Residence|Active
5
Beds
4
Total Baths
3
Full Baths
1
Partial Bath
3,358
SqFt
$216
/SqFt
2019
Built
Subdivision:
Avondale Hills
County:
Dekalb
Listing Courtesy Of: Marie Dunovant of Orchard Brokerage LLC Broker: 404-423-7167 Prefer Ph#:Mariedunovant@gmail.com

Due to the health concerns created by Coronavirus we are offering personal 1-1 online video walkthough tours where possible.
Call Now: (404) 377-9000
Is this the listing for you? We can help make it yours.
(404) 377-9000
580 Avondale Hills Drive580 Avondale Hills Drive580 Avondale Hills Drive580 Avondale Hills Drive
Save
Ask
Tour
Hide
Share

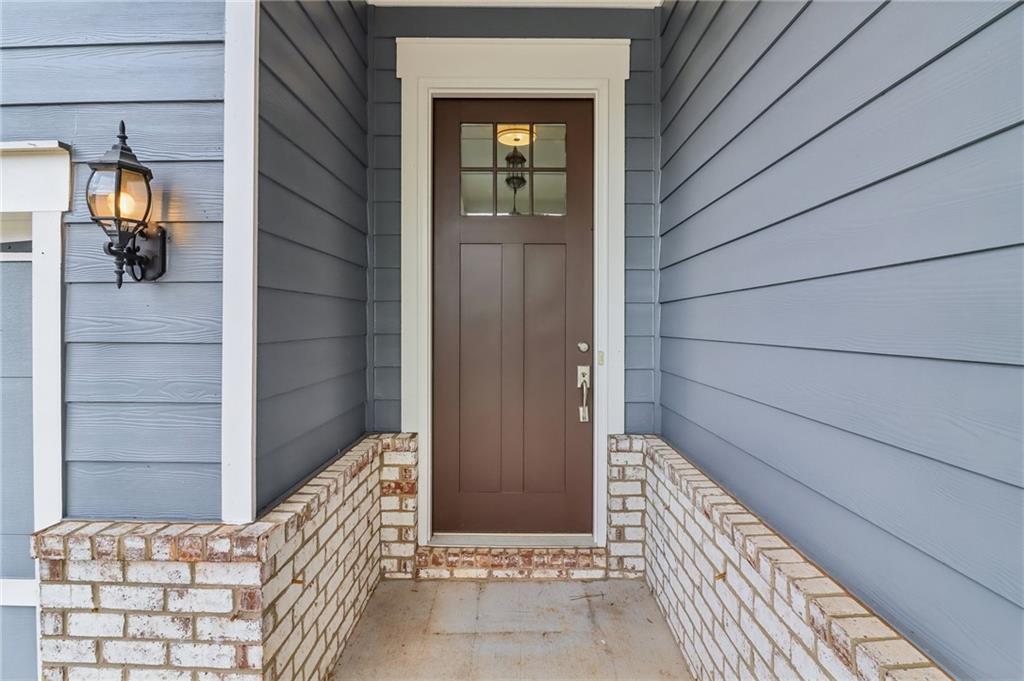
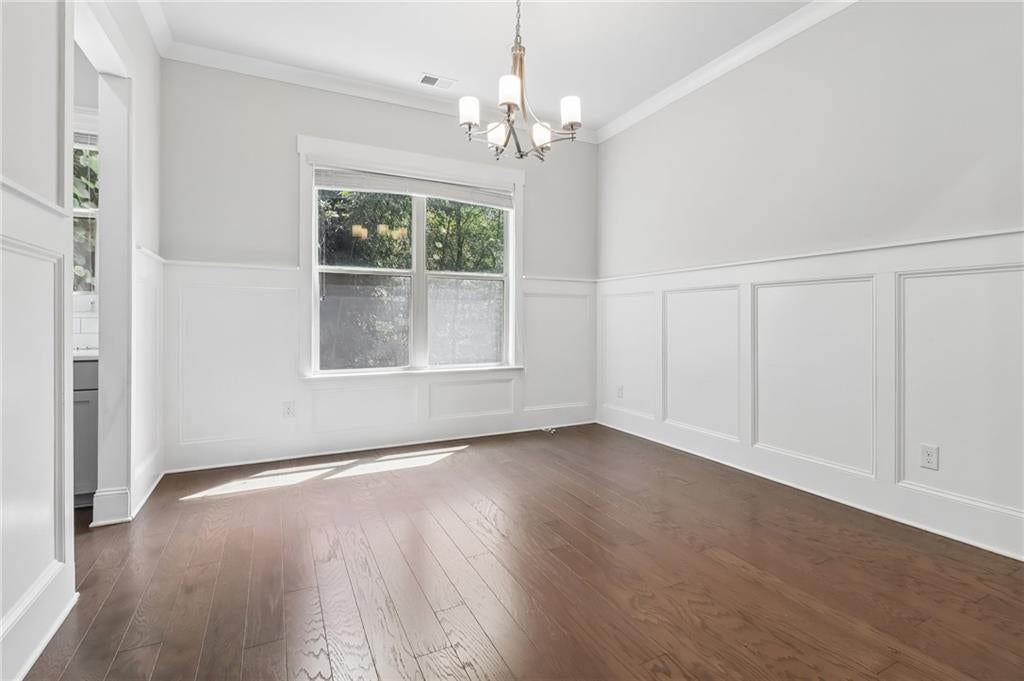
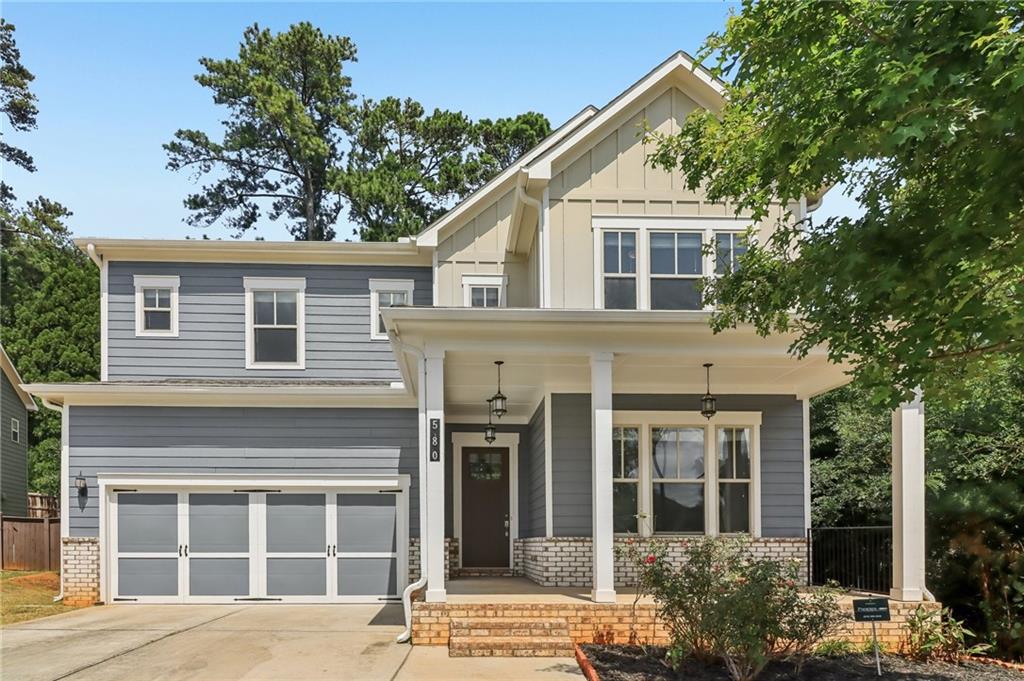
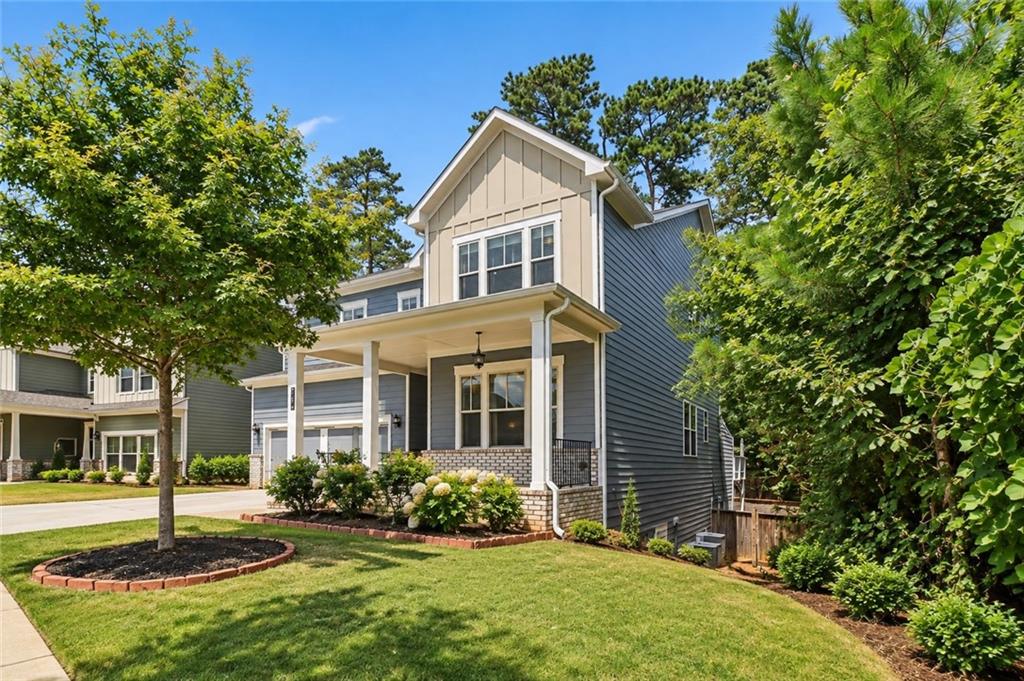
Stunning Modern Craftsman with Full Basement Near Avondale Estates — Chef's Kitchen & Double Deck! This highly upgraded, maintained modern craftsman home on a quiet street near Avondale Estates is an absolute showstopper — delivering exceptional design, flexible living space across three finished levels! The chef's kitchen is a true masterpiece, featuring beautiful cabinetry, stainless steel appliances, a huge island, and a walk-in pantry — opening beautifully to the spacious living room with a fireplace and French doors leading to a double-sized deck overlooking the fenced backyard. Soaring 10-foot ceilings, a separate dining room, a main-level bedroom with full bath, and a half bathroom on the exceptional main floor. Upstairs, 9-foot ceilings and hardwood floors continue throughout. The primary suite is a luxurious retreat featuring a trey ceiling, double vanity, tile floors, soaking tub, seamless double-wide glass shower, and a walk-in closet. A loft space, three additional bedrooms sharing a hall bath with double sinks and a large laundry room complete the upper level. The basement is a bonus beyond compare — featuring hardwood floors, high ceilings, a recreational room, two flexible rooms ideal as offices or a 6th bedroom, stubbed for a full bath and 2nd Kitchen, and abundant storage space — finish it to your exact taste and vision. A 2-car garage, charming front porch, and a prime location close to Avondale Estates and downtown Decatur complete this extraordinary home. Upgraded, spacious, beautifully designed, and brimming with potential — this craftsman gem is truly one of a kind!

Save
Ask
Tour
Hide
Share
Listing Snapshot
Price 
$725,000
Days On Site 
11 Days
Bedrooms 
5
Inside Area (SqFt) 
3,358 sqft
Total Baths 
4
Full Baths 
3
Partial Baths 
1
Lot Size 
0.21 Acres
Year Built 
2019
MLS® Number 
7830585
Status 
Active
Property Tax 
$7,273
HOA/Condo/Coop Fees 
$70.42 monthly
Sq Ft Source 
Public Records
Friends & Family
Recent Activity
a week agoStatus changed to Active
a week agoListing updated with changes from the MLS®
2 weeks agoListing first seen on site
General Features
Acres 
0.21
Foundation 
Concrete Perimeter
Garage 
Yes
Garage Spaces 
2
Green Energy Efficient 
AppliancesConstruction
Home Warranty 
Yes
Land Lease 
No
Levels 
Three Or More
Parking 
GarageGarage Door Opener
Property Sub Type 
Single Family Residence
Security 
Carbon Monoxide Detector(s)Smoke Detector(s)
Sewer 
Public Sewer
SqFt Total 
3358
Style 
Contemporary
Utilities 
Cable AvailableElectricity AvailableNatural Gas AvailableSewer AvailableUnderground Utilities
Water Source 
Public
Interior Features
Appliances 
DishwasherDouble OvenDryerGas CooktopGas RangeGas Water HeaterMicrowaveRange HoodRefrigeratorSelf Cleaning OvenTrash Compactor
Basement 
Bath/Stubbed
Cooling 
Ceiling Fan(s)Central Air
Fireplace 
Yes
Fireplace Features 
Factory BuiltFamily RoomGas LogGas StarterGreat RoomLiving Room
Fireplaces 
1
Flooring 
CarpetTileVinyl
Heating 
Natural Gas
Interior 
BookcasesHis and Hers Closets
Laundry Features 
Upper Level
Main Level Bedrooms 
1
Window Features 
Double Pane WindowsInsulated WindowsShutters
Save
Ask
Tour
Hide
Share
Exterior Features
Construction Details 
Stucco
Exterior 
Private Entrance
Fencing 
Back Yard
Lot Features 
Back Yard
Other Structures 
None
Patio And Porch 
DeckFront PorchPatio
Pool Features 
None
Road Frontage 
City Street
Roof 
Shingle
Spa Features 
None
View 
City
Waterfront Features 
None
Waterview 
City
Windows/Doors 
Double Pane WindowsInsulated WindowsShutters
Community Features
Association Fee 
$845.0
Association Fee Frequency 
Annually
Community Features 
None
Horse Property 
None
Financing Terms Available 
CashConventionalFHAVA Loan
Roads 
Asphalt
Schools
School District
Unknown
Elementary School
Avondale
Middle School
Druid Hills
High School
Druid Hills
Listing Courtesy Of: Marie Dunovant of Orchard Brokerage LLC Broker: 404-423-7167 Prefer Ph#:Mariedunovant@gmail.com

Listings identified with the FMLS IDX logo come from FMLS and are held by brokerage firms other than the owner of this website and the listing brokerage is identified in any listing details. Information is deemed reliable but is not guaranteed. If you believe any FMLS listing contains material that infringes your copyrighted work, please click here to review our DMCA policy and learn how to submit a takedown request.



© 2017-2026 First Multiple Listing Service, Inc.

Neighborhood & Commute
Source: Walkscore
Save
Ask
Tour
Hide
Share