
933 Byron Drive SWAtlanta, GA 30310
Due to the health concerns created by Coronavirus we are offering personal 1-1 online video walkthough tours where possible.
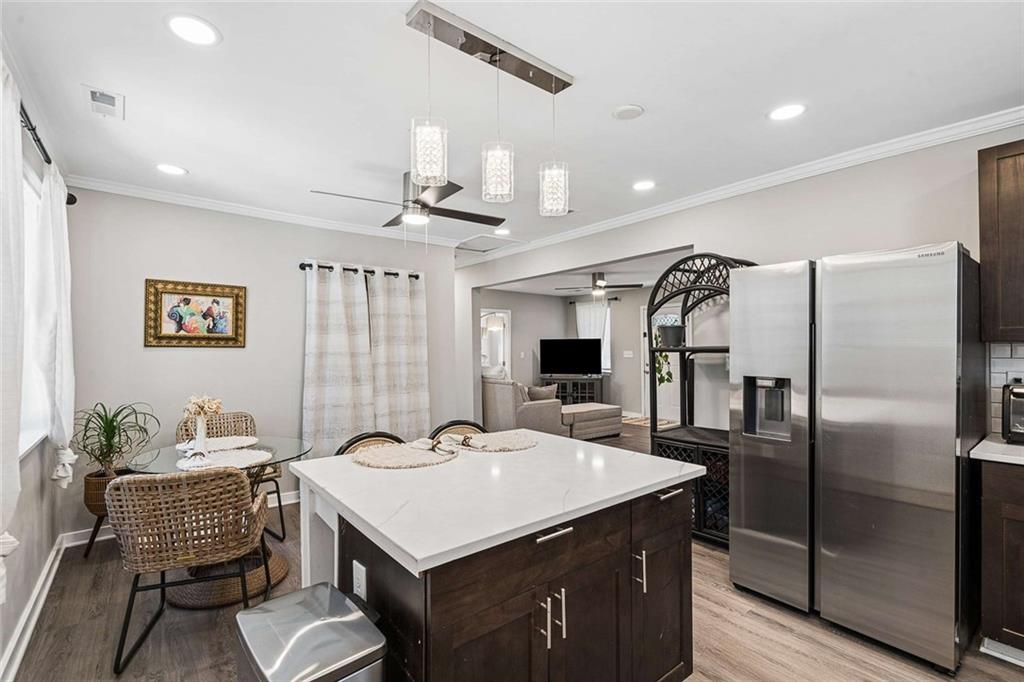
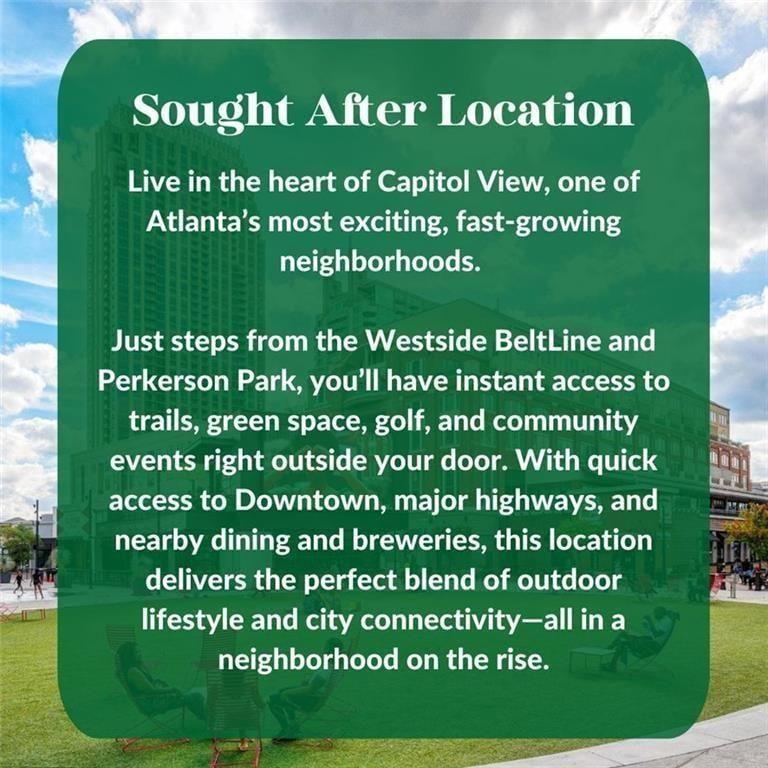
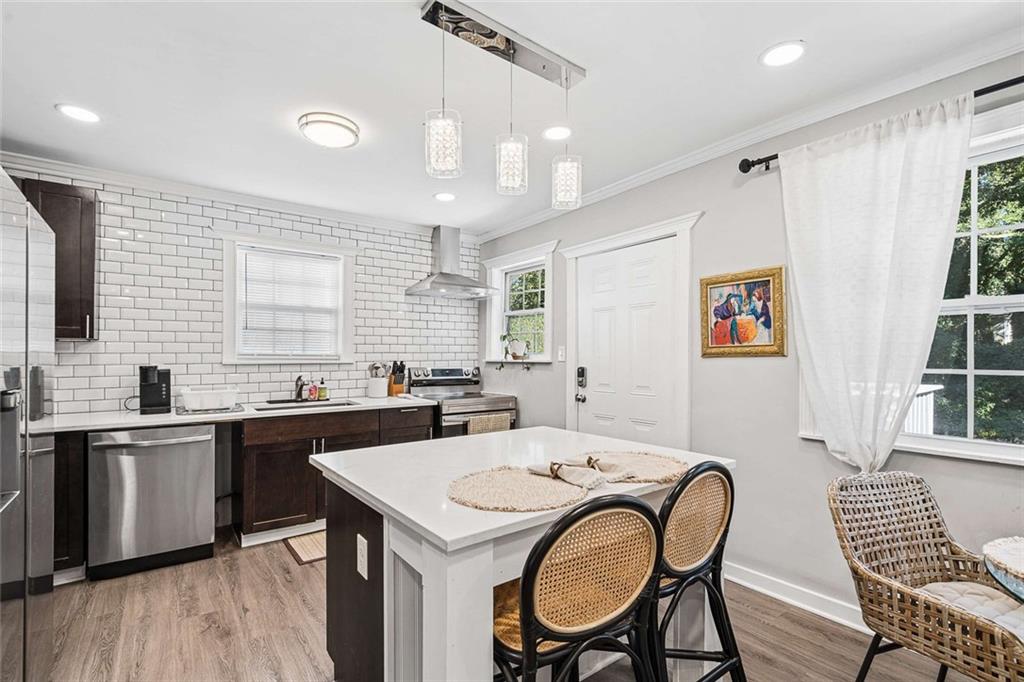
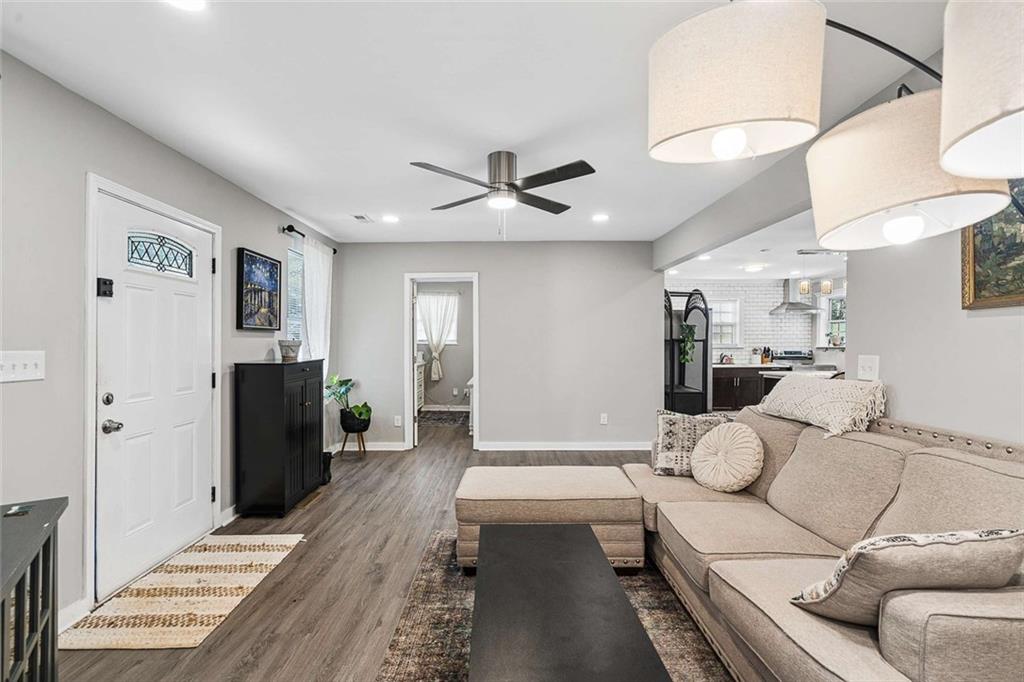
|| INCOME-PRODUCING BASEMENT APARTMENT PREVIOUSLY RENTED FOR $1,300/MONTH || PRIVATE ENTRANCE + SEPARATE KITCHEN, BATH & LAUNDRY || 3 BEDROOMS ON MAIN LEVEL || INTOWN ATLANTA LOCATION || UPDATED HVAC + ZONING || WATER HEATER IS 3 YEARS OLD || ROOF IS 4 YEARS OLD || SOUGHT AFTER LOCATION || CLOSE TO EVERYTHING || What if part of your home could help offset the cost of owning it? The standout feature at 933 Byron Drive SW is the FULL BASEMENT APARTMENT, previously successfully rented out for approximately $1,300 PER MONTH. With its OWN PRIVATE ENTRANCE, KITCHEN, FULL BATHROOM, LAUNDRY, AND BEDROOM, the lower level creates valuable separation from the main residence and offers an income opportunity that's difficult to recreate in a traditional single-family home. Upstairs, THREE BEDROOMS ON THE MAIN LEVEL allow the primary living space to function independently from the apartment below. The kitchen features GRANITE COUNTERTOPS, while the comfortable floor plan gives an owner-occupant the ability to enjoy the main home while maintaining privacy between the two living areas. The possibilities extend well beyond rental income. Use the basement as an IN-LAW SUITE for extended family, provide independent space for an older child, accommodate long-term guests, or keep the entire property for yourself. Having a SECOND KITCHEN, SECOND LAUNDRY, PRIVATE ENTRANCE, AND FULL BATH gives the next owner flexibility as needs change over time. Location adds another layer to the investment potential. Positioned in INTOWN SOUTHWEST ATLANTA, the property offers convenient access to the Atlanta BeltLine, Downtown Atlanta, major hospitals and universities, MARTA, restaurants, parks, and major commuter routes. Important improvements have also been made behind the scenes, including an UPDATED HVAC SYSTEM WITH ZONING and NEW ATTIC INSULATION, helping improve comfort and efficiency throughout the home. Outside, the LARGE BACKYARD provides plenty of room to gather. Host cookouts, create an expansive garden, give pets room to play, or design the outdoor space around your own lifestyle. For buyers thinking about both TODAY'S MONTHLY PAYMENT AND TOMORROW'S FLEXIBILITY, the value here is easy to understand. A 4-BEDROOM, 2-BATH INTOWN ATLANTA HOME with three bedrooms on the main level plus a SEPARATE BASEMENT APARTMENT that has already demonstrated approximately $1,300/MONTH IN RENTAL INCOME gives you something most homes simply can't: the opportunity for your property to do more than provide a place to live.
| a week ago | Status changed to Pending | |
| a week ago | Listing updated with changes from the MLS® | |
| 4 weeks ago | Price changed to $315,000 | |
| a month ago | Listing first seen on site |
Listings identified with the FMLS IDX logo come from FMLS and are held by brokerage firms other than the owner of this website and the listing brokerage is identified in any listing details. Information is deemed reliable but is not guaranteed. If you believe any FMLS listing contains material that infringes your copyrighted work, please click here to review our DMCA policy and learn how to submit a takedown request.

© 2017-2026 First Multiple Listing Service, Inc.
Did you know? You can invite friends and family to your search. They can join your search, rate and discuss listings with you.