
2881 Peachtree Road NE 2103Atlanta, GA 30305
Due to the health concerns created by Coronavirus we are offering personal 1-1 online video walkthough tours where possible.
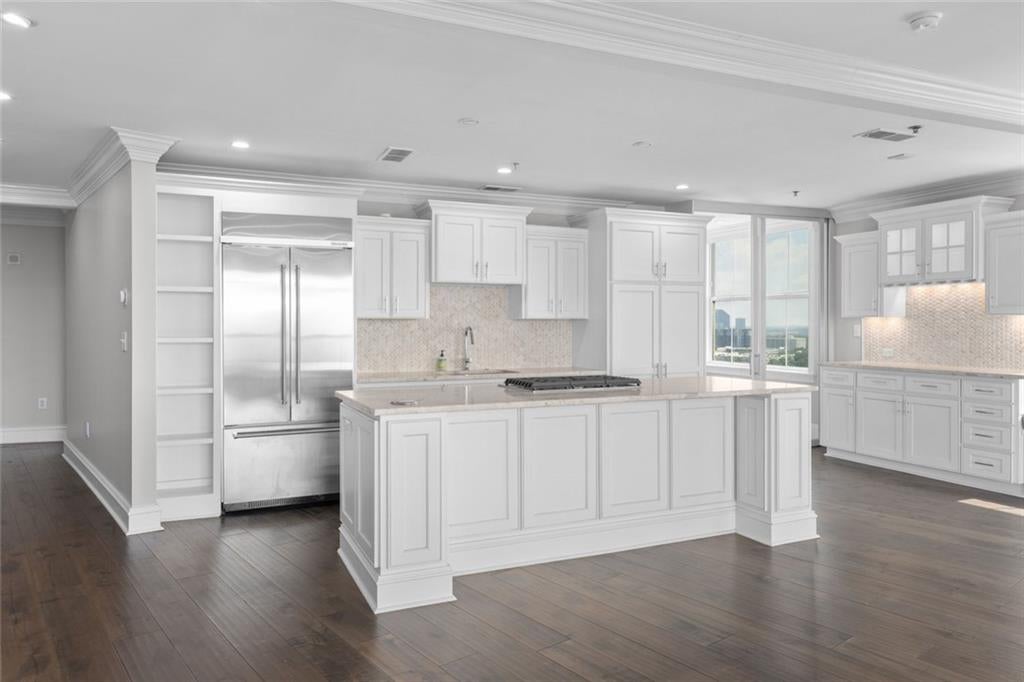
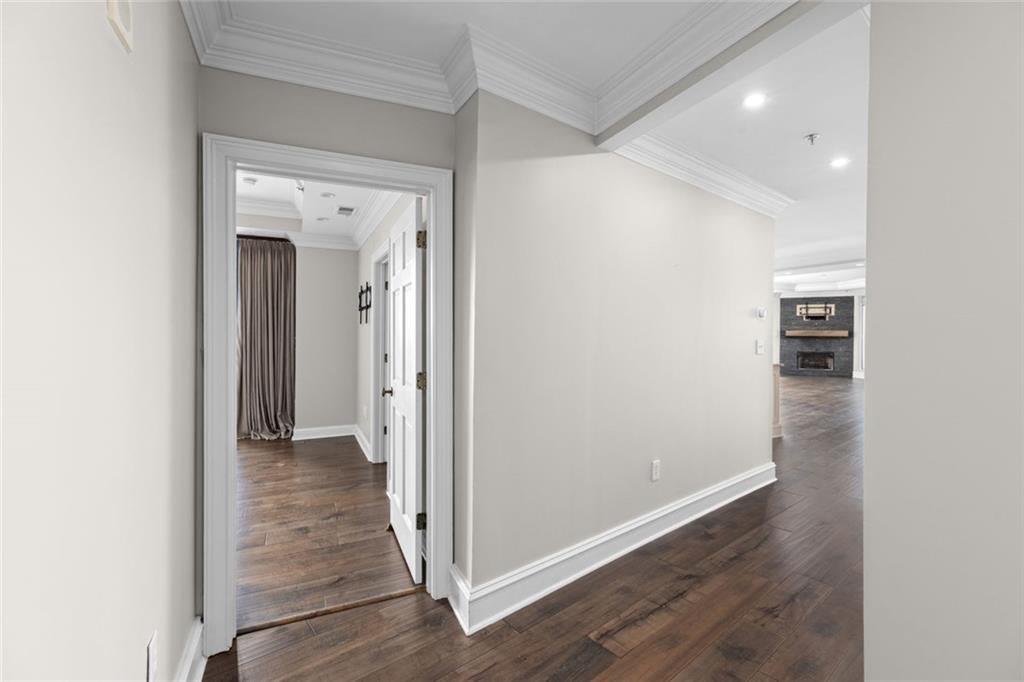
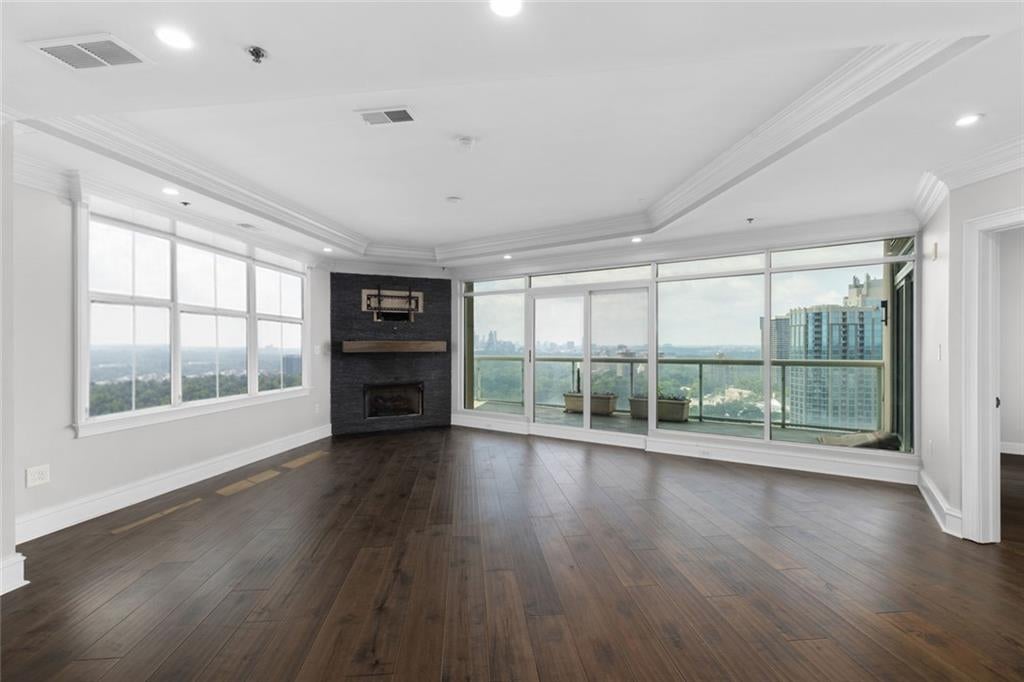
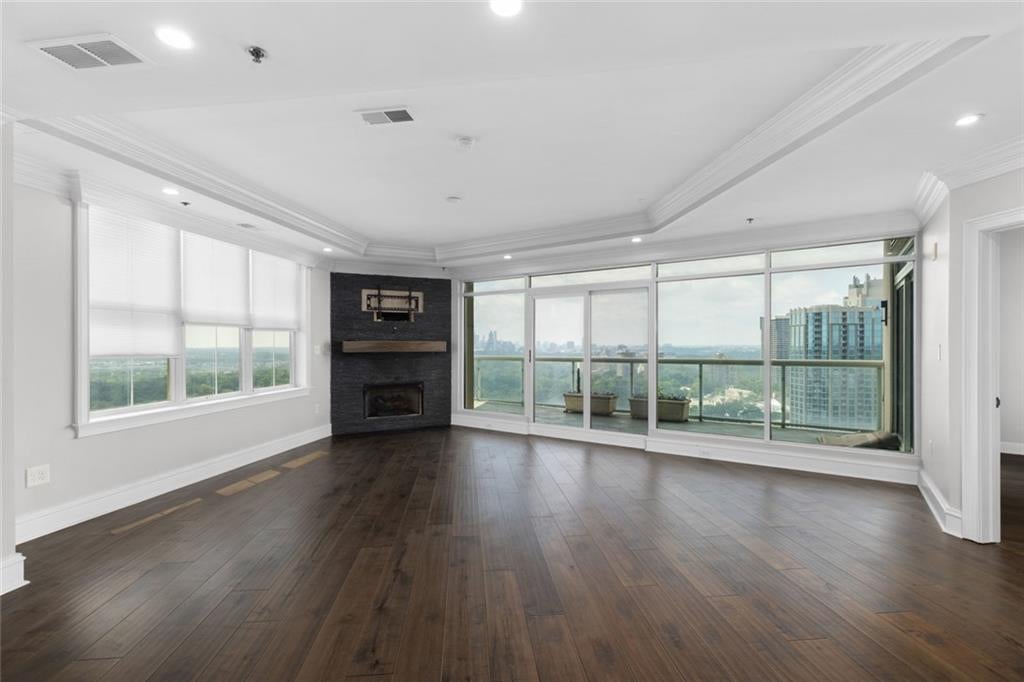
Rare 03-line corner residence on the 21st floor at The Phoenix on Peachtree, facing south and east with spectacular, unobstructed views from two oversized covered balconies. Enjoy views of Midtown and Downtown to the south and Stone Mountain to the east. Plenty of windows bring in natural light and make the views a highlight throughout the entire home. The open floor plan features an open and spacious kitchen, two large bedrooms with en-suite baths, living room, dining room, custom home office with glass doors, fireplace, upgraded lighting, and great wall space for art. The kitchen has a granite island with custom details such as electrical and USB charging stations built in the island, hammered copper sink, gas cooktop, drawer-style built-in microwave, Sub Zero wine refrigerator holding 59 bottles of wine, custom wine rack, and lighted glassware cabinetry. The kitchen opens directly to the living areas, making the space comfortable for everyday living and entertaining. The two large bedrooms are located on opposite sides of the residence for privacy and each has a California custom closet. The primary closet also includes a built-in safe. The spacious primary bedroom has a large bathroom with a soaking tub and separate shower, plus access to its private oversized balcony. Imagine starting your morning with a cup of coffee watching the sunrise over Stone Mountain and ending the day with an evening cocktail while taking in the beautiful Atlanta skyline. The second bedroom also has balcony access with views of Midtown and Downtown. Additional features include electronic shades, Nest thermostat, tankless hot water heater, two prime parking spaces, two storage rooms with custom shelving, including one on the same floor, and a large laundry room with built-in cabinetry. The powder room features bamboo wallpaper and an antique vanity. The Phoenix offers 24/7 concierge, fitness center, pool and hot tub, movie room, and a grand salon with catering kitchen for entertaining. HOA includes internet, cable, and natural gas. Unbeatable Buckhead location just steps from Buckhead Village, Publix, Starbucks, restaurants, shopping, and everything Buckhead has to offer. A great opportunity to enjoy spacious living, exceptional views, and the convenience of a full-service and secure building in the heart of Buckhead.
| 2 months ago | Status changed to Active | |
| 2 months ago | Price changed to $985,000 | |
| 2 months ago | Listing updated with changes from the MLS | |
| 2 months ago | Listing first seen on site |
Listings identified with the FMLS IDX logo come from FMLS and are held by brokerage firms other than the owner of this website and the listing brokerage is identified in any listing details. Information is deemed reliable but is not guaranteed. If you believe any FMLS listing contains material that infringes your copyrighted work, please click here to review our DMCA policy and learn how to submit a takedown request.

© 2017-2026 First Multiple Listing Service, Inc.