Save
Ask
Tour
Hide
Share
$424,900
23 Days On Site

947 Willingham Drive 2
Hapeville, GA 30354

For Sale|Townhouse|Active
3
Beds
3
Total Baths
2
Full Baths
1
Partial Bath
2,050
SqFt
$207
/SqFt
2024
Built
Subdivision:
Serenity
County:
Fulton
Listing Courtesy Of: Fransau McDonald of Foundation Partners Realty, LLC Broker: 404-328-6034 Prefer Ph#:propertylanguage@gmail.com

Due to the health concerns created by Coronavirus we are offering personal 1-1 online video walkthough tours where possible.
Call Now: (404) 377-9000
Is this the listing for you? We can help make it yours.
(404) 377-9000
947 Willingham Drive 2947 Willingham Drive 2947 Willingham Drive 2947 Willingham Drive 2
Save
Ask
Tour
Hide
Share

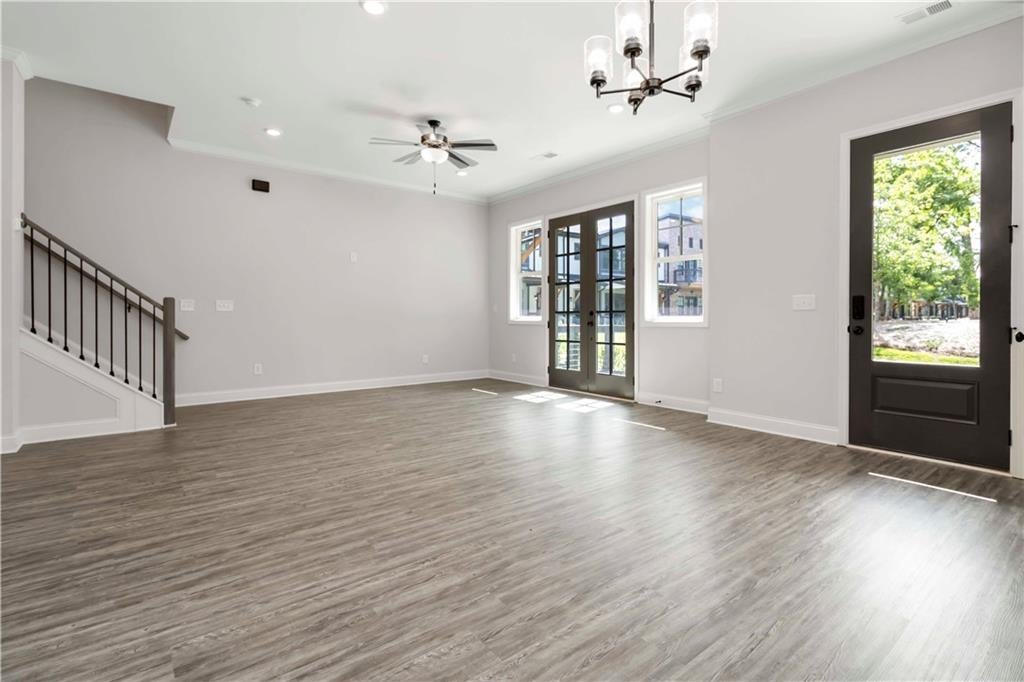
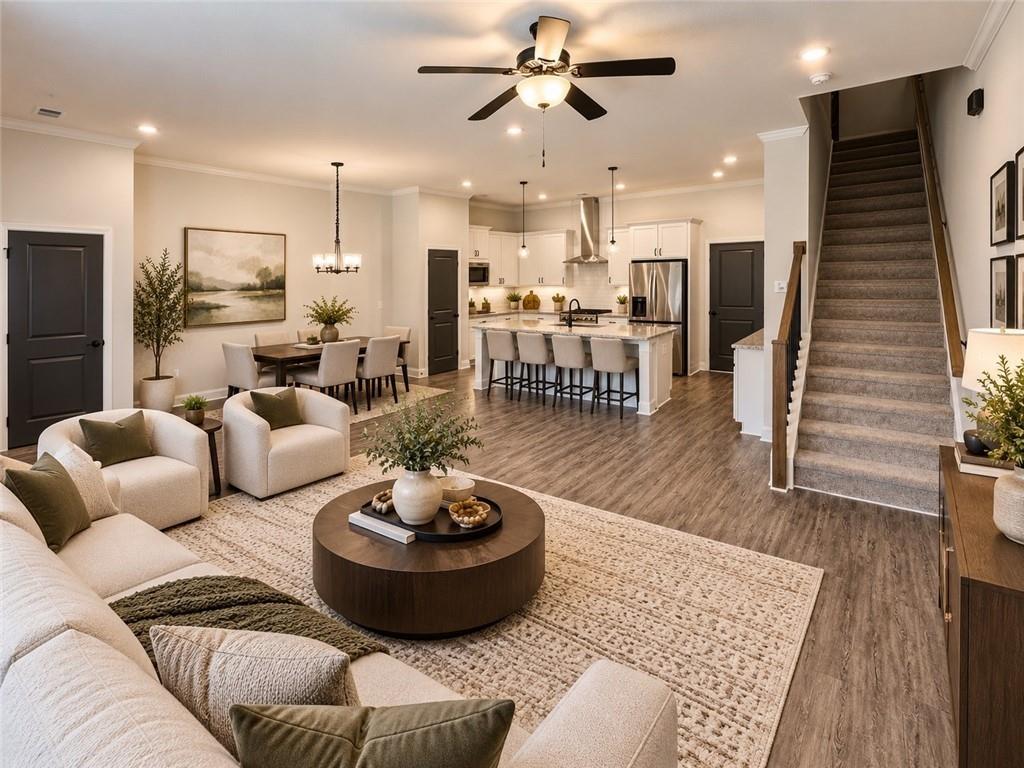
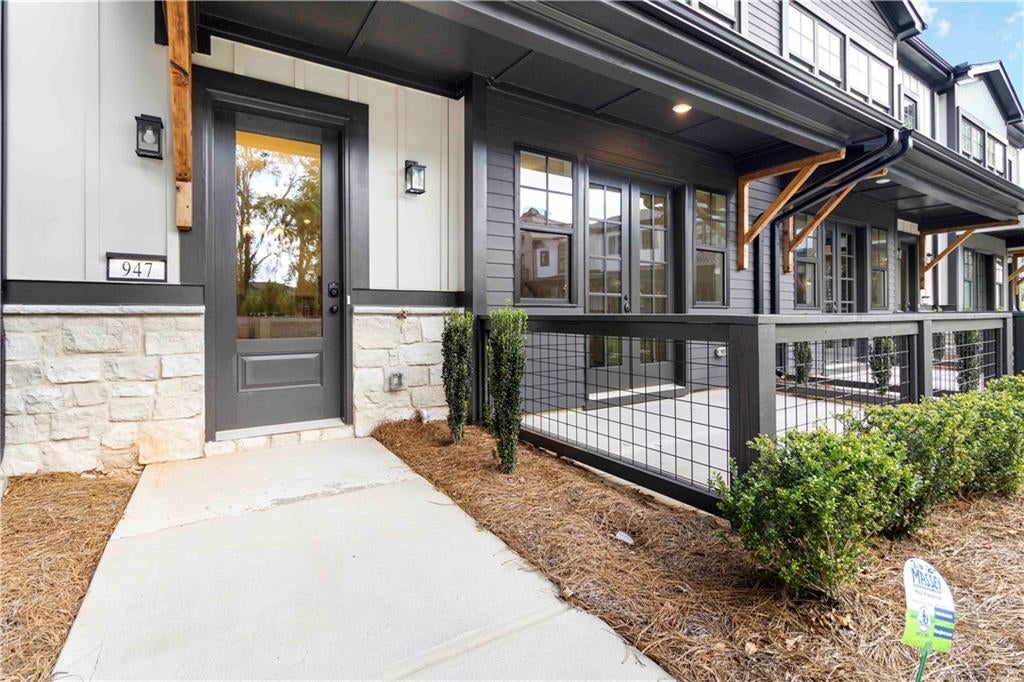
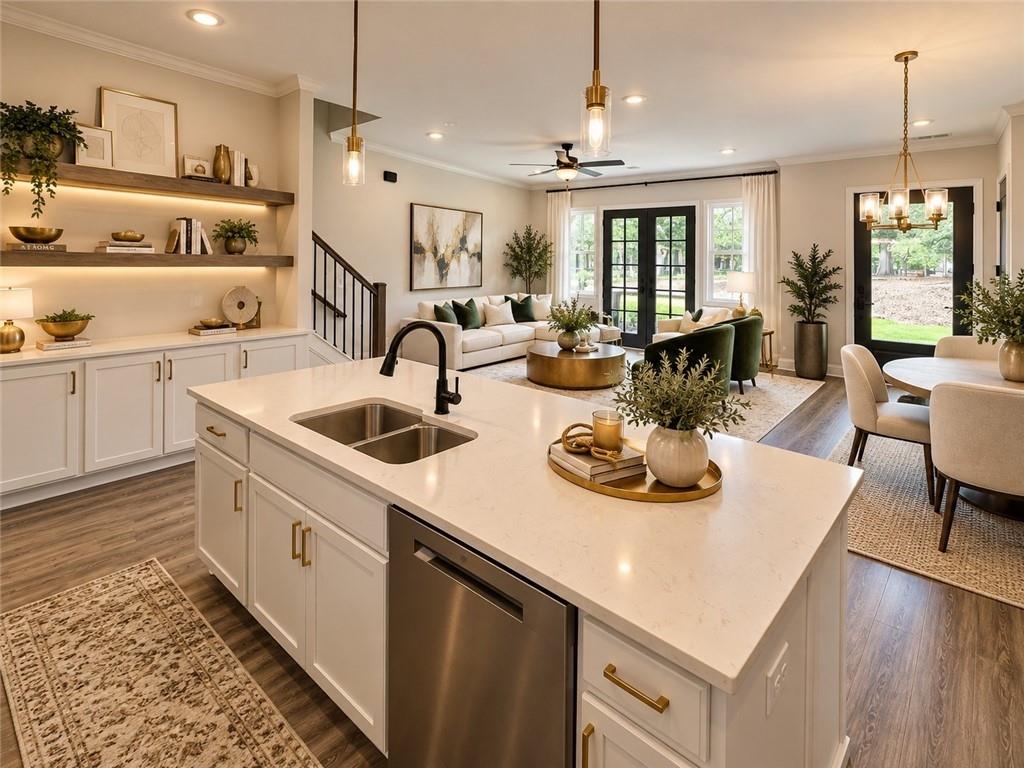
$9,500 in seller concessions PLUS a home warranty! Welcome to 947 Willingham Drive at Serenity, a move-in-ready new construction townhome offering modern luxury just minutes from Atlanta. Located in vibrant Hapeville, you'll enjoy convenient access to Hartsfield-Jackson Atlanta International Airport, Downtown Atlanta, Porsche, Delta Air Lines, dining, parks, and entertainment-without living in the middle of Atlanta's traffic and noise. Inside, enjoy an open-concept design with 10' ceilings, LVP flooring, designer lighting, and modern finishes. The kitchen features 42" white cabinetry, quartz countertops, stainless steel appliances, subway tile backsplash, and a walk-in pantry. Upstairs, the spacious owner's suite features a walk-in closet, quartz vanity, and tiled shower, plus two additional bedrooms with walk-in closets and a full laundry room. Complete with a rear-entry 2-car garage, smart-home and energy-efficient features, professional landscaping, and builder warranty coverage, this home delivers style, convenience, and value. Close to everything. Away from the chaos. City Access. Neighborhood Peace. Welcome to Serenity.

Save
Ask
Tour
Hide
Share
Listing Snapshot
Price 
$424,900
Days On Site 
23 Days
Bedrooms 
3
Inside Area (SqFt) 
2,050 sqft
Total Baths 
3
Full Baths 
2
Partial Baths 
1
Lot Size 
0.005 Acres
Year Built 
2024
MLS® Number 
7829396
Status 
Active
Property Tax 
$4,722
HOA/Condo/Coop Fees 
$400 monthly
Sq Ft Source 
Builder
Friends & Family
Recent Activity
3 weeks agoStatus changed to Active
3 weeks agoPrice changed to $424,900
3 weeks agoListing updated with changes from the MLS®
3 weeks agoListing first seen on site
General Features
Acres 
0.005
Attached Garage 
Yes
Foundation 
Slab
Garage 
Yes
Garage Spaces 
2
Green Energy Efficient 
InsulationThermostatWindows
Home Warranty 
Yes
Land Lease 
No
Levels 
Two
Parking 
AttachedGarageGarage Faces RearGarage Faces SideKitchen Level
Parking Spaces 
2
Property Condition 
New Construction
Property Sub Type 
Townhouse
Security 
Smoke Detector(s)Carbon Monoxide Detector(s)Fire Alarm
Sewer 
Public Sewer
SqFt Total 
2050
Style 
CraftsmanTownhouseTraditional
Utilities 
Cable AvailableElectricity AvailablePhone AvailableSewer AvailableUnderground UtilitiesWater Available
Water Source 
Public
Interior Features
Appliances 
DishwasherDisposalElectric Water HeaterMicrowave
Basement 
None
Cooling 
Ceiling Fan(s)Electric
Fireplace Features 
None
Flooring 
CarpetCeramic TileHardwood
Heating 
ElectricForced Air
Interior 
Breakfast BarPantryKitchen IslandDouble VanityHigh Ceilings
Laundry Features 
In HallLaundry RoomUpper Level
Window Features 
Double Pane WindowsInsulated Windows
Save
Ask
Tour
Hide
Share
Exterior Features
Construction Details 
Cement SidingConcrete
Exterior 
CourtyardOther
Fencing 
None
Frontage 
0
Lot Features 
Level
Other Structures 
Other
Patio And Porch 
Patio
Pool Features 
None
Road Frontage 
Other
Roof 
Composition
Spa Features 
None
View 
City
Waterfront Features 
None
Waterview 
City
Windows/Doors 
Double Pane WindowsInsulated Windows
Community Features
Association Fee 
$2400.0
Association Fee Frequency 
Annually
Additional Association Fee 
$200.0
Additional Association Fee Frequency 
Monthly
Community Features 
Sidewalks
Horse Property 
None
Roads 
Other
Schools
School District
Unknown
Elementary School
Hapeville
Middle School
Bear Creek - Fulton
High School
Tri-Cities
Listing Courtesy Of: Fransau McDonald of Foundation Partners Realty, LLC Broker: 404-328-6034 Prefer Ph#:propertylanguage@gmail.com

Listings identified with the FMLS IDX logo come from FMLS and are held by brokerage firms other than the owner of this website and the listing brokerage is identified in any listing details. Information is deemed reliable but is not guaranteed. If you believe any FMLS listing contains material that infringes your copyrighted work, please click here to review our DMCA policy and learn how to submit a takedown request.



© 2017-2026 First Multiple Listing Service, Inc.

Neighborhood & Commute
Source: Walkscore
Save
Ask
Tour
Hide
Share