Save
Ask
Tour
Hide
Share
$399,000
9 Days On Site

1434 Hampton Glen Court
Decatur, GA 30033

For Sale|Condominium|Active
2
Beds
3
Total Baths
2
Full Baths
1
Partial Bath
1,860
SqFt
$215
/SqFt
1972
Built
Subdivision:
Hampton Glen Court
County:
Dekalb
Listing Courtesy Of: Jane Holley of Holley Realty Team Broker: 404-636-0313 Prefer Ph#:jane@holleyrealtyteam.com

Due to the health concerns created by Coronavirus we are offering personal 1-1 online video walkthough tours where possible.
Call Now: (404) 377-9000
Is this the listing for you? We can help make it yours.
(404) 377-9000
1434 Hampton Glen Court1434 Hampton Glen Court1434 Hampton Glen Court1434 Hampton Glen Court
Save
Ask
Tour
Hide
Share

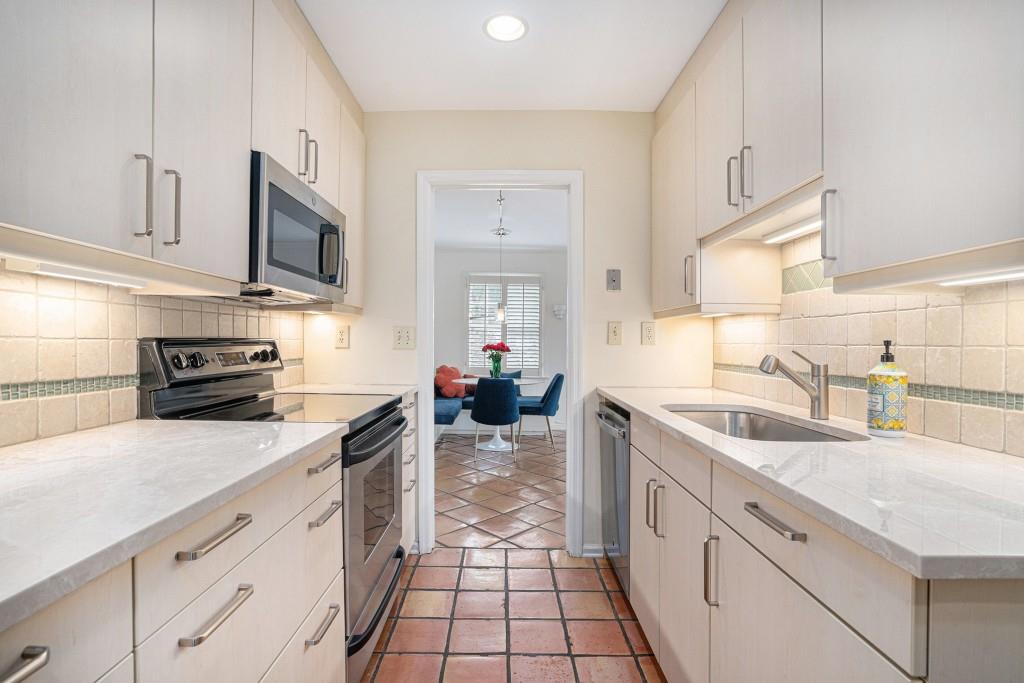
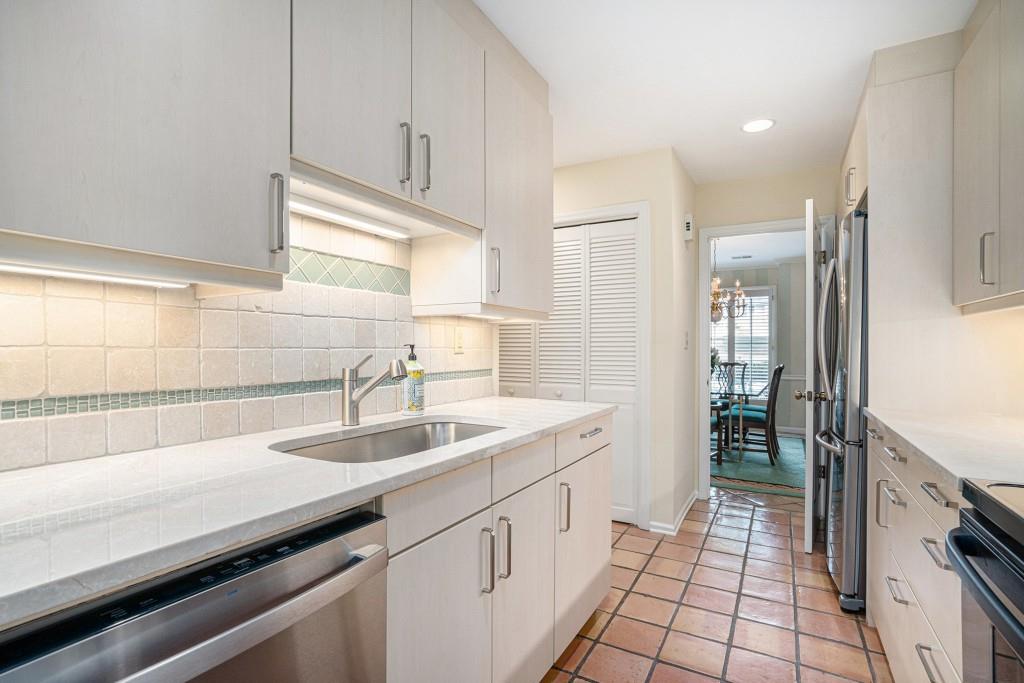
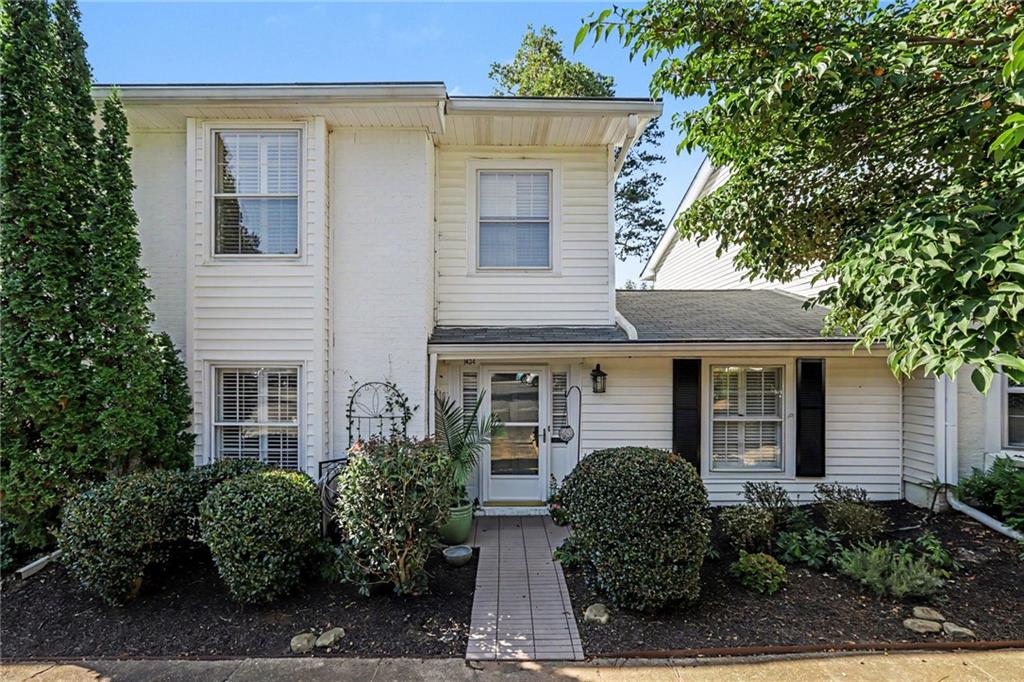
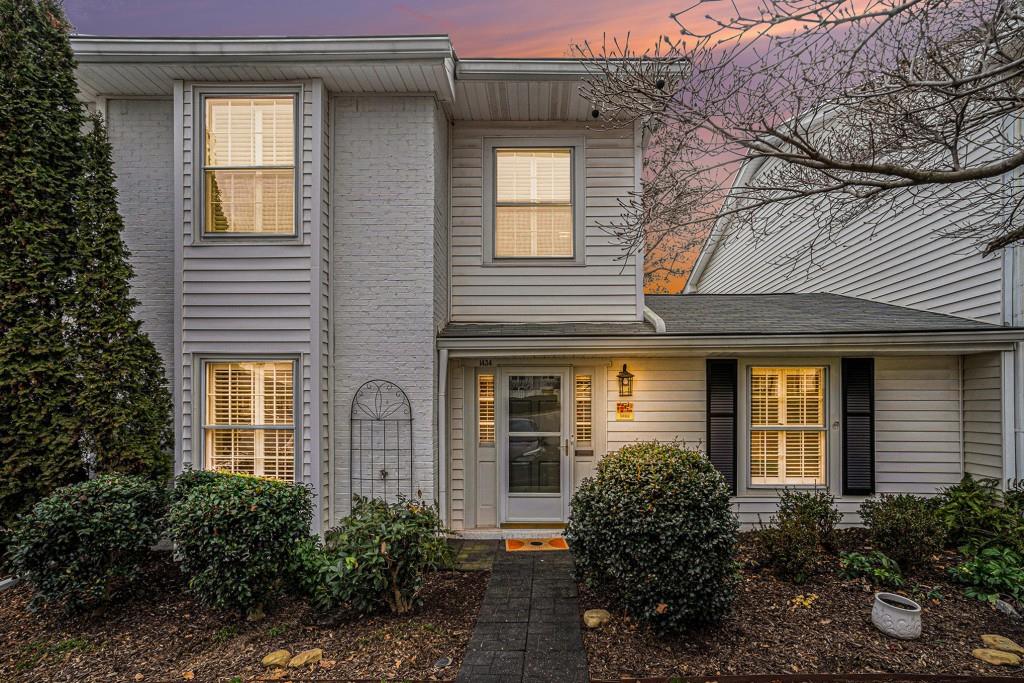
Discover the perfect blend of privacy, community, and low-maintenance luxury in this boutique, 32-unit community where 100% owner occupancy ensures pride of ownership. Quietly tucked away at the back of the property, this townhouse-style home offers an peaceful retreat just one block from the vibrant energy of Oak Grove Village.Inside, the home transitions beautifully from everyday living to effortless entertaining. The main level features striking Mexican tile floors that lend an exotic, stylish flair. The updated kitchen and modern bathrooms mean you can move right in without lifting a finger. A dramatic, vaulted living room includes a dedicated closet, offering the ultimate flexibility to easily serve as a spacious third bedroom.Outdoor living is just as inviting, featuring a gardening area in front and a private, enclosed courtyard in the back ideal for morning coffee or alfresco dining. Practicality meets resort-style living with two dedicated parking spaces, neighborhood sidewalks and streetlights, and a pristine saltwater pool just steps away. This is easy, turnkey living at its absolute finest. All this for under $400k and a reasonable HOA fee. The 2026 tax figure does not include Homestead Exemption. Current owner uded a large vaulted room on the main level as a master.

Save
Ask
Tour
Hide
Share
Listing Snapshot
Price 
$399,000
Days On Site 
9 Days
Bedrooms 
2
Inside Area (SqFt) 
1,860 sqft
Total Baths 
3
Full Baths 
2
Partial Baths 
1
Lot Size 
0.03 Acres
Year Built 
1972
MLS® Number 
7829356
Status 
Active
Property Tax 
$4,505
HOA/Condo/Coop Fees 
$375 monthly
Sq Ft Source 
Public Records
Friends & Family
Recent Activity
5 days agoStatus changed to Active
5 days agoListing updated with changes from the MLS®
a week agoListing first seen on site
General Features
Acres 
0.03
Foundation 
Slab
Land Lease 
No
Levels 
Two
Parking 
DeededDetachedDriveway
Parking Spaces 
2
Property Condition 
Updated/Remodeled
Property Sub Type 
Condominium
Sewer 
Public Sewer
SqFt Above 
1860
SqFt Total 
1860
Style 
TownhouseTraditional
Utilities 
Cable AvailableElectricity AvailableNatural Gas AvailablePhone AvailableSewer AvailableUnderground UtilitiesWater Available
Water Source 
Public
Interior Features
Appliances 
DishwasherDisposalDryerElectric CooktopMicrowaveRange HoodRefrigeratorSelf Cleaning OvenWasher
Basement 
None
Cooling 
Ceiling Fan(s)Central AirZoned
Fireplace 
Yes
Fireplace Features 
Family RoomGas LogGas Starter
Fireplaces 
1
Flooring 
Tile
Heating 
CentralForced AirNatural GasZoned
Interior 
PantryBookcasesCathedral Ceiling(s)Crown MoldingEntrance FoyerLow Flow Plumbing FixturesVaulted Ceiling(s)Walk-In Closet(s)
Laundry Features 
Laundry ClosetLaundry RoomMain Level
Window Features 
Window Treatments
Save
Ask
Tour
Hide
Share
Exterior Features
Construction Details 
Vinyl Siding
Exterior 
CourtyardPermeable PavingPrivate EntrancePrivate Yard
Fencing 
Back YardWood
Frontage 
0
Lot Features 
Cul-De-SacLevelPrivate
Other Structures 
Shed(s)
Patio And Porch 
EnclosedPatio
Pool Features 
GuniteIn GroundSalt Water
Road Frontage 
Private Road
Roof 
CompositionShingle
Spa Features 
None
View 
Neighborhood
Waterfront Features 
None
Waterview 
Neighborhood
Windows/Doors 
Window Treatments
Community Features
Association Dues 
375
Community Features 
PoolSidewalksStreet Lights
Financing Terms Available 
CashConventional
HOA Fee Frequency 
Monthly
Horse Property 
None
Roads 
Asphalt
Schools
School District
Unknown
Elementary School
Sagamore Hills
Middle School
Henderson - Dekalb
High School
Lakeside - Dekalb
Listing Courtesy Of: Jane Holley of Holley Realty Team Broker: 404-636-0313 Prefer Ph#:jane@holleyrealtyteam.com

Listings identified with the FMLS IDX logo come from FMLS and are held by brokerage firms other than the owner of this website and the listing brokerage is identified in any listing details. Information is deemed reliable but is not guaranteed. If you believe any FMLS listing contains material that infringes your copyrighted work, please click here to review our DMCA policy and learn how to submit a takedown request.



© 2017-2026 First Multiple Listing Service, Inc.

Neighborhood & Commute
Source: Walkscore
Save
Ask
Tour
Hide
Share