Save
Ask
Tour
Hide
Share
$725,000
10 Days On Site

2881 Peachtree Road NE 1703
Atlanta, GA 30305

For Sale|Condominium|Active
2
Beds
3
Total Baths
2
Full Baths
1
Partial Bath
2,416
SqFt
$300
/SqFt
2001
Built
Subdivision:
The Phoenix on Peachtree
County:
Fulton
Listing Courtesy Of: KIM BOYD of Atlanta Fine Homes Sotheby's International Broker: 404-520-6095 Prefer Ph#:kimboyd@atlantafinehomes.com

Due to the health concerns created by Coronavirus we are offering personal 1-1 online video walkthough tours where possible.
Call Now: (404) 377-9000
Is this the listing for you? We can help make it yours.
(404) 377-9000
2881 Peachtree Road NE 17032881 Peachtree Road NE 17032881 Peachtree Road NE 17032881 Peachtree Road NE 1703
Save
Ask
Tour
Hide
Share

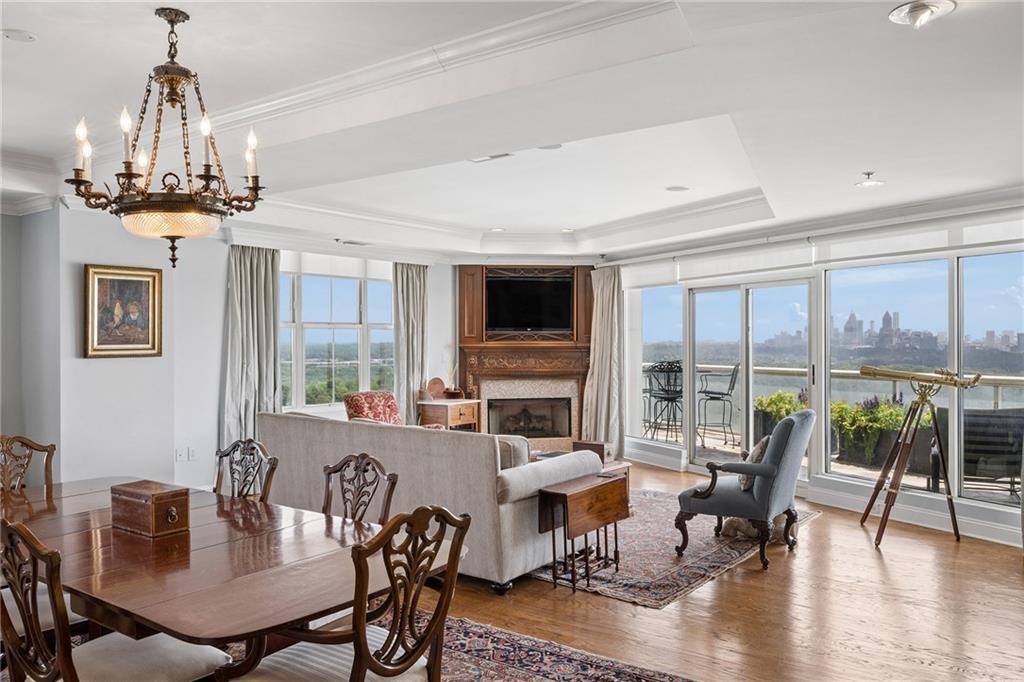
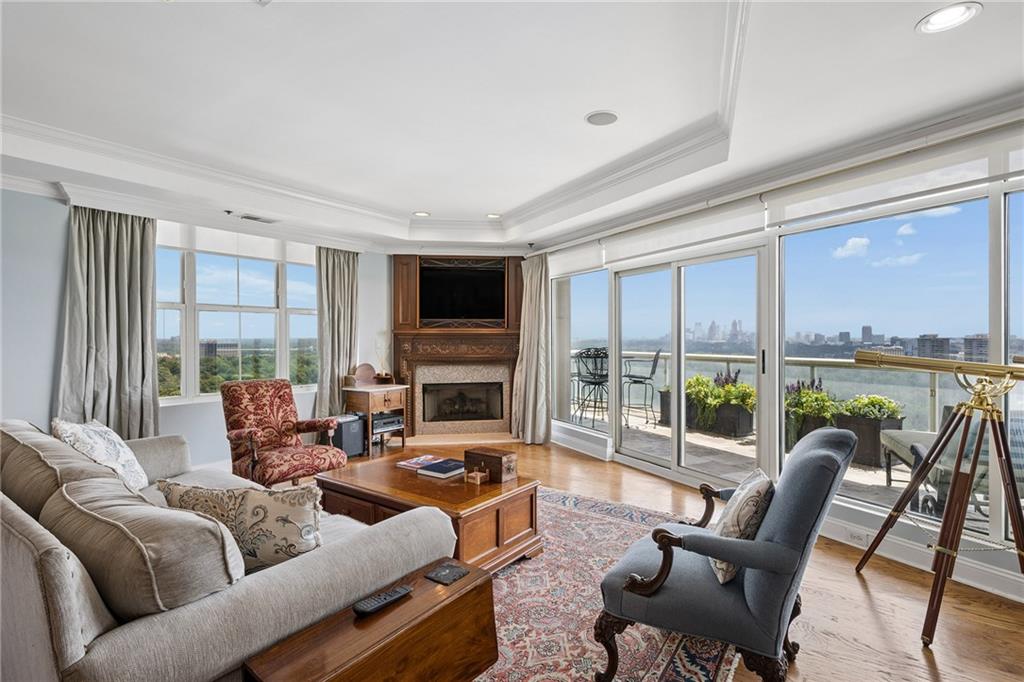
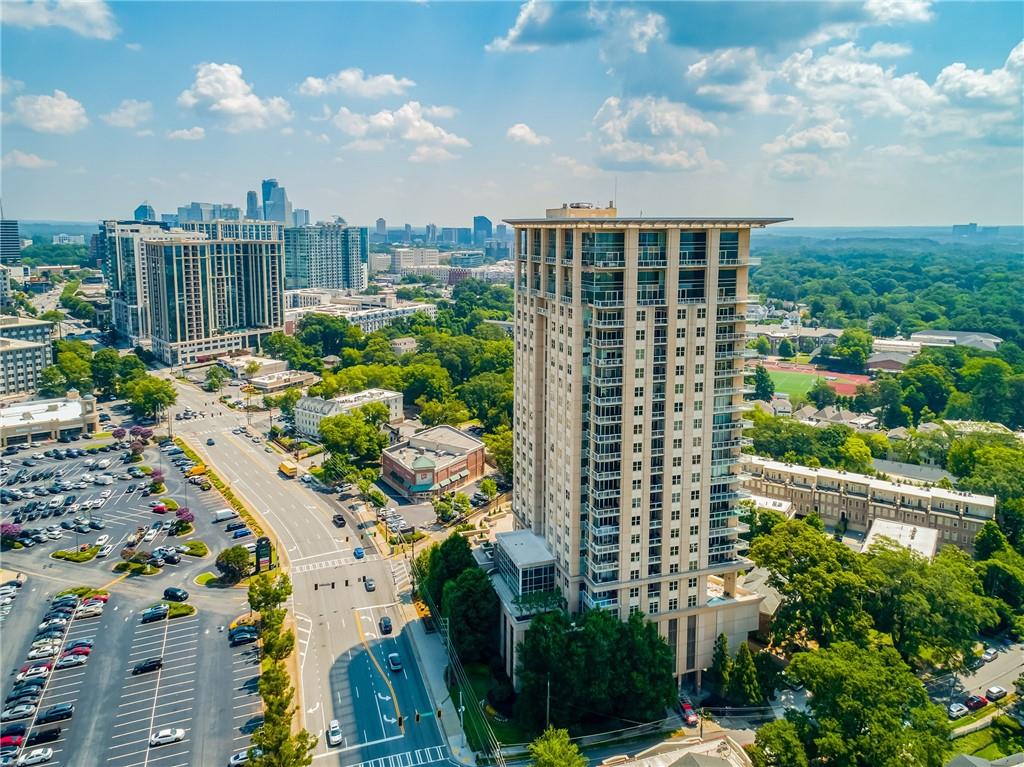
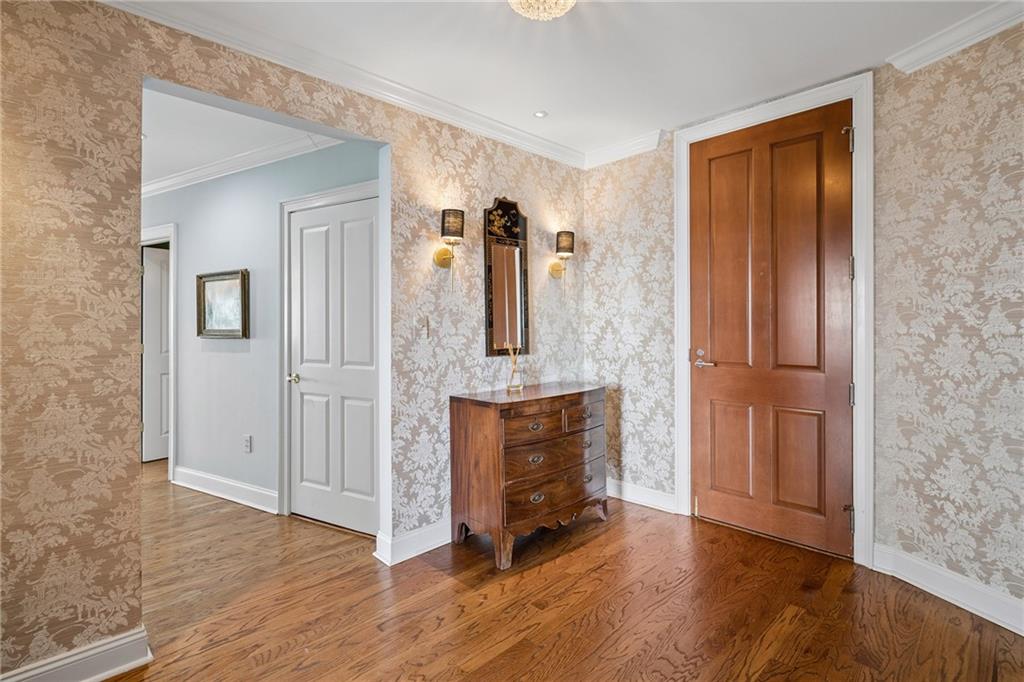
Elevated Buckhead living awaits from the 17th floor of The Phoenix on Peachtree, where this coveted corner residence pairs an exceptionally spacious floor plan with sweeping city views and two expansive private balconies. With approximately 2,416 square feet of thoughtfully designed living space, this two-bedroom, two-bath home offers the scale and comfort of a traditional residence with the ease of luxury condominium living. A gracious entry opens to light-filled interiors accented by hardwood floors, crown molding, high ceilings, and generous windows that take full advantage of the corner setting and city views. The spacious living room is anchored by a gas fireplace and flows seamlessly into the dining and entertaining spaces. The kitchen features rich cabinetry, stone countertops, abundant storage, a breakfast area, and an open connection to the main living space. Two oversized balconies create an impressive extension of the interiors, offering multiple outdoor living and entertaining areas high above the city. The primary suite is generously proportioned with direct balcony access, a walk-in closet, and a spacious bath featuring dual vanities and separate tub and shower. A second bedroom and full bath provide wonderful flexibility for guests, while a dedicated office makes working from home effortless. Additional conveniences include a full-size laundry room, wet bar, two assigned parking spaces, private storage, and wine storage. With only 65 residences, The Phoenix on Peachtree offers a more intimate high-rise experience in the heart of Buckhead. Residents enjoy 24-hour concierge service, controlled-access parking, an elegant lobby, swimming pool and spa, fitness center, clubhouse, theater, meeting spaces, wine storage, and additional resident amenities. Ideally positioned along Peachtree Road with Buckhead's renowned shopping, dining, parks, and everyday conveniences just moments away, Residence 1703 presents a rare opportunity to enjoy exceptional space, privacy, outdoor living, and full-service amenities in one of Buckhead's most established residential buildings.

Save
Ask
Tour
Hide
Share
Listing Snapshot
Price 
$725,000
Days On Site 
10 Days
Bedrooms 
2
Inside Area (SqFt) 
2,416 sqft
Total Baths 
3
Full Baths 
2
Partial Baths 
1
Lot Size 
0.0555 Acres
Year Built 
2001
MLS® Number 
7829138
Status 
Active
Property Tax 
$13,480
HOA/Condo/Coop Fees 
$2,038 monthly
Sq Ft Source 
Public Records
Friends & Family
Recent Activity
a week agoListing first seen on site
a week agoListing updated with changes from the MLS®
General Features
Acres 
0.0555
Attached Garage 
Yes
Foundation 
None
Garage 
Yes
Garage Spaces 
2
Land Lease 
No
Levels 
One
Parking 
AssignedAttachedGarageOn Street
Parking Spaces 
2
Property Sub Type 
Condominium
Security 
Key Card EntrySecured Garage/ParkingSecurity Gate
Sewer 
Public Sewer
SqFt Above 
2416
SqFt Total 
2416
Style 
High Rise (6 or more stories)Traditional
Utilities 
Cable AvailableElectricity AvailableNatural Gas AvailablePhone AvailableSewer AvailableUnderground UtilitiesWater Available
Water Source 
Public
Interior Features
Appliances 
DishwasherDisposalDryerElectric CooktopElectric OvenMicrowaveRefrigeratorWasher
Basement 
None
Cooling 
Ceiling Fan(s)Central Air
Fireplace 
Yes
Fireplace Features 
Family RoomGas LogGas Starter
Fireplaces 
1
Flooring 
Hardwood
Heating 
CentralForced Air
Interior 
Breakfast BarEat-in KitchenPantryCrown MoldingDouble VanityEntrance FoyerRecessed LightingWalk-In Closet(s)Wet BarMaster Downstairs
Laundry Features 
Laundry RoomMain Level
Main Level Bedrooms 
2
Window Features 
Insulated WindowsWindow Treatments
Save
Ask
Tour
Hide
Share
Exterior Features
Construction Details 
ConcreteStucco
Exterior 
BalconyLightingPrivate EntranceStorage
Fencing 
None
Lot Features 
Corner LotLandscapedLevelPrivate
Other Structures 
None
Patio And Porch 
CoveredPatioRear Porch
Pool Features 
In Ground
Road Frontage 
Private Road
Roof 
Other
Spa Features 
Community
View 
City
Waterfront Features 
None
Waterview 
City
Windows/Doors 
Insulated WindowsWindow Treatments
Community Features
Association Dues 
2038
Community Features 
ClubhouseFitness CenterParkPoolStreet Lights
Financing Terms Available 
CashConventional
HOA Fee Frequency 
Monthly
Horse Property 
None
Roads 
AsphaltPaved
Schools
School District
Unknown
Elementary School
Garden Hills
Middle School
Willis A. Sutton
High School
North Atlanta
Listing Courtesy Of: KIM BOYD of Atlanta Fine Homes Sotheby's International Broker: 404-520-6095 Prefer Ph#:kimboyd@atlantafinehomes.com

Listings identified with the FMLS IDX logo come from FMLS and are held by brokerage firms other than the owner of this website and the listing brokerage is identified in any listing details. Information is deemed reliable but is not guaranteed. If you believe any FMLS listing contains material that infringes your copyrighted work, please click here to review our DMCA policy and learn how to submit a takedown request.



© 2017-2026 First Multiple Listing Service, Inc.

Neighborhood & Commute
Source: Walkscore
Save
Ask
Tour
Hide
Share