Save
Ask
Tour
Hide
Share
$1,295,000
18 Days On Site

1425 Pineway Drive NE
Atlanta, GA 30329

For Sale|Single Family Residence|Active
4
Beds
3
Total Baths
2
Full Baths
1
Partial Bath
3,143
SqFt
$412
/SqFt
2013
Built
Subdivision:
Pinedale Manor
County:
Dekalb
Listing Courtesy Of: Hallie Chasen of Chapman Hall Premier, REALTORS Broker: 404-271-4635 Prefer Ph#:hallie.chasen@gmail.com

Due to the health concerns created by Coronavirus we are offering personal 1-1 online video walkthough tours where possible.
Call Now: (404) 377-9000
Is this the listing for you? We can help make it yours.
(404) 377-9000
1425 Pineway Drive NE1425 Pineway Drive NE1425 Pineway Drive NE1425 Pineway Drive NE
Save
Ask
Tour
Hide
Share

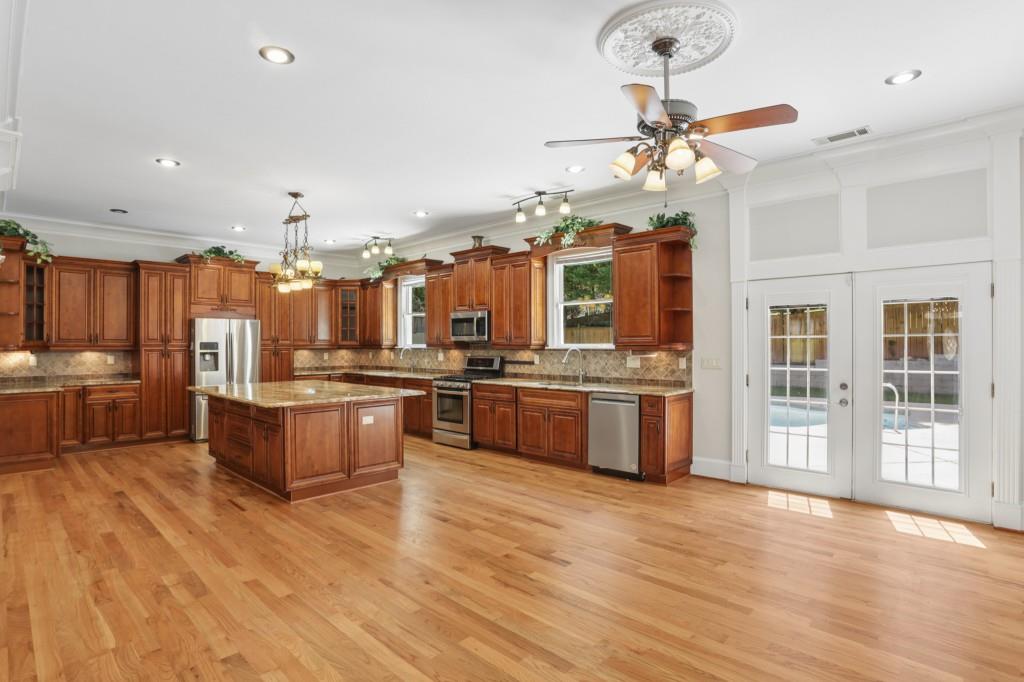
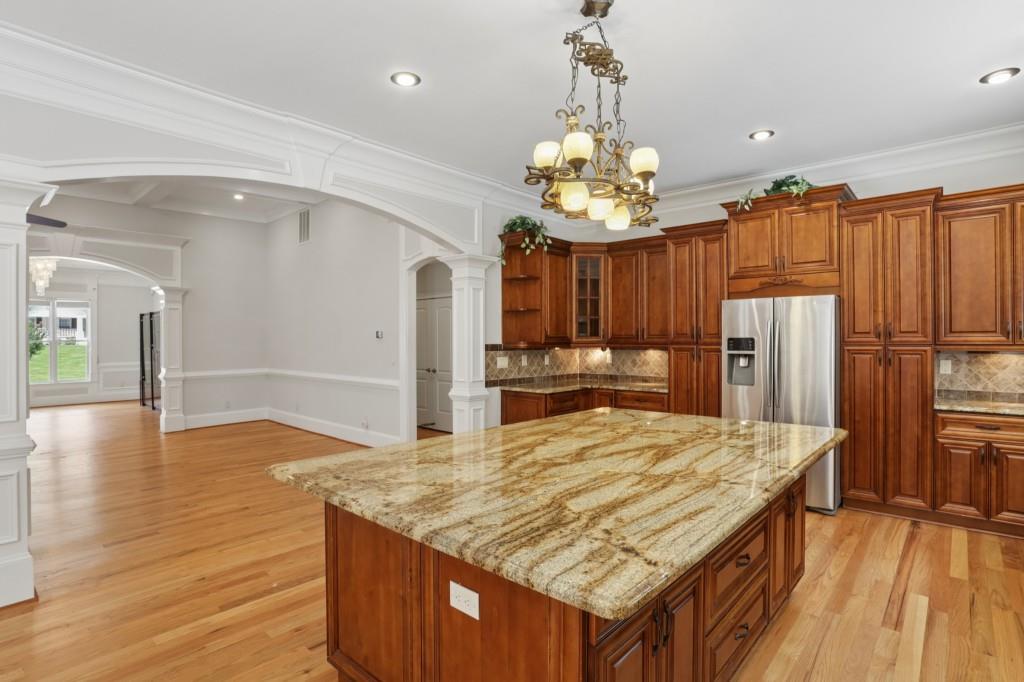
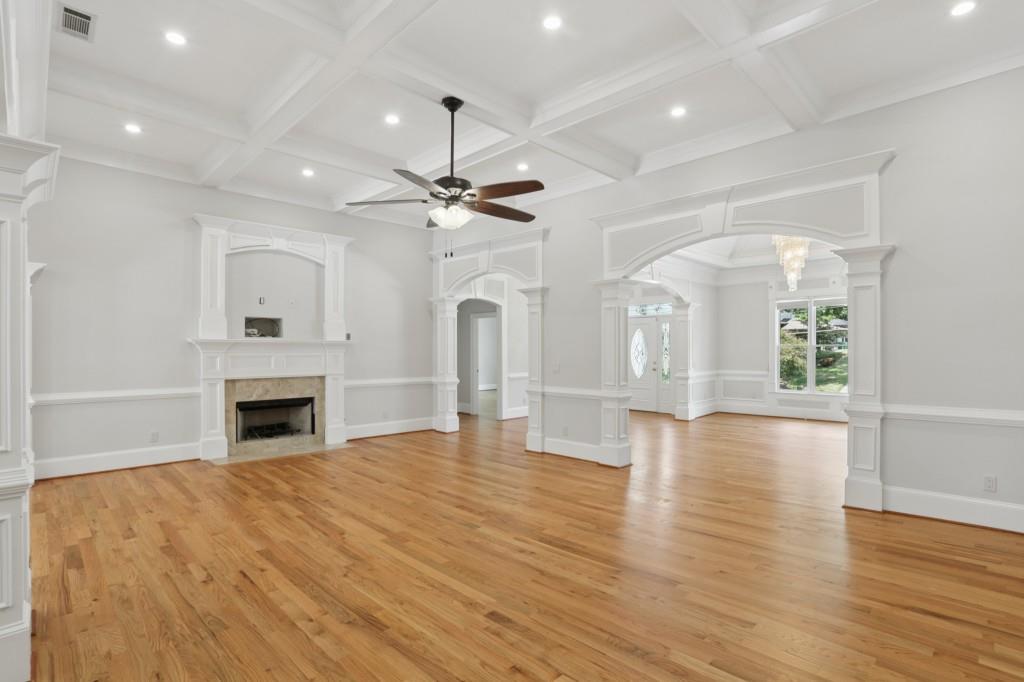
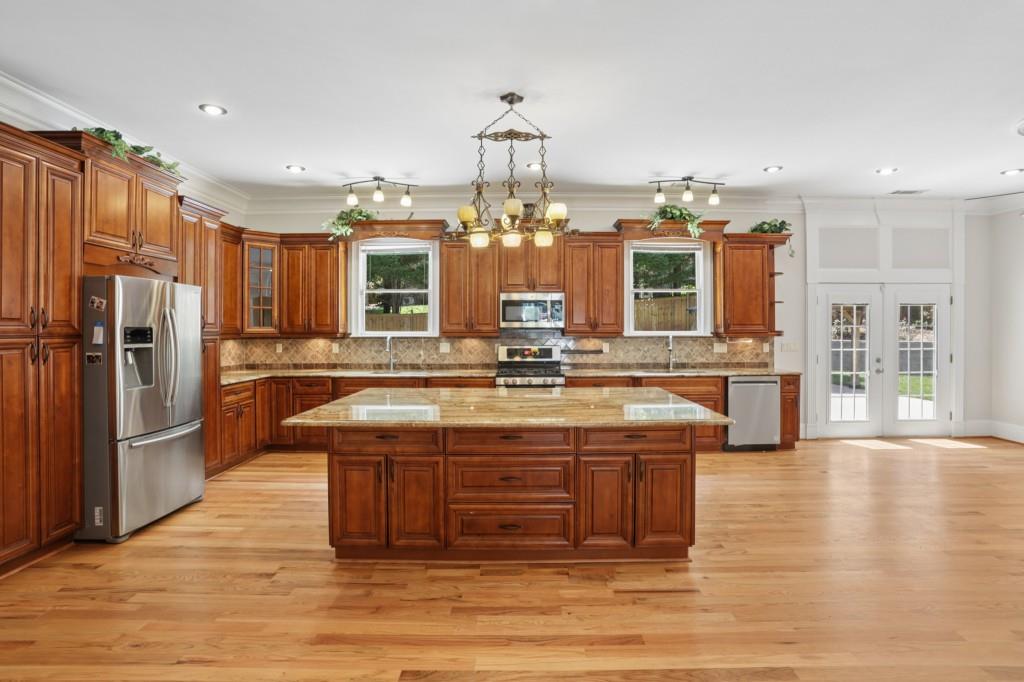
Newer construction built to impress is conveniently located just minutes from Emory, CDC, Arthur Blank Children's Hospital, shopping, restaurants, and highways. Situated on a quiet street with a cul-de-sac, this beautiful home offers spacious living, elegant finishes, and an incredible backyard retreat. Step inside to a bright, open concept floor plan featuring gorgeous hardwood floors throughout, elegant tray and coffered ceilings, and generous living room and dining spaces. The chef's kitchen is the heart of the home, complete with an oversized island, double sinks, granite countertops, stainless steel appliances, and plenty of space for gathering with family and friends. The spacious primary suite features a tray ceiling and a luxurious spa like bathroom with a jetted tub, double vanity, separate shower with steam feature, and a large walk-in closet. Outside, enjoy your own private oasis with a beautiful saltwater pool and expansive, flat backyard, perfect for entertaining, relaxing, or enjoying time outdoors. Offering the perfect combination of space, comfort, privacy, and convenience, this move-in ready home is an exceptional opportunity in one of Toco Hills most desirable neighborhoods.

Save
Ask
Tour
Hide
Share
Listing Snapshot
Price 
$1,295,000
Days On Site 
18 Days
Bedrooms 
4
Inside Area (SqFt) 
3,143 sqft
Total Baths 
3
Full Baths 
2
Partial Baths 
1
Lot Size 
0.37 Acres
Year Built 
2013
MLS® Number 
7828716
Status 
Active
Property Tax 
$2,190
HOA/Condo/Coop Fees 
N/A
Sq Ft Source 
Public Records
Friends & Family
Recent Activity
3 weeks agoStatus changed to Active
3 weeks agoPrice changed to $1,295,000
3 weeks agoListing updated with changes from the MLS®
3 weeks agoListing first seen on site
General Features
Acres 
0.37
Attached Garage 
Yes
Foundation 
See Remarks
Garage 
Yes
Garage Spaces 
2
Land Lease 
No
Levels 
One
Parking 
AttachedGarage
Property Sub Type 
Single Family Residence
Security 
Smoke Detector(s)
Sewer 
Public Sewer
SqFt Above 
3143
SqFt Total 
3144
Style 
Ranch
Utilities 
Other
Water Source 
Public
Interior Features
Appliances 
DishwasherGas RangeRefrigerator
Basement 
Crawl Space
Cooling 
Ceiling Fan(s)Central Air
Fireplace 
Yes
Fireplace Features 
Family Room
Fireplaces 
1
Flooring 
Hardwood
Heating 
Central
Interior 
Eat-in KitchenPantryKitchen IslandTray Ceiling(s)Walk-In Closet(s)Master Downstairs
Laundry Features 
Laundry ClosetLaundry RoomMain Level
Main Level Bedrooms 
4
Save
Ask
Tour
Hide
Share
Exterior Features
Construction Details 
Brick
Exterior 
Private Yard
Fencing 
Back Yard
Frontage 
0
Lot Features 
PrivateWooded
Other Structures 
Storage
Patio And Porch 
Patio
Pool Features 
In GroundSalt Water
Road Frontage 
Other
Roof 
CompositionShingle
Spa Features 
None
View 
Trees/Woods
Waterfront Features 
None
Waterview 
Trees/Woods
Community Features
Accessibility Features 
Therapeutic Whirlpool
Association Fee Frequency 
Annually
Additional Association Fee Frequency 
Annually
Horse Property 
None
Financing Terms Available 
CashConventional
Roads 
Paved
Schools
School District
Unknown
Elementary School
Briar Vista
Middle School
Druid Hills
High School
Druid Hills
Listing Courtesy Of: Hallie Chasen of Chapman Hall Premier, REALTORS Broker: 404-271-4635 Prefer Ph#:hallie.chasen@gmail.com

Listings identified with the FMLS IDX logo come from FMLS and are held by brokerage firms other than the owner of this website and the listing brokerage is identified in any listing details. Information is deemed reliable but is not guaranteed. If you believe any FMLS listing contains material that infringes your copyrighted work, please click here to review our DMCA policy and learn how to submit a takedown request.



© 2017-2026 First Multiple Listing Service, Inc.

Neighborhood & Commute
Source: Walkscore
Save
Ask
Tour
Hide
Share