
866 Nottingham DriveAvondale Estates, GA 30002
Due to the health concerns created by Coronavirus we are offering personal 1-1 online video walkthough tours where possible.
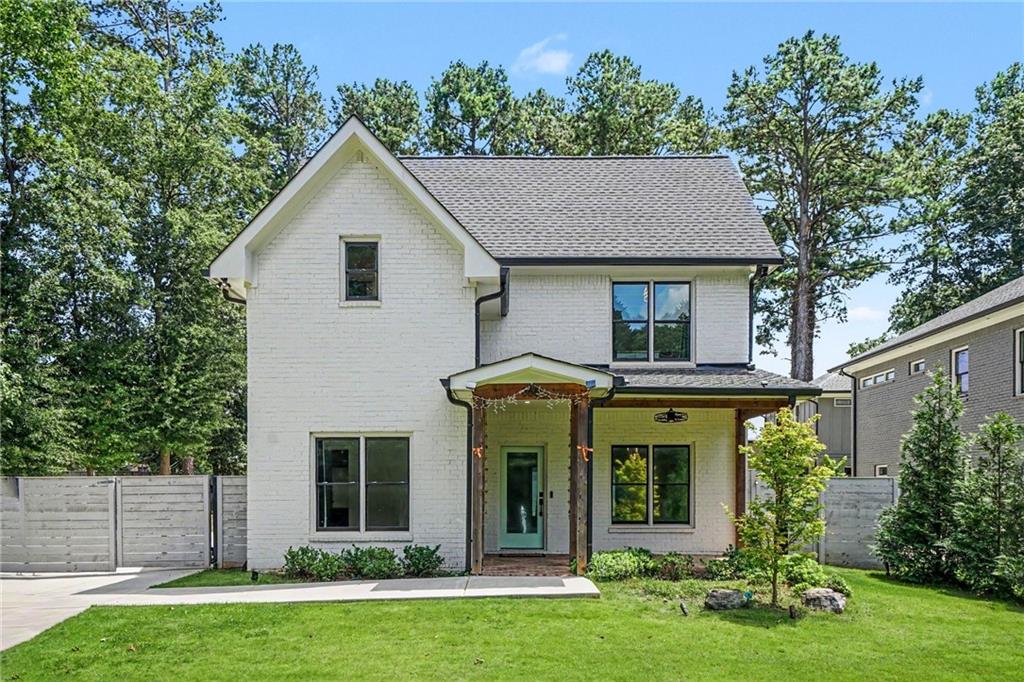
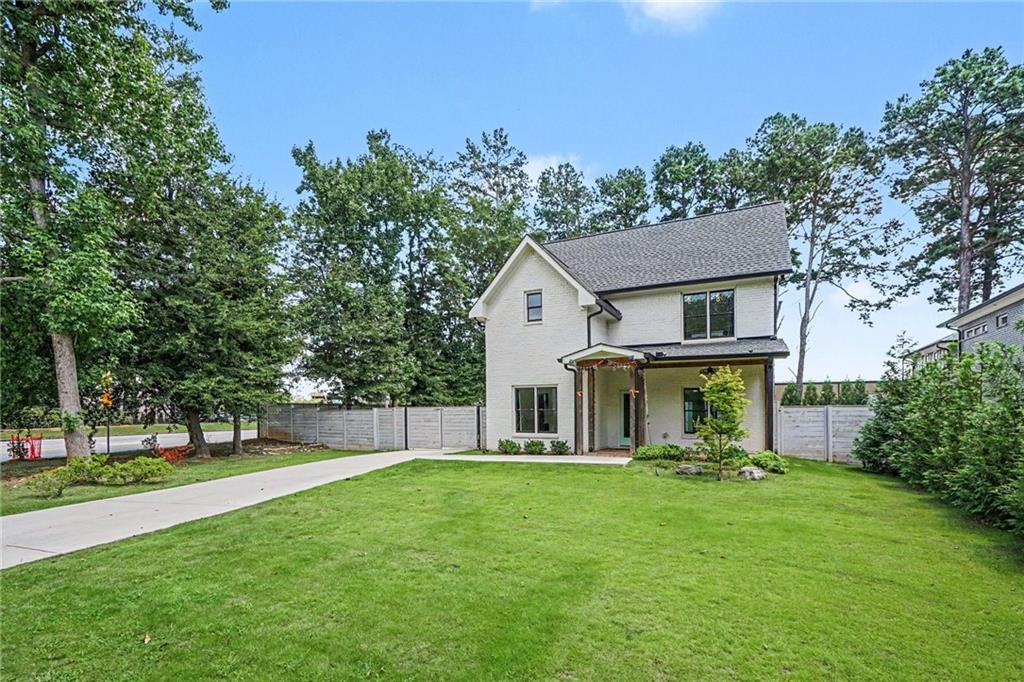
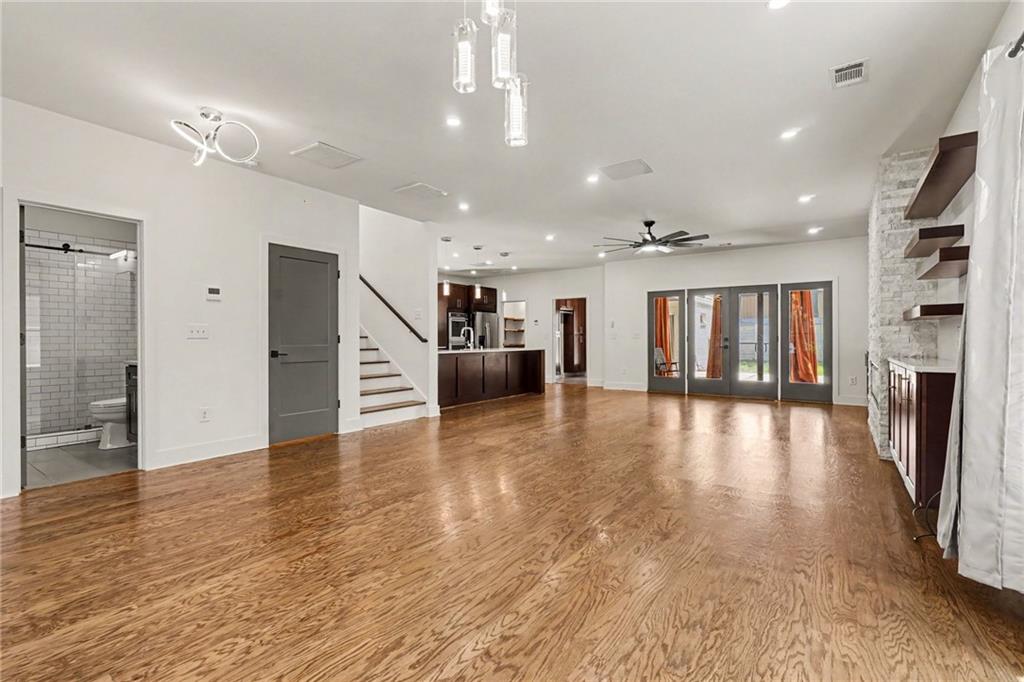
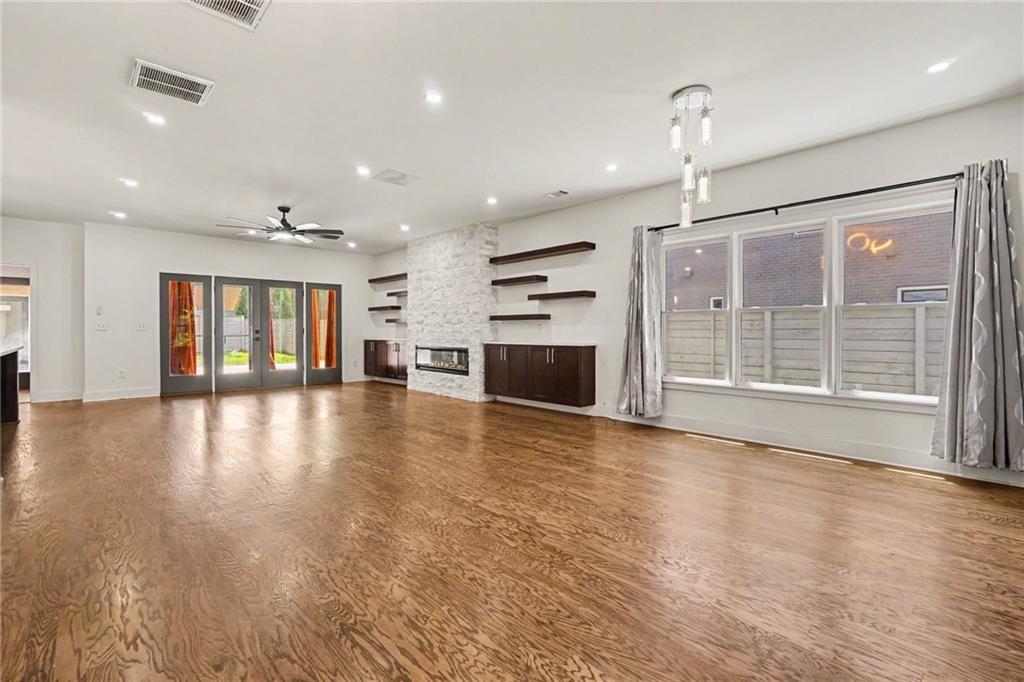
Two homes, one exceptional address in the heart of Avondale Estates! This custom-built 2023 residence offers the perfect blend of luxury, flexibility, and modern efficiency, featuring 5 bedrooms and 5 full baths across a thoughtfully designed 3,535-square-foot main residence and a fully independent 1-bedroom, 1-bath apartment above the detached 2-car garage. The main home welcomes you with rich hardwood floors, high ceilings, an open-concept layout, a gourmet kitchen with gas cooktop, double ovens, quartz countertops, stainless steel appliances, large island and walk-in pantry, plus a spacious family room with fireplace and built-ins. A main-level bedroom and full bath provide exceptional flexibility for guests, a home office, or multigenerational living. Upstairs, the spacious primary suite features a luxurious bath with freestanding soaking tub, oversized shower with multiple shower heads, and custom built-in closet, while two additional bedrooms, two full baths, a convenient computer nook, and well-appointed laundry room complete the upper level. A covered breezeway with a grand swing connects the home to the detached garage and creates a charming outdoor retreat. Above the garage, the fully independent apartment includes its own kitchen, living area, bedroom, full bath, laundry, HVAC, water, sewer, and electrical connections, offering an ideal space for guests, extended family, private office use, or rental potential. Designed with energy efficiency and convenience in mind, the home features ENERGY STAR certification, high-efficiency 3-zone HVAC, whole-house hot-water recirculation, dual 50-gallon lifetime water heaters, full irrigation, smart exterior locks, video doorbell, and Wi-Fi-enabled garage door opener. Situated on a private, landscaped 0.32-acre lot with no HOA and convenient access to Downtown Avondale Estates, MARTA, Emory, CDC, the DeKalb Farmers Market, shopping, parks, and major highways, this distinctive property offers a rare combination of luxury living and unmatched flexibility.
| a week ago | Price changed to $1,250,000 | |
| a week ago | Listing updated with changes from the MLS® | |
| a month ago | Status changed to Active | |
| a month ago | Listing first seen on site |
Listings identified with the FMLS IDX logo come from FMLS and are held by brokerage firms other than the owner of this website and the listing brokerage is identified in any listing details. Information is deemed reliable but is not guaranteed. If you believe any FMLS listing contains material that infringes your copyrighted work, please click here to review our DMCA policy and learn how to submit a takedown request.

© 2017-2026 First Multiple Listing Service, Inc.
Did you know? You can invite friends and family to your search. They can join your search, rate and discuss listings with you.