
136 NW Peachtree Memorial Drive NW VA 1Atlanta, GA 30309
Due to the health concerns created by Coronavirus we are offering personal 1-1 online video walkthough tours where possible.
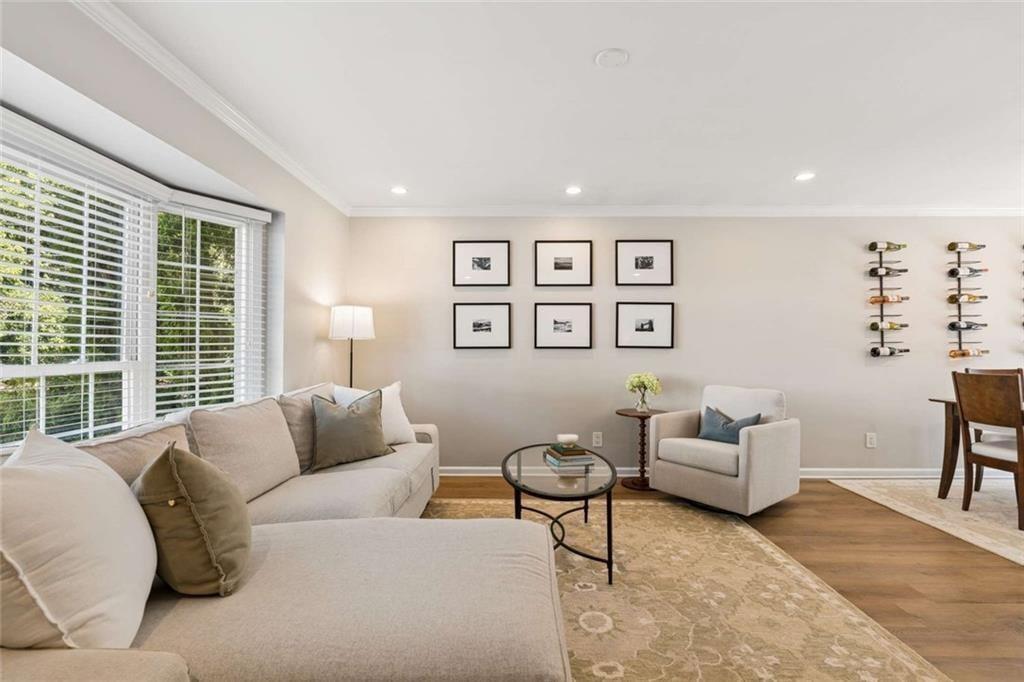
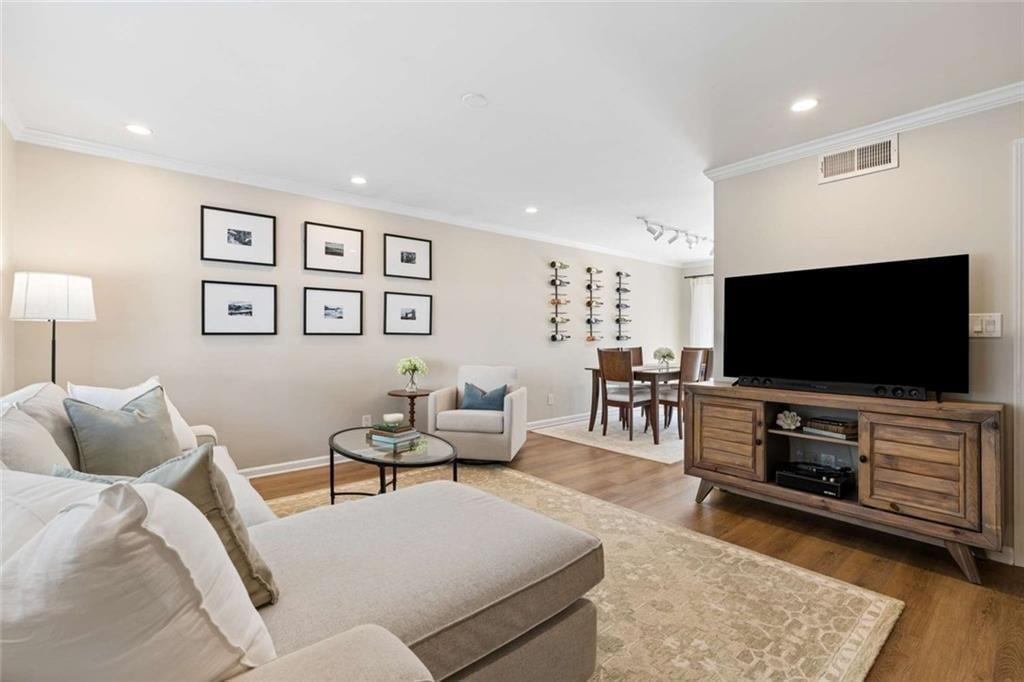
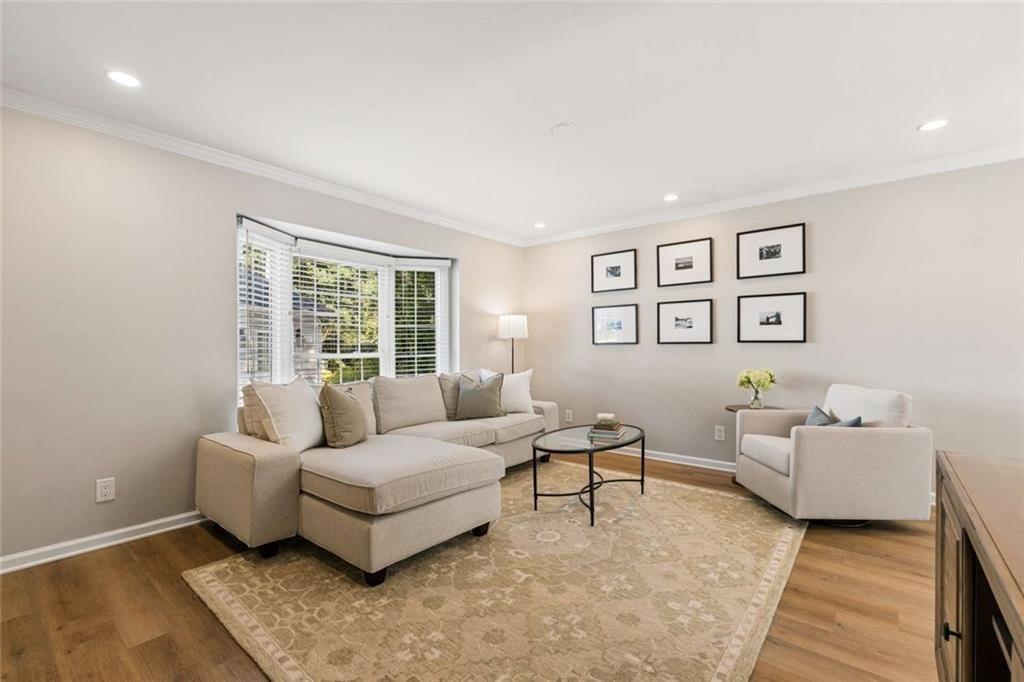
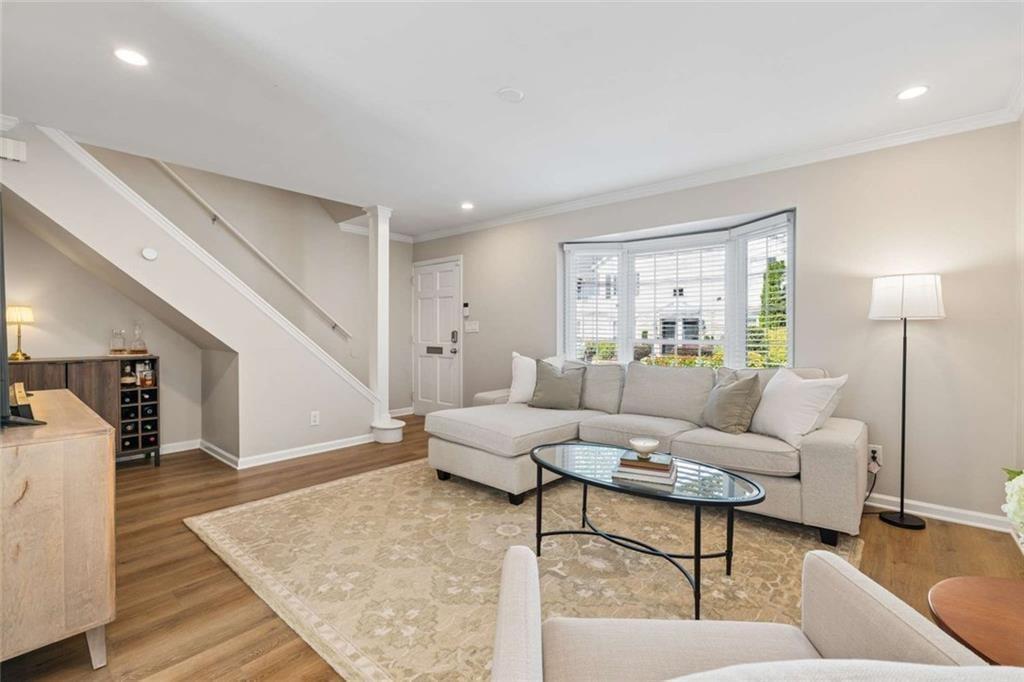
A 2.5% assumable mortgage may be available to qualified buyers, subject to lender approval and existing loan terms. through Rocket Mortgage. Contact the listing agent for eligibility requirements and details. Turn-Key Townhome would be perfect for the intown buyer, empty nester, or a second home opportunity in the city. "Newly renovated throughout, this end-unit townhome pairs fresh interiors with private outdoor living in a convenient Buckhead location. A newly replaced roof, new luxury vinyl plank flooring throughout, fresh interior paint, updated lighting and hardware, and renovated kitchen and bathrooms make this two-bedroom, one-and-a-half-bath home ready to enjoy from day one. A large bay window brings natural light into the welcoming living room, which flows into a dining area with direct access to the fenced patio. The renovated kitchen features quartz countertops, a designer backsplash, soft-close cabinetry with built-in storage, and stainless steel appliances, including a five-burner gas range and vent hood. An updated powder room completes the main level. Upstairs, two spacious bedrooms provide generous storage, with two separate closets in the primary bedroom and a double closet with mirrored sliding doors in the other. The renovated full bathroom features a custom vanity, linen closet, and marble-tiled tub/shower surround. A convenient upstairs laundry nook includes the washer and dryer, and pull-down attic stairs provide access to additional storage. Outside, the fenced patio offers room for entertaining, grilling, and relaxing, with a storage shed. The end-unit location offers just one shared wall and side-gate access to the community grounds. Enjoy Townegate's community pool and dog park, along with walkable shopping, dining, Bobby Jones Golf Course, and the Northside BeltLine. Updated throughout and ideally situated between Buckhead and Midtown, this home offers comfortable intown living with the renovations already done.
| 2 months ago | Listing first seen on site | |
| 2 months ago | Listing updated with changes from the MLS |
Listings identified with the FMLS IDX logo come from FMLS and are held by brokerage firms other than the owner of this website and the listing brokerage is identified in any listing details. Information is deemed reliable but is not guaranteed. If you believe any FMLS listing contains material that infringes your copyrighted work, please click here to review our DMCA policy and learn how to submit a takedown request.

© 2017-2026 First Multiple Listing Service, Inc.