
6051 Millstone RunStone Mountain, GA 30087
Due to the health concerns created by Coronavirus we are offering personal 1-1 online video walkthough tours where possible.
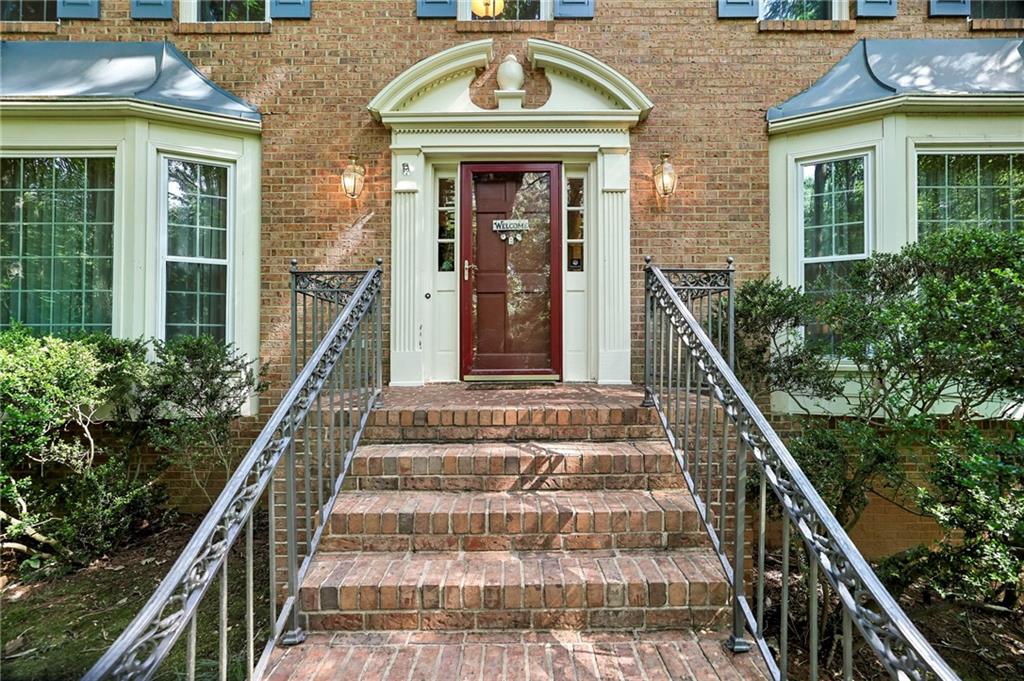
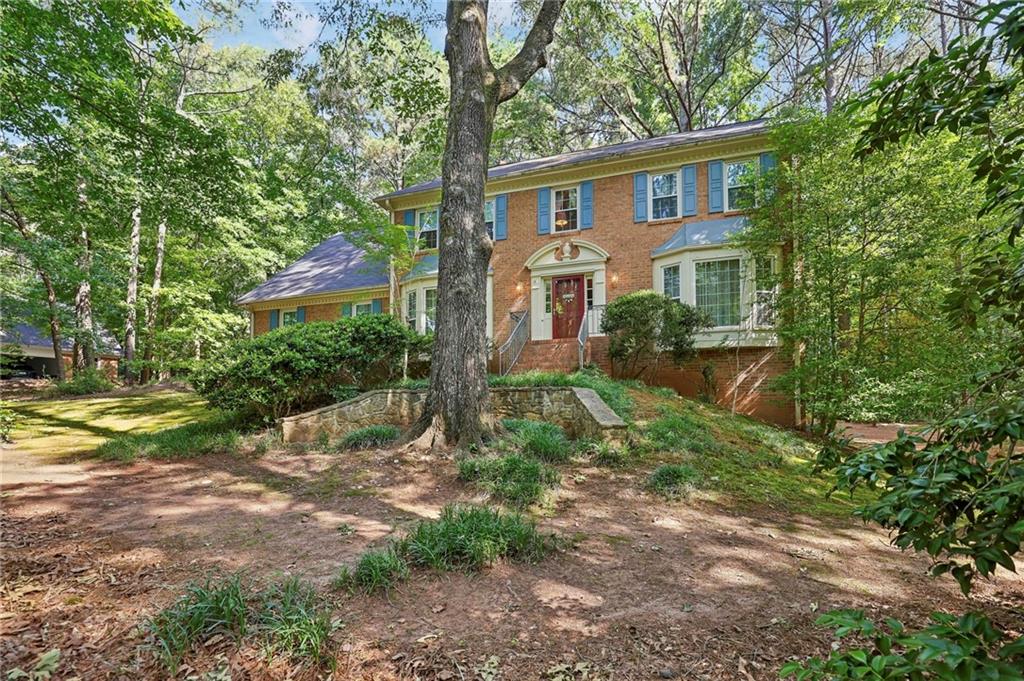
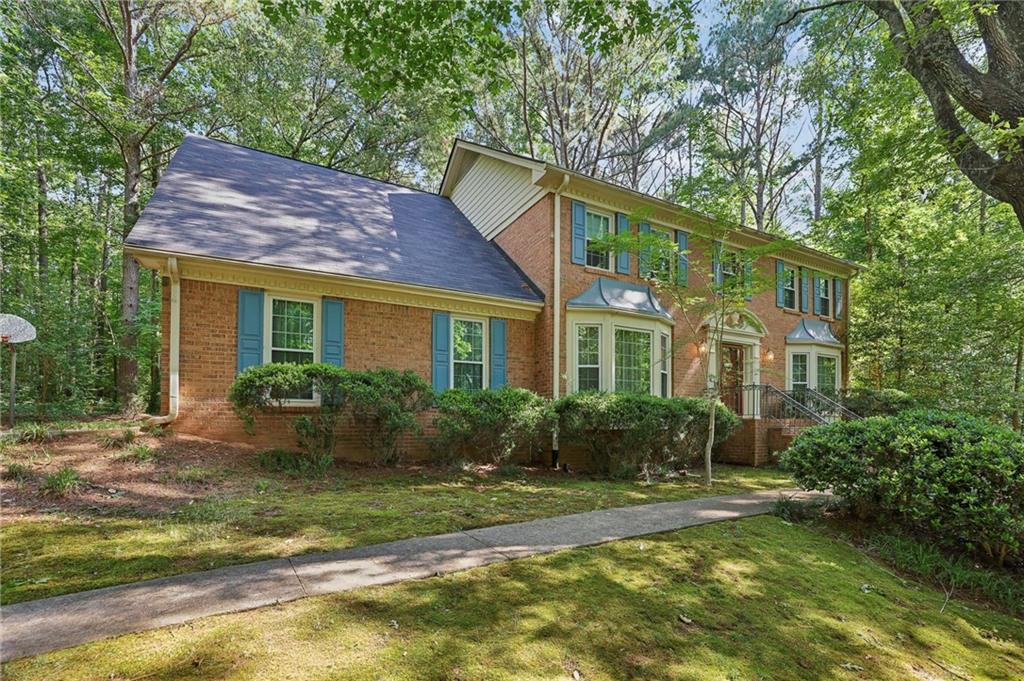
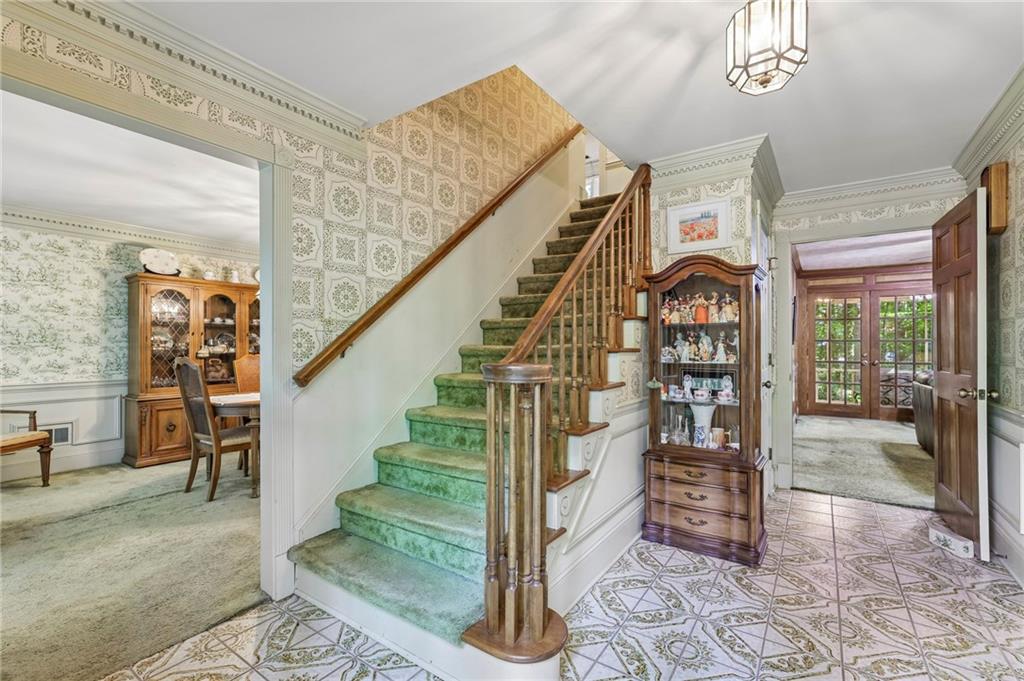
MOTIVATED SELLER! Please inquire about a PERMANENT BUY DOWN RATE OPTION!! Beautiful four-sided brick home set on a private one-acre lot in the sought-after Millstone subdivision. This spacious and welcoming home features a bright formal living room with a large bay window and a separate dining room with its own bay window. The generous kitchen offers double ovens, a pantry, built-in desk/home office space, and a sunny breakfast area with a bay window overlooking the backyard. The warm and inviting family room is centered around a floor-to-ceiling brick fireplace with built-in bookshelves on either side. A wet bar with a stainless-steel sink and walls of windows overlooking the wooded backyard make this a great space for everyday living and entertaining. French doors open to the screened porch which is complete with a wood-paneled ceiling and peaceful views of the private yard. Upstairs the spacious primary suite features a private bath with double vanity, separate tub and shower, and 2 closets, including a large walk-in. Three additional bedrooms provide plenty of space for family, guests, or a home office. A rear staircase leads to a large bonus room with 3 closets including a cedar closet. This bonus room offers endless flexibility for a media room, playroom, office, or hobby space. The main-level laundry room is thoughtfully designed with built-in shelving and a convenient laundry chute. Unfinished daylight basement offers tremendous potential with tall ceilings, existing framing, and a brick fireplace. It is an ideal opportunity to create additional living space, a recreation room, home gym, or workshop. Attached 2-car side entry garage is conveniently located off the kitchen. Recent improvements include a new roof (2021/2022), water heater (2022), and replacement windows (2023). A French drain has been installed along the rear of the home, and the spacious yard features a working irrigation system. Come take a look at this well loved and well maintained home in the beautiful quiet setting of the Millstone neighborhood.
| a month ago | Listing first seen on site | |
| a month ago | Listing updated with changes from the MLS® |
Listings identified with the FMLS IDX logo come from FMLS and are held by brokerage firms other than the owner of this website and the listing brokerage is identified in any listing details. Information is deemed reliable but is not guaranteed. If you believe any FMLS listing contains material that infringes your copyrighted work, please click here to review our DMCA policy and learn how to submit a takedown request.

© 2017-2026 First Multiple Listing Service, Inc.