
4669 Ivygate Circle SEAtlanta, GA 30339
Due to the health concerns created by Coronavirus we are offering personal 1-1 online video walkthough tours where possible.
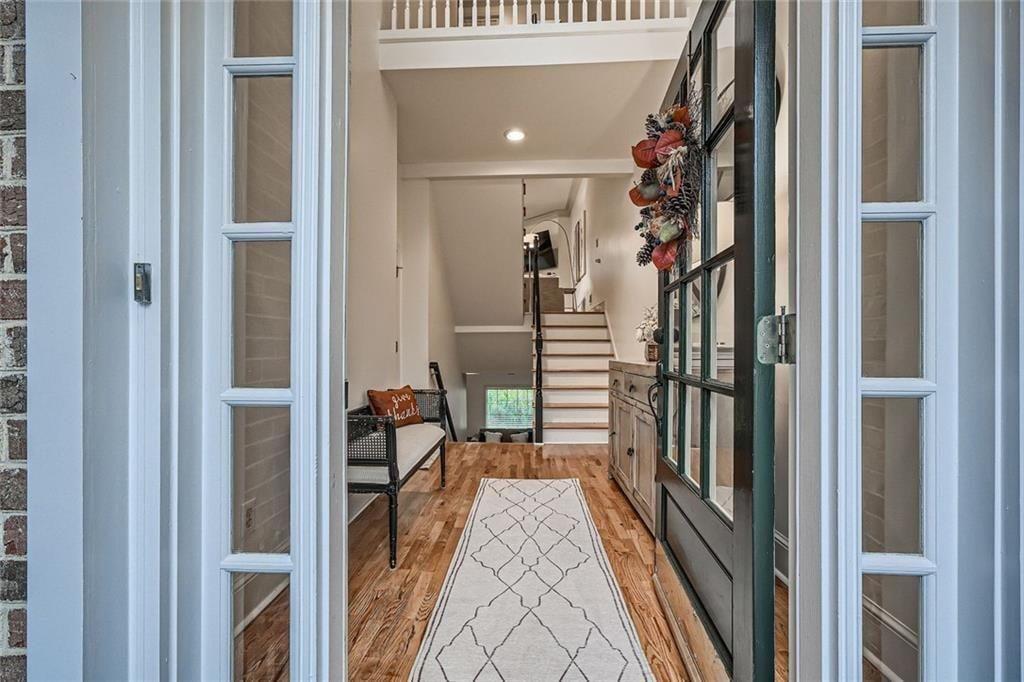
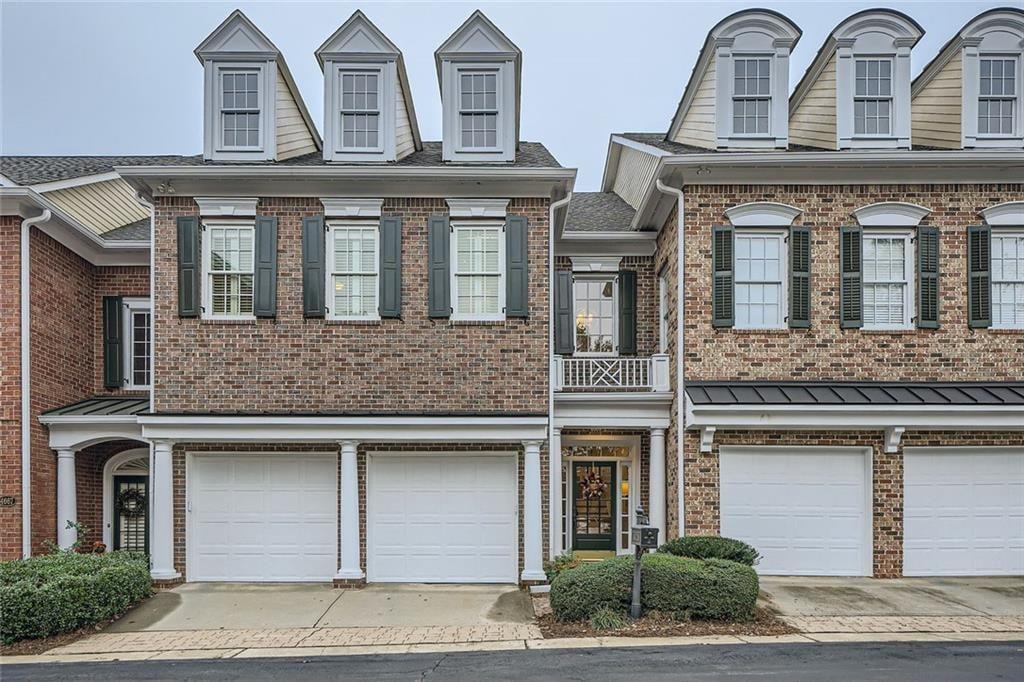
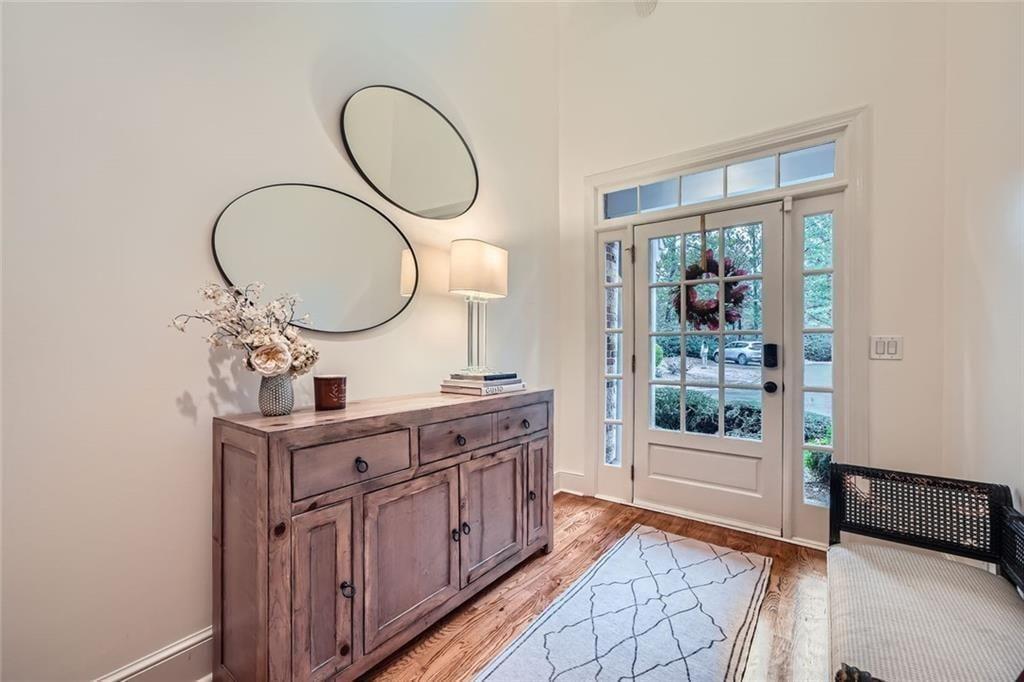
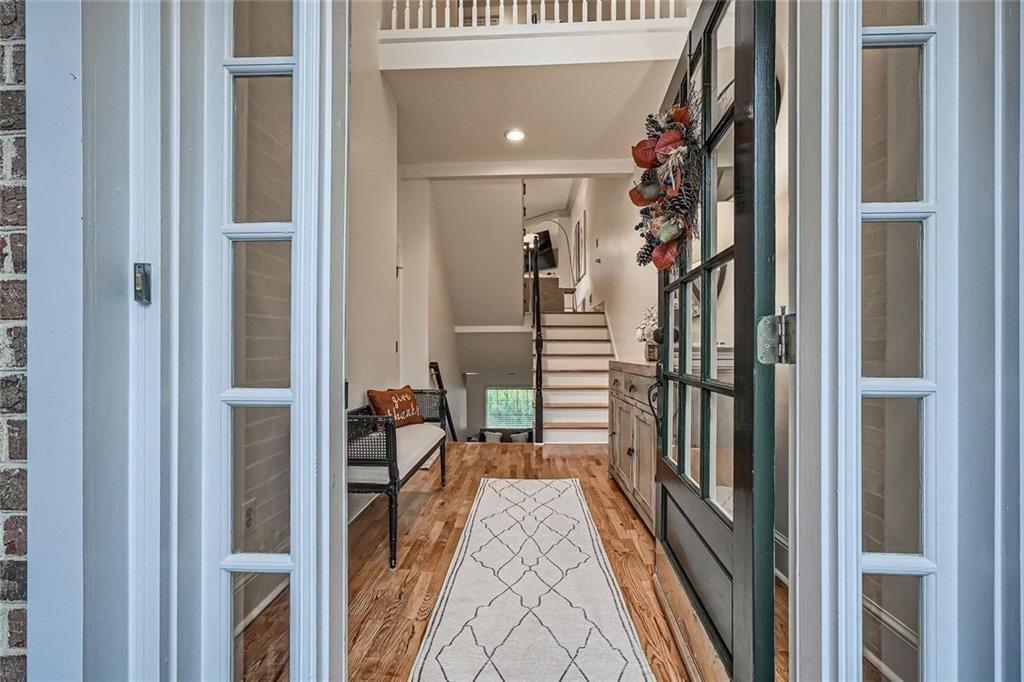
Stunning renovation in the heart of Vinings! Located in Gated Olde Ivy community, home has garage facing the main street. NEW LOWER HVAC AND FURNACE, NEW Paint throughout, NEW WINDOWS with custom shutters, new fireplace, renovated bathrooms, NEW CARPET and refinished hardwoods and new refrigerator are all the upgrades done recently! The grand 2 story entrance has garage and front door access. Hardwood floors throughout the entry, main floor (just refinished) and top level owners suite. Main level has a beautiful open floor plan. Large living room with custom trim and granite fireplace surround. Kitchen has newly painted cabinets and hardware, oversized copper sink, stainless steel refrigerator(new), granite counters and backsplash and gas cook top, perfect for home cooked meals. Large office or dining room is located off kitchen with French doors for optional privacy. Eat-in kitchen located towards the back with a wall of windows letting in beautiful natural light throughout the day. Updated half bath finishes off main floor. Up a level is a large secondary bedroom with new bathroom fixtures, hardware and countertop. The bedroom has built-in shelving, on-suite bathroom, custom closet and new carpets. The owner's top level is a retreat! Oversized bedroom with added hardwood floors, huge windows and neutral new paint. An adjoining room has 6 windows and high ceilings. The room can be a library, den, office or bedroom! The owner's bathroom is a retreat unlike any spa, complete with double glass enclosed shower, double vanity with new granite counters, custom cabinets and stone floors. Bathroom is complete with a second closet, privacy toilet room and a very large custom-built walk-in closet! This is a welcome spot to wind down after a long day. Lastly, the expansive ground level is a great place for an additional living room, game room or in-law suite with 2 custom storage closets. Walk out to a huge green space that is perfect for sunbathing or gardening. This level includes a huge, light filled bedroom and unfinished storage room. The on-suite bath just renovated with walk-in marble shower, upgraded to double vanity and stone floor! Extensive Amenities etc.
| 2 months ago | Status changed to Active | |
| 2 months ago | Price changed to $660,000 | |
| 2 months ago | Listing updated with changes from the MLS | |
| 2 months ago | Listing first seen on site |
Listings identified with the FMLS IDX logo come from FMLS and are held by brokerage firms other than the owner of this website and the listing brokerage is identified in any listing details. Information is deemed reliable but is not guaranteed. If you believe any FMLS listing contains material that infringes your copyrighted work, please click here to review our DMCA policy and learn how to submit a takedown request.

© 2017-2026 First Multiple Listing Service, Inc.
Did you know? You can invite friends and family to your search. They can join your search, rate and discuss listings with you.