Save
Ask
Tour
Hide
Share
$1,449,000
10 Days On Site

675 Drewry Street NE 402
Atlanta, GA 30306

For Sale|Condominium|Active
3
Beds
3
Total Baths
2
Full Baths
1
Partial Bath
1,712
SqFt
$846
/SqFt
2022
Built
Subdivision:
The Roycraft
County:
Fulton
Listing Courtesy Of: Sheena Johnson Bird of Engel & Volkers Atlanta Broker: 404-845-7724 Prefer Ph#:Sheena.bird@evatlanta.com

Due to the health concerns created by Coronavirus we are offering personal 1-1 online video walkthough tours where possible.
Call Now: (404) 377-9000
Is this the listing for you? We can help make it yours.
(404) 377-9000
675 Drewry Street NE 402675 Drewry Street NE 402675 Drewry Street NE 402675 Drewry Street NE 402
Save
Ask
Tour
Hide
Share

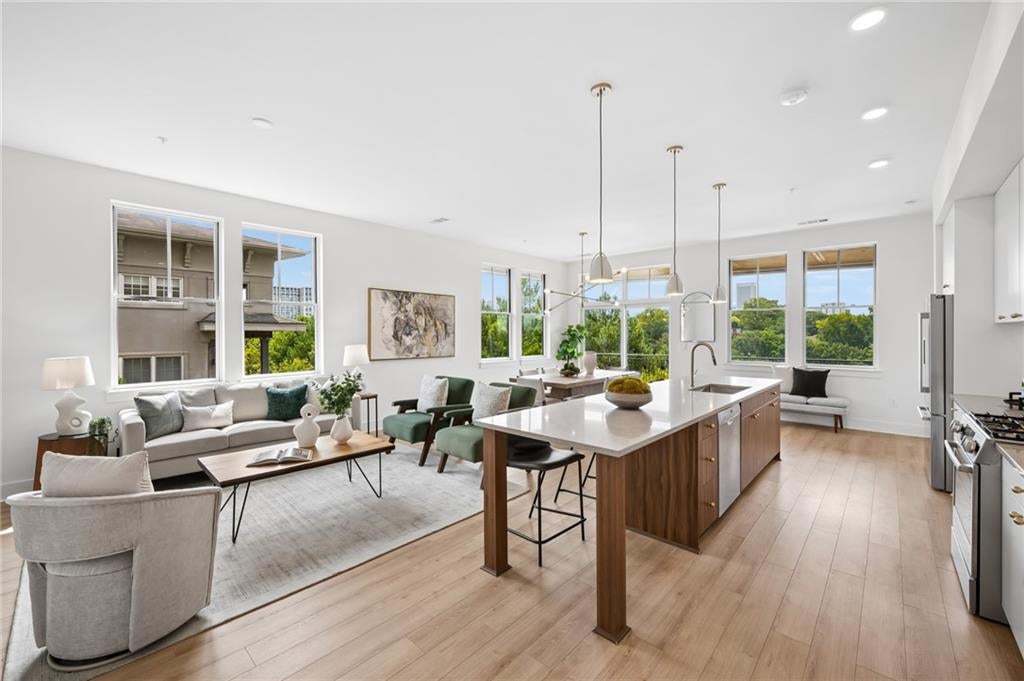
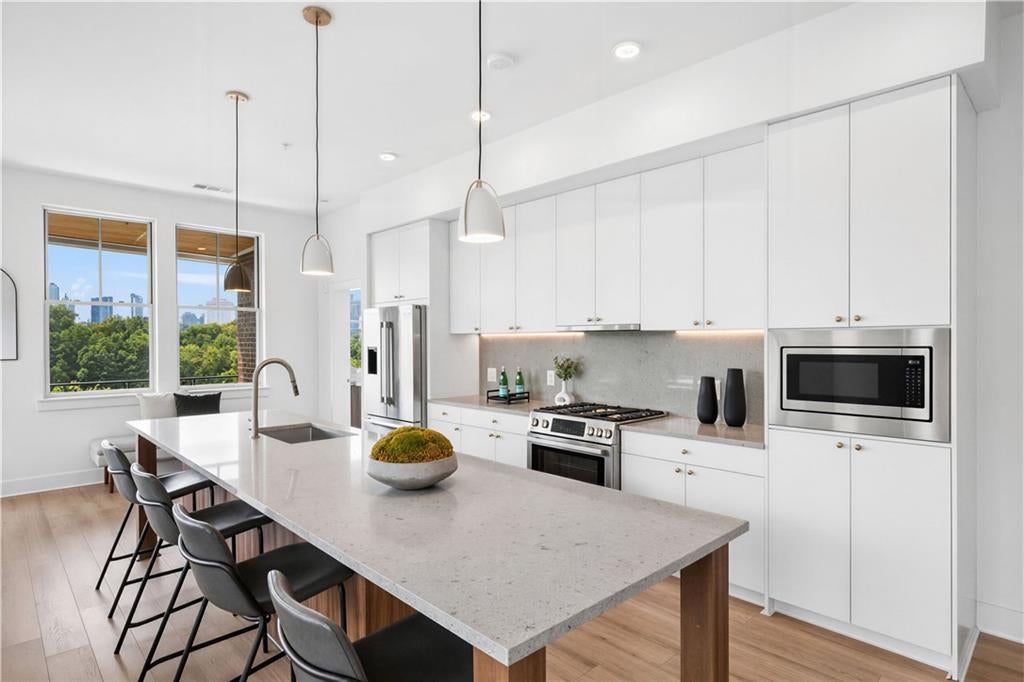
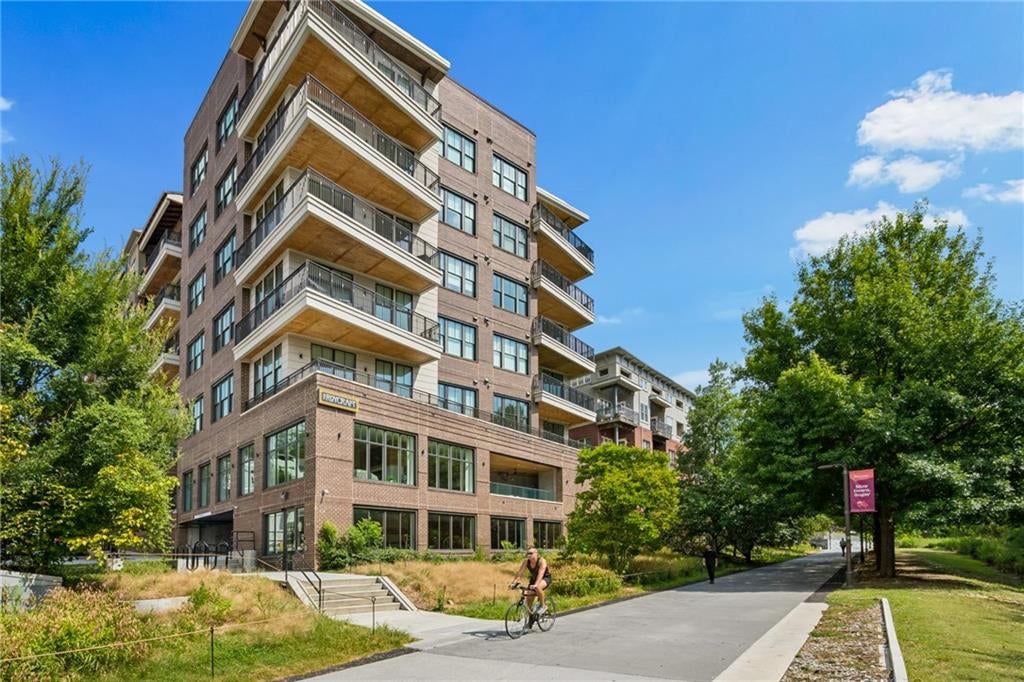
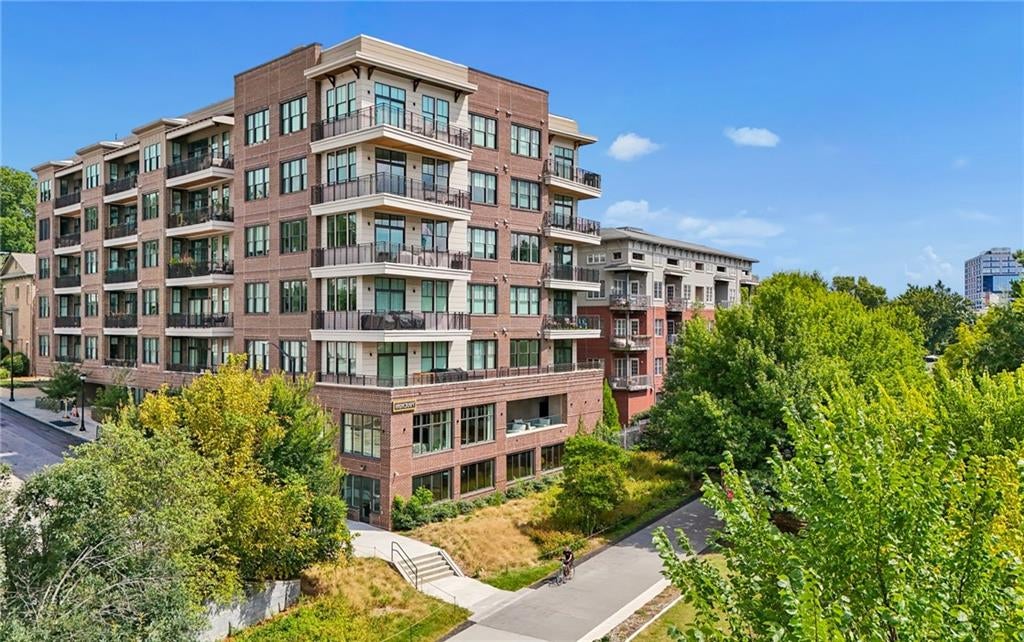
Live where Atlanta’s best is right outside your door. This stunning three-bedroom, two-and-a-half-bath residence at The Roycraft offers elevated BeltLine living with sweeping Midtown views, an oversized private balcony, and an exceptional location. Soaring ceilings and walls of windows fill the open-concept living space with natural light, while the beautifully appointed kitchen features quartz countertops, ample cabinetry, and premium Bosch appliances. Luxury vinyl flooring flows throughout, adding warmth and style. The spacious primary suite offers a private retreat with a spa-inspired bath and generous walk-in closet. Two additional bedrooms provide flexibility for guests, a home office, fitness space, or whatever best fits your lifestyle. Residents of The Roycraft enjoy an impressive Club Room featuring a fireplace, game tables, and inviting lounge areas, along with an onsite gym, spacious outdoor terrace and dedicated dog wash station. Best of all, the Atlanta BeltLine is right outside your door. Enjoy walkable access to some of the neighborhood’s best restaurants, coffee shops, shopping, parks, fitness, and entertainment, with nearby schools also easily accessible by foot or bike. Sweeping views. Sophisticated interiors. Exceptional BeltLine access. This is Atlanta living at its best.

Save
Ask
Tour
Hide
Share
Listing Snapshot
Price 
$1,449,000
Days On Site 
10 Days
Bedrooms 
3
Inside Area (SqFt) 
1,712 sqft
Total Baths 
3
Full Baths 
2
Partial Baths 
1
Lot Size 
0.0393 Acres
Year Built 
2022
MLS® Number 
7828356
Status 
Active
Property Tax 
$19,589
HOA/Condo/Coop Fees 
$967 monthly
Sq Ft Source 
Public Records
Friends & Family
Recent Activity
2 weeks agoListing first seen on site
2 weeks agoListing updated with changes from the MLS®
General Features
Acres 
0.0393
Attached Garage 
Yes
Foundation 
Slab
Garage 
Yes
Garage Spaces 
2
Green Energy Efficient 
InsulationWindows
Land Lease 
No
Levels 
Three Or More
Parking 
AttachedCoveredGarage
Property Sub Type 
Condominium
Security 
Fire Sprinkler SystemKey Card EntrySecured Garage/ParkingSecurity LightsSmoke Detector(s)
Sewer 
Public Sewer
SqFt Above 
1712
SqFt Total 
1712
Style 
Mid-Rise (up to 5 stories)
Utilities 
Cable AvailableElectricity AvailableNatural Gas AvailableSewer AvailableWater Available
Water Source 
Public
Interior Features
Appliances 
DishwasherDisposalDryerGas RangeGas Water HeaterRange HoodRefrigeratorSelf Cleaning OvenWasher
Basement 
None
Cooling 
Central Air
Fireplace Features 
None
Heating 
Central
Interior 
Eat-in KitchenPantryKitchen IslandDouble VanityHigh Speed InternetRecessed LightingWalk-In Closet(s)Master Downstairs
Laundry Features 
In HallMain Level
Main Level Bedrooms 
3
Window Features 
Double Pane WindowsWindow Treatments
Save
Ask
Tour
Hide
Share
Exterior Features
Construction Details 
Brick
Exterior 
BalconyPrivate Entrance
Fencing 
None
Lot Features 
Private
Other Structures 
None
Patio And Porch 
CoveredSide Porch
Pool Features 
None
Road Frontage 
City Street
Roof 
Other
Spa Features 
None
View 
CityPark/Greenbelt
Waterfront Features 
None
Waterview 
CityPark/Greenbelt
Windows/Doors 
Double Pane WindowsWindow Treatments
Community Features
Association Fee 
$967.0
Association Fee Frequency 
Monthly
Additional Association Fee Frequency 
Annually
Community Features 
Fitness CenterGatedStreet Lights
Horse Property 
None
Financing Terms Available 
CashConventional
Roads 
Concrete
Schools
School District
Unknown
Elementary School
Springdale Park
Middle School
David T Howard
High School
Midtown
Listing Courtesy Of: Sheena Johnson Bird of Engel & Volkers Atlanta Broker: 404-845-7724 Prefer Ph#:Sheena.bird@evatlanta.com

Listings identified with the FMLS IDX logo come from FMLS and are held by brokerage firms other than the owner of this website and the listing brokerage is identified in any listing details. Information is deemed reliable but is not guaranteed. If you believe any FMLS listing contains material that infringes your copyrighted work, please click here to review our DMCA policy and learn how to submit a takedown request.



© 2017-2026 First Multiple Listing Service, Inc.

Neighborhood & Commute
Source: Walkscore
Save
Ask
Tour
Hide
Share