
695 Brookline Street SWAtlanta, GA 30310
Due to the health concerns created by Coronavirus we are offering personal 1-1 online video walkthough tours where possible.
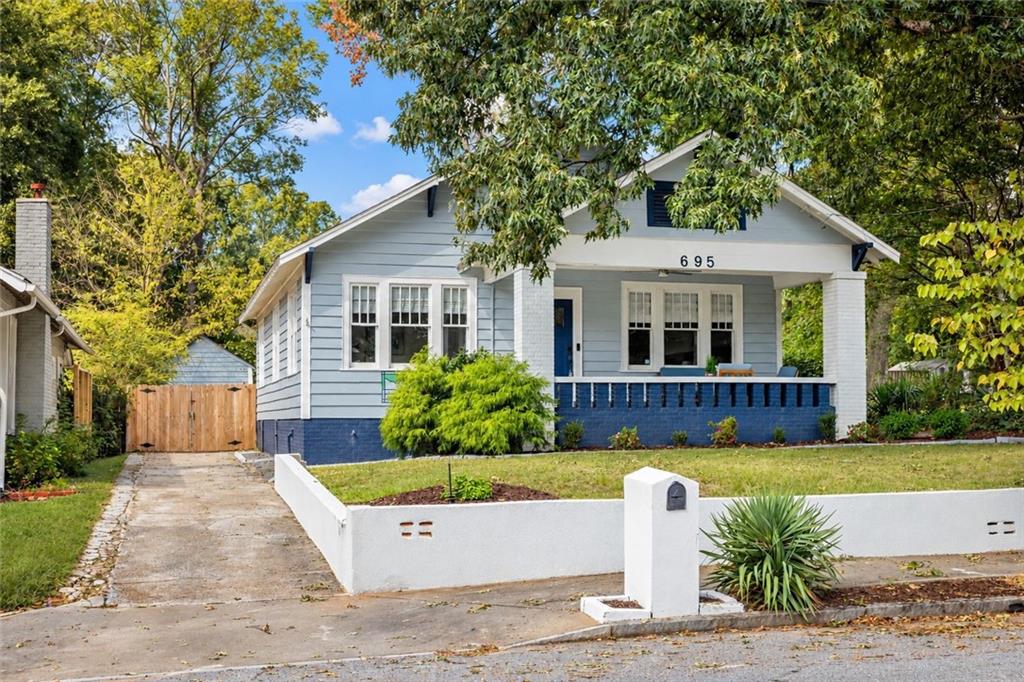
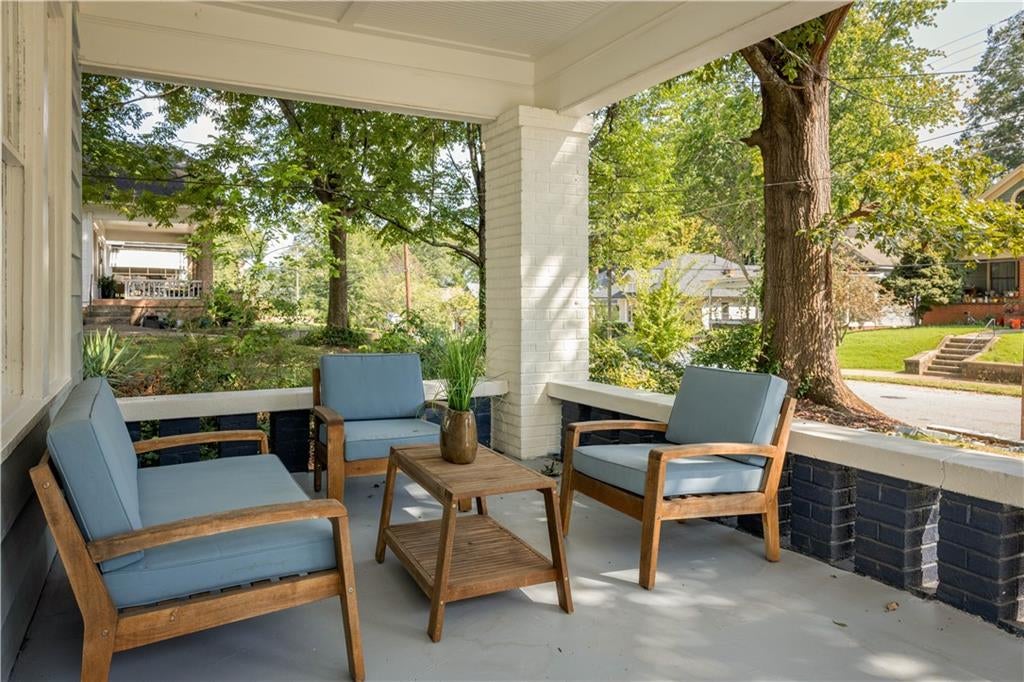
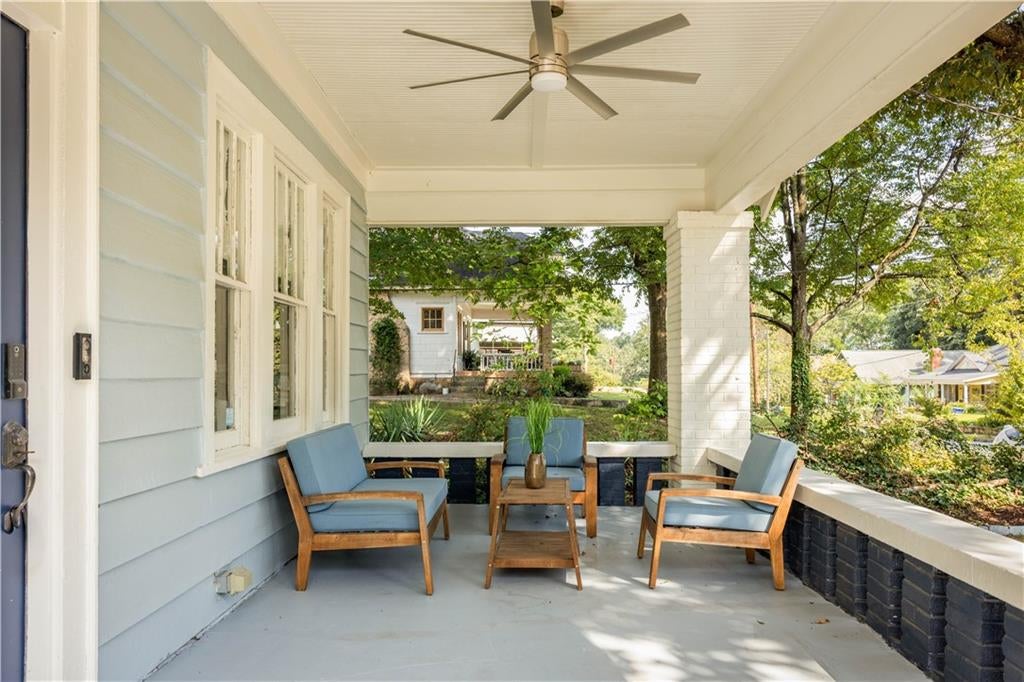
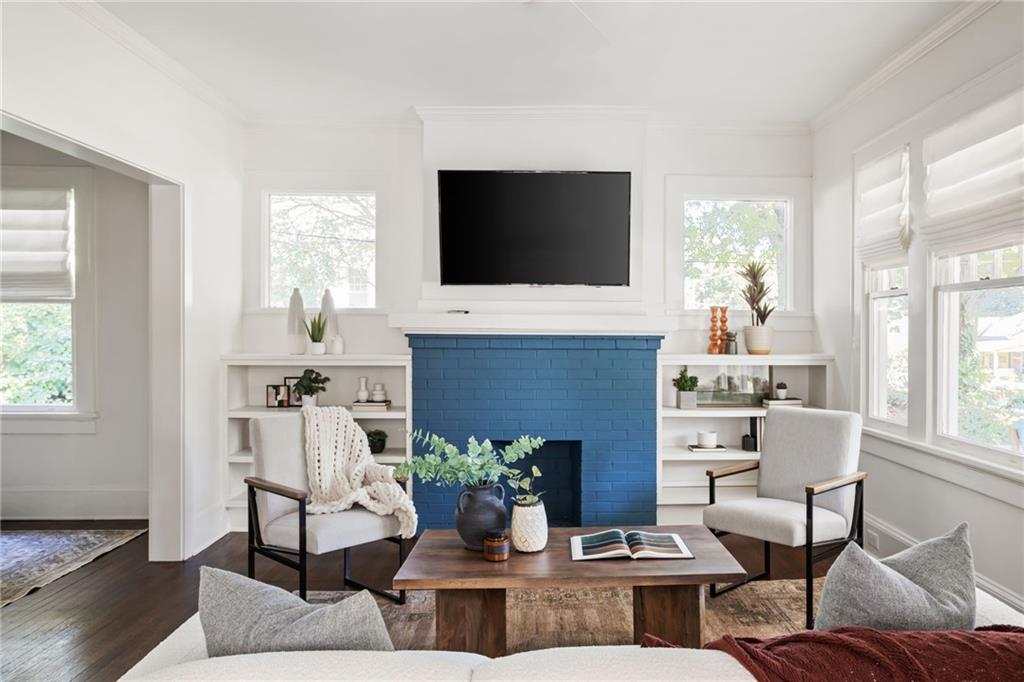
The quintessential Adair Park Craftsman Bungalow. Ten-foot ceilings. Hardwood floors. Large front porch. Original charm and character. Renovated kitchen and bathrooms. Natural Light. Detached garage. Fenced in backyard. This is one of those houses that just feels right, on the right street and in the right neighborhood. The kind of place where the front porches actually get used and neighbors wave when they pass on an afternoon walk. Where coffee shops (2 to be exact), parks (2 to be exact), MARTA and the BeltLine are just blocks away and all part of everyday life. This home has been updated for how people live today without losing the character that makes a nearly century old home worth owning in the first place. Inside, the living room sets the tone with its original bungalow proportions, fireplace and built ins, creating a room that feels substantial without feeling formal. A wide opening connects it to the dining room, giving the two spaces a relationship while allowing each to keep its own identity. That same idea continues throughout the house. The layout is open enough to feel connected, but not so open that every room becomes one large space. The dining room leads naturally into the renovated kitchen, where white cabinetry, generous counter space, stainless appliances and plenty of storage make it practical for everyday cooking. There’s a separate coffee station or bar area, a pantry and even a secondary eat in kitchen area, all of which are buyer desired extras that aren’t available in many homes. The kitchen gives direct access to the deck and backyard. It is an easy progression from the front of the home to the back, with spaces that feel purposeful rather than carved out simply to check boxes. The floorplan is intuitive and smart; I call it business on the left and party on the right as your living and entertaining spaces flow naturally on the right side of the home and the three bedrooms are also thoughtfully positioned on the left side of home giving privacy from the “party” side of the home. The primary bedroom is tucked away with its own renovated bath, including a glass enclosed tiled shower. Two additional bedrooms offer flexibility for guests, a home office or simply having bedrooms that can remain bedrooms. A second renovated full bath serves the rest of the house. Throughout, you will find the details that give older homes their personality alongside updates that make day to day living easier. And this does not feel like a house that was renovated quickly for resale. It has been lived in, cared for and maintained, and that distinction matters. The updates feel like part of the home rather than an attempt to erase its history. Out back, the fully fenced yard gives you something increasingly valuable intown: actual usable outdoor space. There is room for dogs to run, gardening, entertaining, or a Saturday afternoon that never requires leaving home. A detached garage and shed adds even more utility for bikes, tools, storage, a workshop or whatever you would rather not keep inside the house. Then there is Adair Park itself. The BeltLine is just a few blocks away, MARTA is within walking distance, and the neighborhood coffee shops, two coworking spaces and parks are all nearby. But the appeal is not just a list of destinations. Adair Park still feels like a neighborhood. Front porches, mature trees, sidewalks and historic bungalows create the setting, while the people who live here give it the personality. Add in Lee + White with its restaurants, breweries, retail and food hall plus major nearby developments like the West End Mall revitalization, Murphy's Crossing and Oakland City Exchange, and it's clear this neighborhood is the best and is only getting better. This home offers a combination that can be surprisingly difficult to find and most importantly, it feels like a home and a lifestyle everyone desires.
| yesterday | Status changed to Active | |
| yesterday | Listing updated with changes from the MLS® | |
| 6 days ago | Listing first seen on site |
Listings identified with the FMLS IDX logo come from FMLS and are held by brokerage firms other than the owner of this website and the listing brokerage is identified in any listing details. Information is deemed reliable but is not guaranteed. If you believe any FMLS listing contains material that infringes your copyrighted work, please click here to review our DMCA policy and learn how to submit a takedown request.

© 2017-2026 First Multiple Listing Service, Inc.