Save
Ask
Tour
Hide
Share
$920,000
23 Days On Site

4512 Woodhaven NE
Marietta, GA 30067

For Sale|Single Family Residence|Active Under Contract
4
Beds
4
Total Baths
3
Full Baths
1
Partial Bath
4,189
SqFt
$220
/SqFt
1989
Built
Subdivision:
Woodhaven
County:
Cobb
Listing Courtesy Of: Brian Southworth of Keller Williams Realty Chattahoochee North, LLC Broker: 678-578-2700 Prefer Ph#:briansouthworth@kw.com

Due to the health concerns created by Coronavirus we are offering personal 1-1 online video walkthough tours where possible.
Call Now: (404) 377-9000
Is this the listing for you? We can help make it yours.
(404) 377-9000
4512 Woodhaven NE4512 Woodhaven NE4512 Woodhaven NE4512 Woodhaven NE
Save
Ask
Tour
Hide
Share

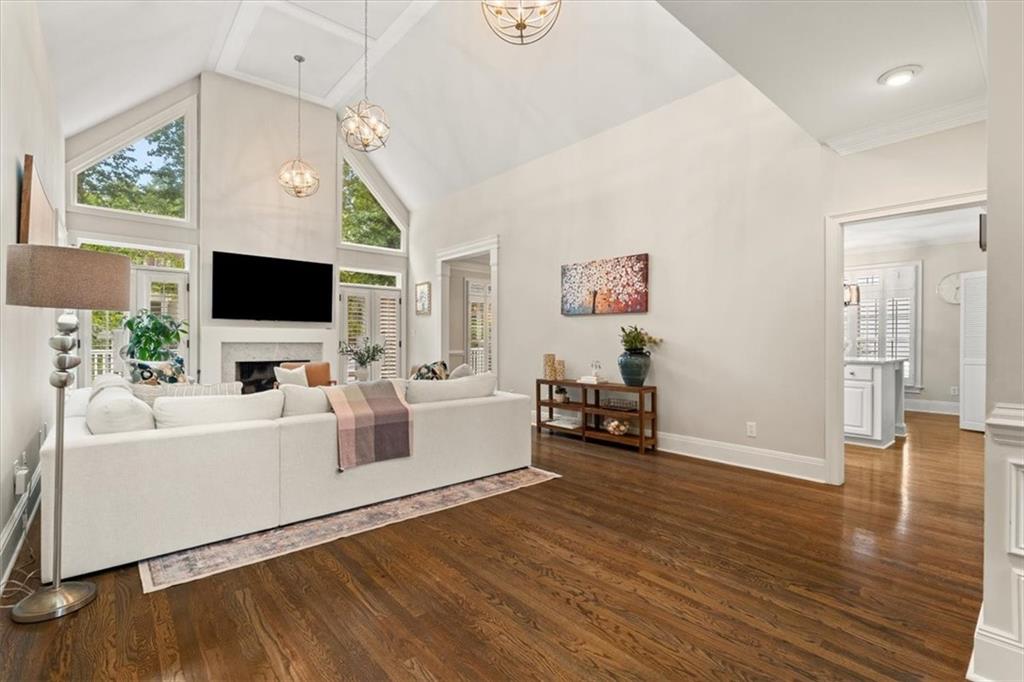
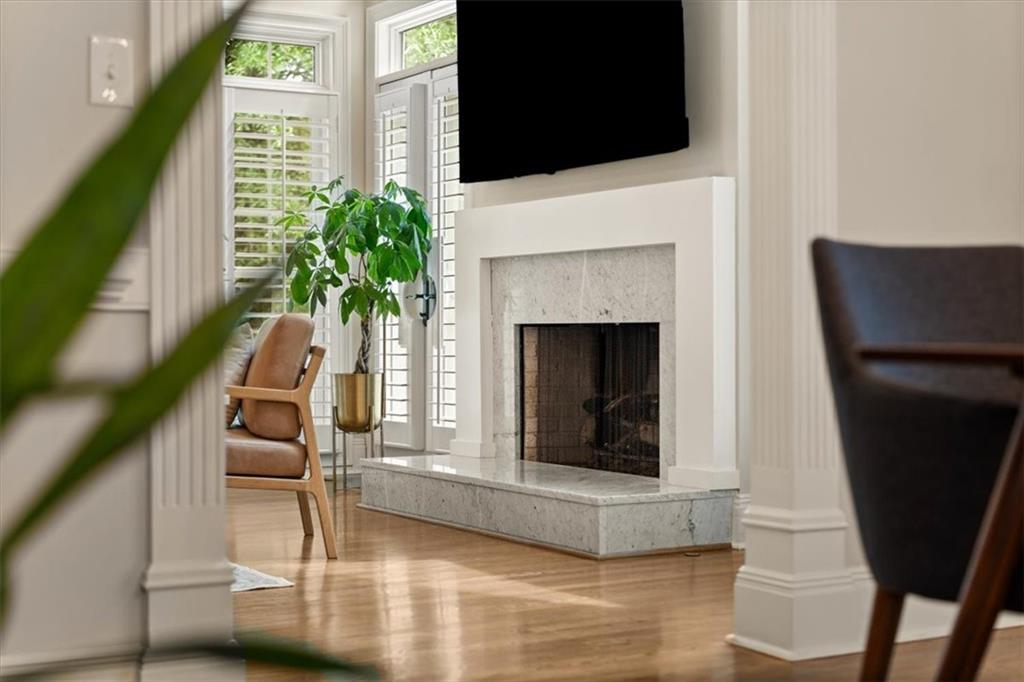
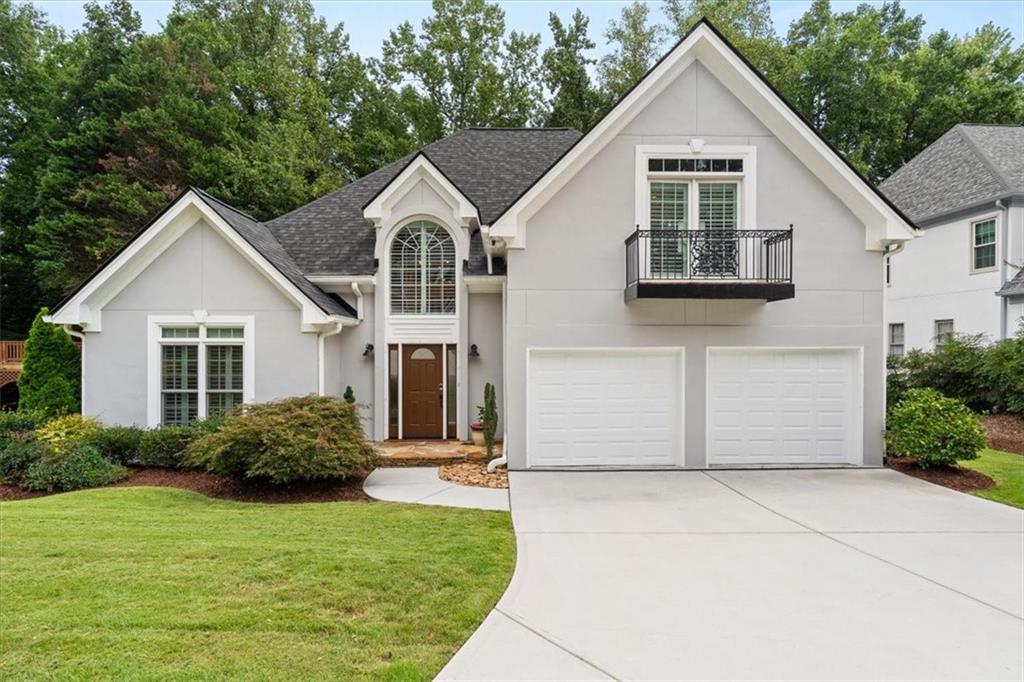
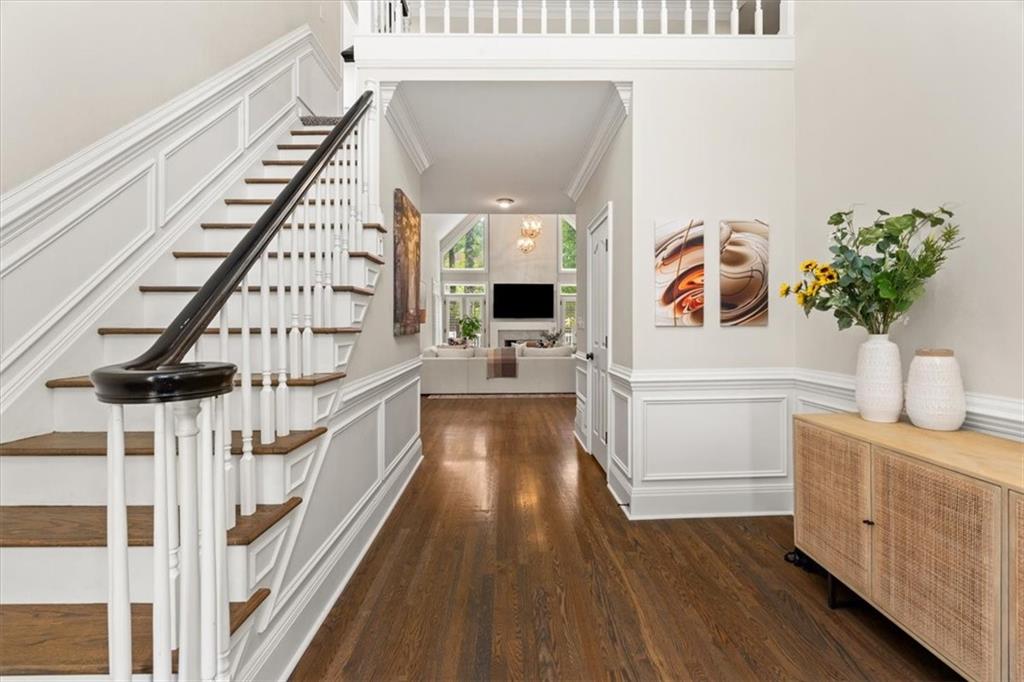
Tucked away near the end of a private drive in the desirable Woodhaven community, this beautifully maintained East Cobb residence offers exceptional space, privacy, and thoughtful updates. Set on a peaceful street within the highly sought-after Sope Creek/Dickerson/Walton School zone, the home enjoys a serene setting while remaining convenient to everything East Cobb has to offer. A dramatic two-story foyer opens to an impressive great room filled with natural light. The spacious kitchen is ideal for everyday living and entertaining, featuring quartz countertops, stainless steel appliances, a center island, and a generous walk-in pantry. The sought-after main-level primary suite features dual closets and the feel of a private retreat, complete with a steam shower. Upstairs, two spacious secondary bedrooms share an updated Jack-and-Jill bath, while a versatile loft is perfect for a home office, study, or reading nook. The finished terrace level offers an oversized recreation room, an additional fourth bedroom and sitting area, a full bath, wet bar, an enclosed porch, and abundant storage. Outdoor living is equally inviting, with a new low-maintenance composite deck on the south side of the home overlooking the tranquil, fenced backyard and a recently installed paver patio ideal for dining and entertaining. Recent improvements include a new roof in 2025 and a freshly repainted exterior. With generous living spaces and a remarkably private location at the back of the neighborhood, this Woodhaven home offers gracious East Cobb living in a truly special setting. This home offers many hidden gems that aren't shown in photos, so schedule an appointment today or keep an eye out for events. Laundry hookups are available on both the main floor and the terrace level.

Save
Ask
Tour
Hide
Share
Listing Snapshot
Price 
$920,000
Days On Site 
23 Days
Bedrooms 
4
Inside Area (SqFt) 
4,189 sqft
Total Baths 
4
Full Baths 
3
Partial Baths 
1
Lot Size 
0.2127 Acres
Year Built 
1989
MLS® Number 
7827963
Status 
Active Under Contract
Property Tax 
$9,451
HOA/Condo/Coop Fees 
$183.33 monthly
Sq Ft Source 
Appraiser
Friends & Family
Recent Activity
an hour agoStatus changed to Active Under Contract
an hour agoListing updated with changes from the MLS®
3 weeks agoPrice changed to $920,000
3 weeks agoListing first seen on site
General Features
Acres 
0.2127
Foundation 
Slab
Garage 
Yes
Garage Spaces 
2
Land Lease 
No
Levels 
Two
Parking 
Garage
Parking Spaces 
2
Property Sub Type 
Single Family Residence
Security 
Secured Garage/Parking
Sewer 
Public Sewer
SqFt Above 
2897
SqFt Below 
1292
SqFt Total 
4189
Style 
Traditional
Utilities 
Cable AvailableElectricity AvailableNatural Gas AvailableSewer Available
Water Source 
Public
Interior Features
Appliances 
DishwasherDisposalElectric CooktopElectric OvenGas Water HeaterMicrowaveRefrigerator
Basement 
DaylightFinishedInterior EntryWalk-Out Access
Cooling 
Ceiling Fan(s)Central AirWhole House Fan
Electric 
220 Volts
Fireplace 
Yes
Fireplace Features 
Gas LogLiving Room
Fireplaces 
1
Flooring 
Wood
Heating 
Central
Interior 
Eat-in KitchenPantryIn-Law FloorplanKitchen IslandCrown MoldingHigh Speed InternetHis and Hers ClosetsRecessed LightingVaulted Ceiling(s)Walk-In Closet(s)Wet BarMaster Downstairs
Laundry Features 
Main LevelOther
Main Level Bedrooms 
1
Window Features 
Double Pane WindowsSkylight(s)
Save
Ask
Tour
Hide
Share
Exterior Features
Construction Details 
Stucco
Exterior 
BalconyPrivate YardRain GuttersOther
Fencing 
Back YardPrivacy
Lot Features 
Back YardCul-De-Sac
Other Structures 
None
Patio And Porch 
DeckEnclosed
Pool Features 
None
Road Frontage 
Private Road
Roof 
Composition
Spa Features 
None
View 
Neighborhood
Waterfront Features 
None
Waterview 
Neighborhood
Windows/Doors 
Double Pane WindowsSkylight(s)
Community Features
Accessibility Features 
Therapeutic Whirlpool
Association Fee 
$2200.0
Association Fee Frequency 
Annually
Community Features 
Park
Horse Property 
None
Financing Terms Available 
CashConventionalFHAVA Loan
Roads 
Asphalt
Schools
School District
Unknown
Elementary School
Sope Creek
Middle School
Dickerson
High School
Walton
Listing Courtesy Of: Brian Southworth of Keller Williams Realty Chattahoochee North, LLC Broker: 678-578-2700 Prefer Ph#:briansouthworth@kw.com

Listings identified with the FMLS IDX logo come from FMLS and are held by brokerage firms other than the owner of this website and the listing brokerage is identified in any listing details. Information is deemed reliable but is not guaranteed. If you believe any FMLS listing contains material that infringes your copyrighted work, please click here to review our DMCA policy and learn how to submit a takedown request.



© 2017-2026 First Multiple Listing Service, Inc.

Neighborhood & Commute
Source: Walkscore
Save
Ask
Tour
Hide
Share