Save
Ask
Tour
Hide
Share
$515,000
19 Days On Site

1736 Breyerton Drive NE
Atlanta, GA 30329

For Sale|Townhouse|Active
3
Beds
4
Total Baths
3
Full Baths
1
Partial Bath
2,080
SqFt
$248
/SqFt
2006
Built
Subdivision:
Bristol at Briarcliff
County:
Dekalb
Listing Courtesy Of: Rhianna Shemper of Coldwell Banker Realty Broker: 404-252-4908 Prefer Ph#:rshemper@cbrealty.com

Due to the health concerns created by Coronavirus we are offering personal 1-1 online video walkthough tours where possible.
Call Now: (404) 377-9000
Is this the listing for you? We can help make it yours.
(404) 377-9000
1736 Breyerton Drive NE1736 Breyerton Drive NE1736 Breyerton Drive NE1736 Breyerton Drive NE
Save
Ask
Tour
Hide
Share

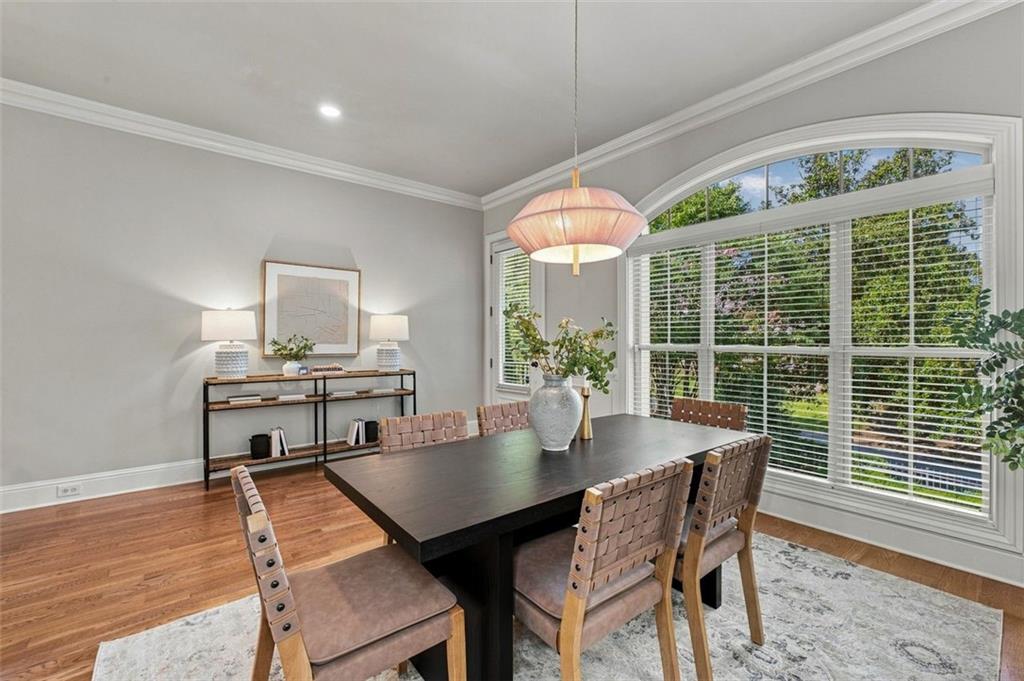
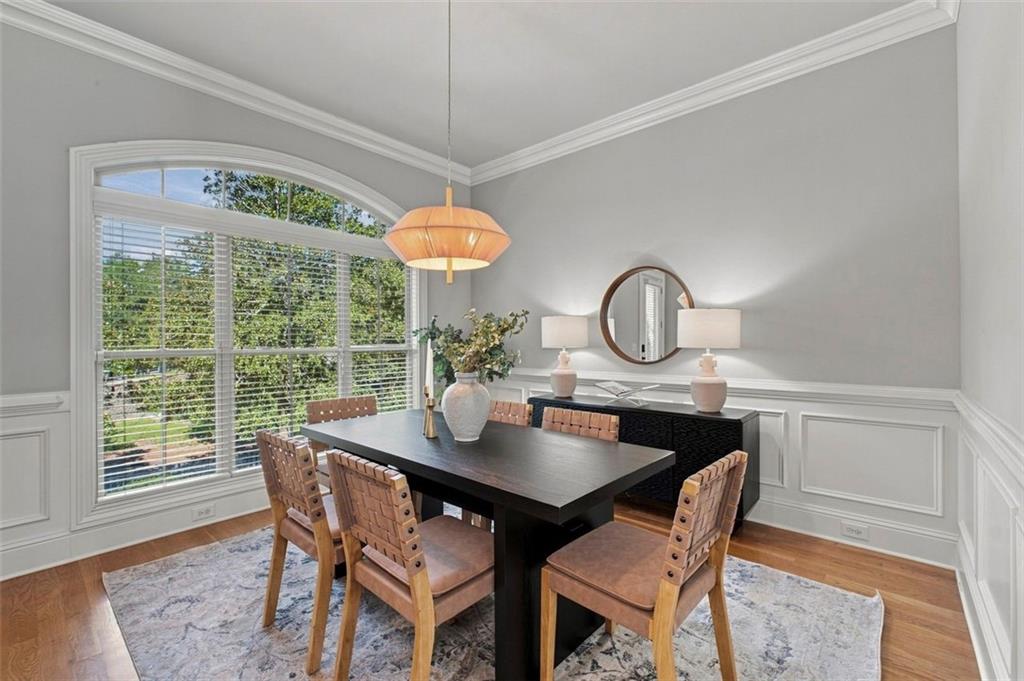
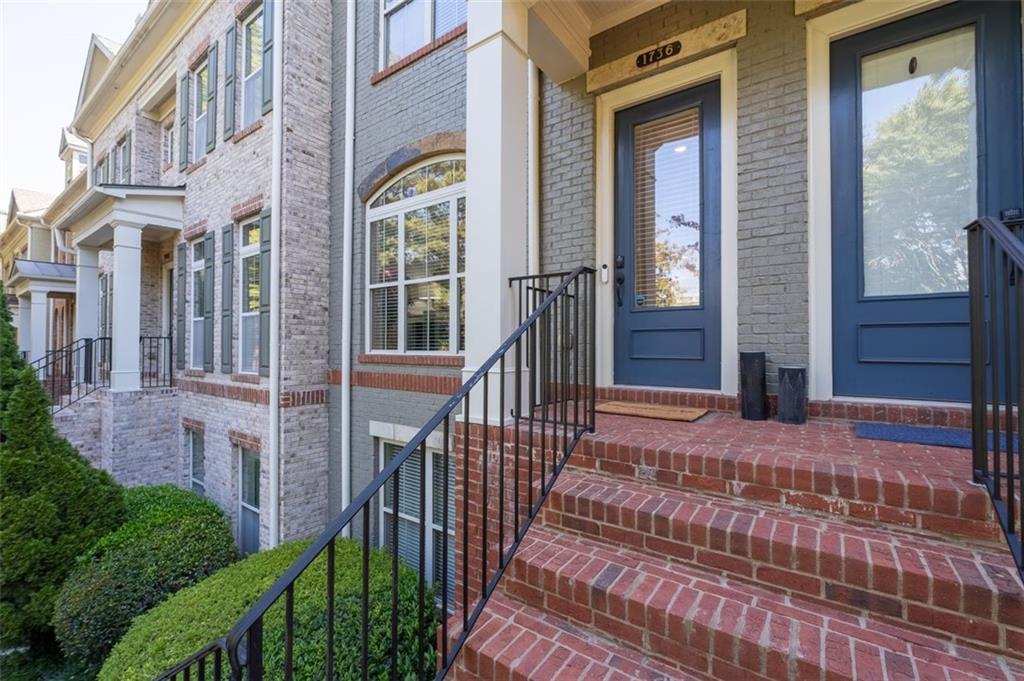
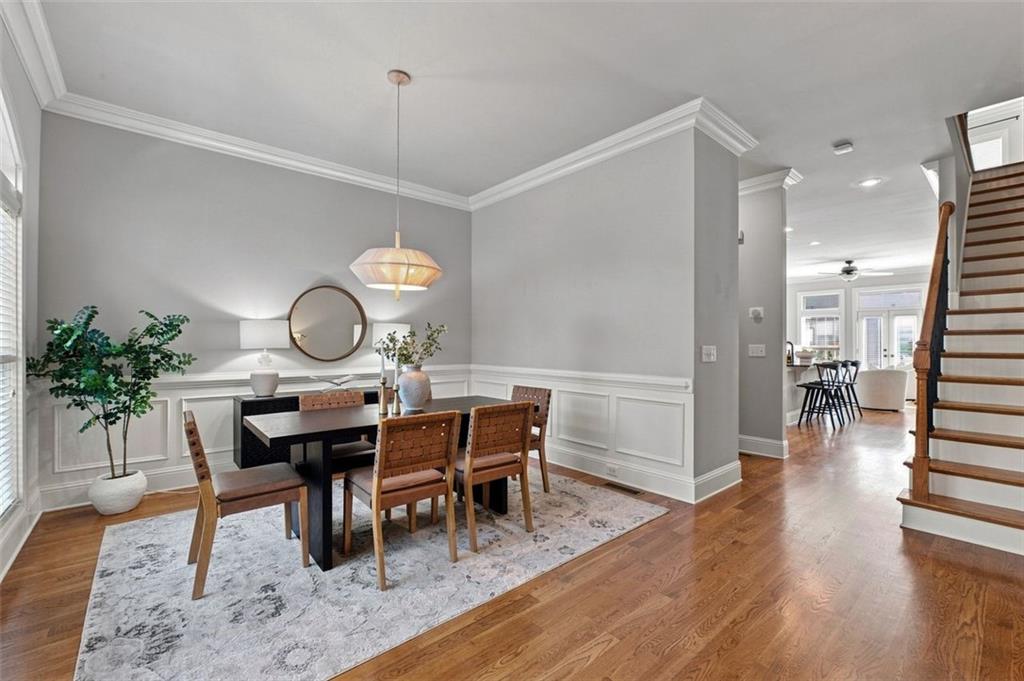
This is the one that just feels good the minute you walk in! Beautifully updated, light & bright and truly move-in ready, this stylish townhome stands out in the gated Bristol at Briarcliff community. Inside, hardwood floors span all three levels, while high ceilings, abundant natural light, and detailed moldings give the home a polished, spacious feel. The dining room is ready for everything from dinner parties to takeout with friends, and the open kitchen and living room create the kind of easy layout everyone wants. The updated kitchen offers white cabinets with new stylish hardware, granite countertops, stainless steel appliances including double ovens, a gas cooktop, abundant cabinetry, and a breakfast bar perfect for morning coffee, casual meals, or working from home. The adjoining living room is warm and inviting, with a gas fireplace surrounded by built-ins. French doors lead to the deck—an ideal spot for grilling, relaxing with a glass of wine, or catching a little sunshine without having a yard to maintain. Upstairs, the oversized primary suite feels like a true retreat with a tray ceiling, great natural light, and a spacious updated bath featuring a double vanity with new fixtures, soaking tub, separate frameless-glass shower, and walk-in closet. A second upstairs bedroom includes its own private bath. The terrace-level bedroom and full bath offer valuable flexibility for guests, a home office, gym, roommate, or cozy media room. A two-car garage, community pool, dog park, landscaped grounds, and gated access make everyday life even easier. Located inside near 85, the community offers convenient access to Emory, CHOA, CDC, Toco Hill, Brookhaven, Buckhead, Midtown, restaurants, shopping, and more. Stylish, spacious, low-maintenance, and priced to stand out—this townhome checks the boxes without feeling cookie-cutter.

Save
Ask
Tour
Hide
Share
Listing Snapshot
Price 
$515,000
Days On Site 
19 Days
Bedrooms 
3
Inside Area (SqFt) 
2,080 sqft
Total Baths 
4
Full Baths 
3
Partial Baths 
1
Lot Size 
N/A
Year Built 
2006
MLS® Number 
7827717
Status 
Active
Property Tax 
$5,024
HOA/Condo/Coop Fees 
$280 monthly
Sq Ft Source 
N/A
Friends & Family
Recent Activity
3 weeks agoStatus changed to Active
3 weeks agoListing updated with changes from the MLS®
3 weeks agoListing first seen on site
General Features
Attached Garage 
Yes
Foundation 
Slab
Garage 
Yes
Garage Spaces 
2
Land Lease 
No
Levels 
Three Or More
Parking 
AttachedGarageGarage Door OpenerGarage Faces RearDriveway
Property Sub Type 
Townhouse
Security 
Smoke Detector(s)
Sewer 
Public Sewer
SqFt Above 
2080
SqFt Total 
2080
Style 
TownhouseTraditional
Utilities 
Cable AvailableElectricity AvailableNatural Gas AvailablePhone AvailableSewer AvailableUnderground UtilitiesWater Available
Water Source 
Public
Interior Features
Appliances 
DishwasherDisposalDouble OvenGas CooktopGas Water HeaterMicrowaveRefrigerator
Basement 
DaylightFinishedInterior Entry
Cooling 
Ceiling Fan(s)Central AirElectricZoned
Electric 
220 Volts in Garage
Fireplace 
Yes
Fireplace Features 
Gas StarterLiving Room
Fireplaces 
1
Flooring 
Ceramic TileHardwood
Heating 
CentralForced AirNatural GasZoned
Interior 
Breakfast BarPantryBookcasesCrown MoldingDouble VanityEntrance FoyerHigh Speed InternetRecessed LightingTray Ceiling(s)Walk-In Closet(s)
Laundry Features 
Laundry RoomUpper Level
Window Features 
Double Pane WindowsInsulated WindowsWindow Treatments
Save
Ask
Tour
Hide
Share
Exterior Features
Construction Details 
BrickHardiPlank Type
Exterior 
LightingPrivate Entrance
Fencing 
None
Lot Features 
LandscapedLevel
Other Structures 
None
Patio And Porch 
DeckRear Porch
Pool Features 
None
Road Frontage 
Private Road
Roof 
Composition
Spa Features 
None
View 
NeighborhoodTrees/Woods
Waterfront Features 
None
Waterview 
NeighborhoodTrees/Woods
Windows/Doors 
Double Pane WindowsInsulated WindowsWindow Treatments
Community Features
Association Fee 
$280.0
Association Fee Frequency 
Monthly
Community Features 
CurbsGatedPoolStreet Lights
Horse Property 
None
Financing Terms Available 
CashConventional
Roads 
Paved
Schools
School District
Unknown
Elementary School
Briar Vista
Middle School
Druid Hills
High School
Druid Hills
Listing Courtesy Of: Rhianna Shemper of Coldwell Banker Realty Broker: 404-252-4908 Prefer Ph#:rshemper@cbrealty.com

Listings identified with the FMLS IDX logo come from FMLS and are held by brokerage firms other than the owner of this website and the listing brokerage is identified in any listing details. Information is deemed reliable but is not guaranteed. If you believe any FMLS listing contains material that infringes your copyrighted work, please click here to review our DMCA policy and learn how to submit a takedown request.



© 2017-2026 First Multiple Listing Service, Inc.

Neighborhood & Commute
Source: Walkscore
Save
Ask
Tour
Hide
Share